
5485 Beecher Street, Dallas, TX 75209
Local realty services provided by:ERA Courtyard Real Estate
Listed by: taryn timmons
Office: dave perry miller real estate
MLS#:21436677
Source:GDAR
Price summary
- Price:$690,000
- Price per sq. ft.:$331.25
- Monthly HOA dues:$107
About this home
Welcome to 5485 Beecher Street, located in the sought-after Oak Park community! This beautifully designed three-story home offers 3 bedrooms, 3 full baths, 1 half bath, and an ideal blend of comfort, style, and functionality. The first floor features a private guest bedroom with ensuite bath, a convenient mudroom area, and access to the two-car garage. The second floor is an entertainer's dream, featuring soaring ceilings, rich wood floors, and an open-concept living, dining, and kitchen area surrounded by windows that fill the space with natural light. Plantation shutters add a timeless touch, while the kitchen offers stainless steel appliances, a gas cooktop, and a water filtration system. A powder bath completes the second floor. Upstairs, the spacious primary suite features an ensuite bath with a garden tub, separate shower, and generous walk-in closet. A third bedroom with ensuite bath and closet provides additional privacy, while a conveniently located laundry area accommodates a full-size washer and dryer. Residents enjoy Oak Park's community pool and dog parks, along with an exceptional location near Highland Park, Oak Lawn, the Medical District, and the Dallas North Tollway, with easy access to shopping, dining, and entertainment. Enjoy low-maintenance living in one of Dallas' most conveniently located communities!...
Contact an agent
Home facts
- Year built:2018
- Subdivision & Development:Cityville #2
- Listing ID #:21436677
- Added:2 day(s) ago
- Updated:November 20, 2026 at 02:38 PM
Rooms and interior
- Bedrooms:3
- Total bathrooms:4
- Full bathrooms:3
- Half bathrooms:1
- Flooring:Carpet, Tile
- Kitchen Description:Convection Oven, Dishwasher, Disposal, Gas Cooktop, Microwave, Refrigerator, Vented Exhaust Fan, Water Purifier
- Living area:2,083 sq. ft.
Heating and cooling
- Cooling:Ceiling Fans, Central Air, Electric
- Heating:Central
- Central air:Yes
Structure and exterior
- Roof:Composition
- Year built:2018
- Building area:2,083 sq. ft.
- Lot area:0.05 Acres
- Architectural Style:Traditional
- Construction Materials:Brick
- Foundation Description:Slab
Schools
- High school:North Dallas
- Middle school:Rusk
- Elementary school:Maplelawn
Finances and disclosures
- Price:$690,000
- Price per sq. ft.:$331.25
- Tax amount:$14,696
Features and amenities
- Appliances:Convection Oven, Dishwasher, Disposal, Gas Cooktop, Microwave, Refrigerator, Tankless Water Heater, Vented Exhaust Fan, Water Purifier
- Amenities:Carbon Monoxide Detectors, Security System, Smoke Detectors
Parking
- Garage:Yes
- Garage spaces:2
 Information provided, in part, by North Texas Real Estate Information Systems, Inc. Last Updated November 20, 2026 Listings with the NTREIS logo are listed by brokerages other than ERA Courtyard Real Estate.
New listings near 5485 Beecher Street
- New
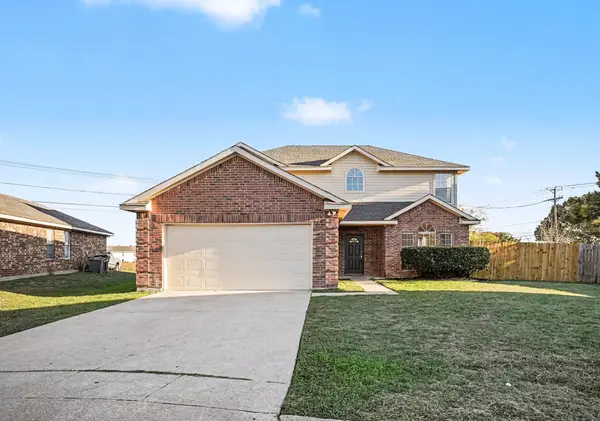 $359,900Active4 beds 3 baths2,658 sq. ft.
7504 Wood Slope Drive, Dallas, TX 75249
MLS# 21419045Listed by: ENTERA REALTY LLC - New
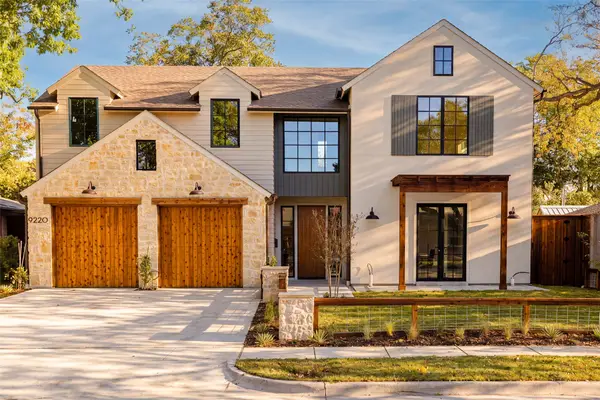 $1,575,750Active4 beds 4 baths3,699 sq. ft.
9220 Ferndale Road, Dallas, TX 75238
MLS# 21434913Listed by: COMPASS RE TEXAS, LLC - Open Sun, 3 to 5pmNew
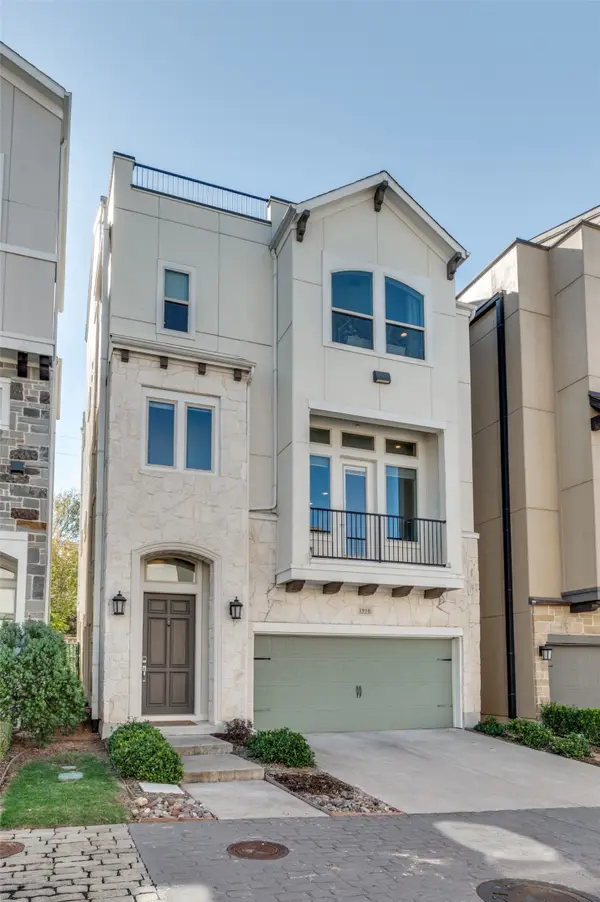 $624,900Active4 beds 5 baths2,873 sq. ft.
1910 Woodland Heights Place, Dallas, TX 75208
MLS# 21440265Listed by: BRIGGS FREEMAN SOTHEBY'S INT'L - New
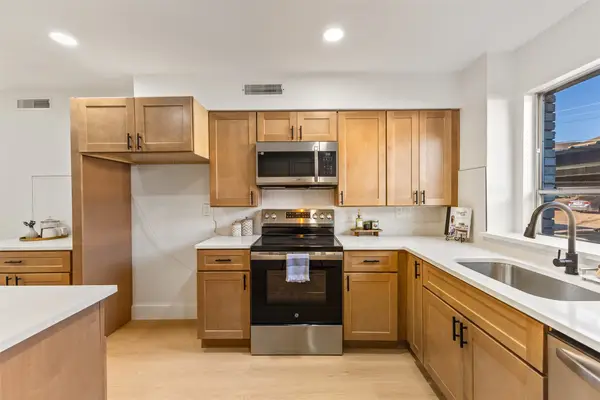 $399,999Active2 beds 2 baths1,528 sq. ft.
6365 Diamond Head Circle #A, Dallas, TX 75225
MLS# 21440627Listed by: SIGNATURE REAL ESTATE GROUP - Open Sun, 1 to 3pmNew
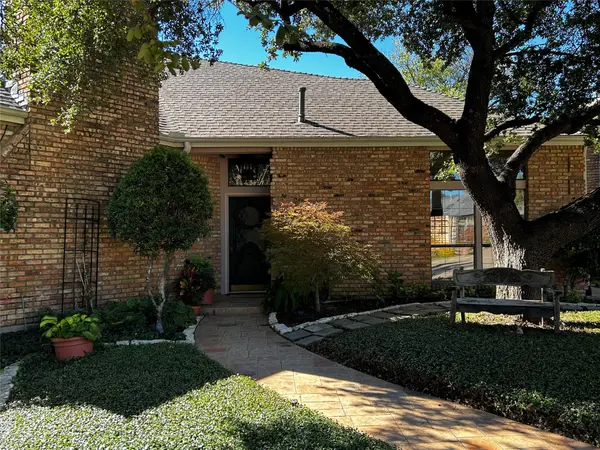 $735,000Active3 beds 3 baths2,756 sq. ft.
14007 Highmark Square, Dallas, TX 75254
MLS# 21431429Listed by: DAVE PERRY MILLER REAL ESTATE - Open Sun, 1 to 3pmNew
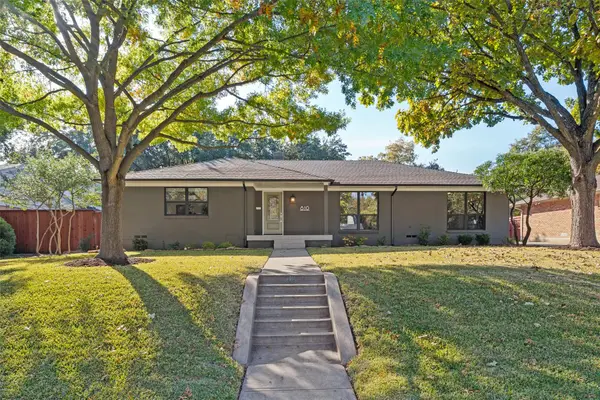 $1,146,770Active3 beds 3 baths2,493 sq. ft.
810 Knott Place, Dallas, TX 75208
MLS# 21433172Listed by: CLAY STAPP + CO - New
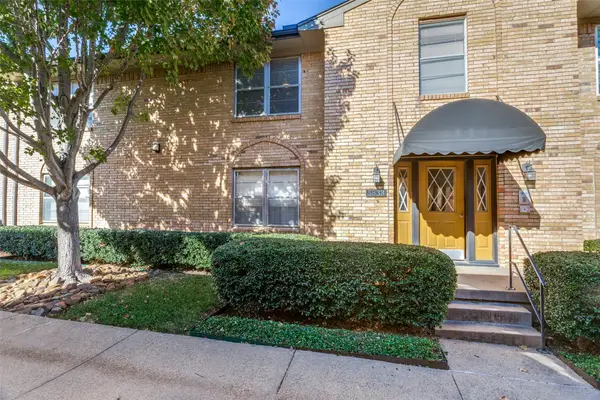 $225,000Active2 beds 2 baths1,157 sq. ft.
5833 Sandhurst Lane #C, Dallas, TX 75206
MLS# 21439383Listed by: JPAR - Open Sat, 2 to 4pmNew
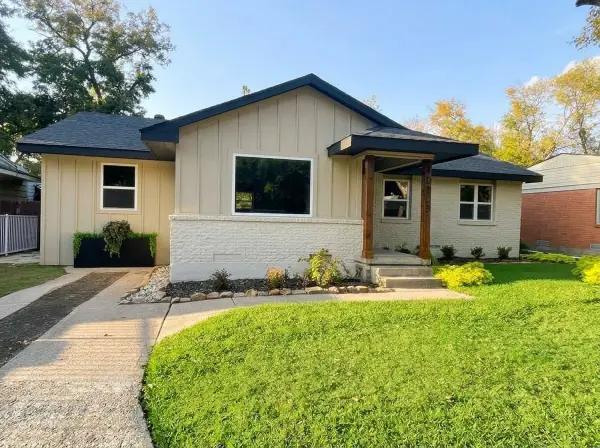 $355,000Active4 beds 2 baths1,474 sq. ft.
10203 Estacado Drive, Dallas, TX 75228
MLS# 21439657Listed by: HOMESMART - Open Sun, 1 to 5pmNew
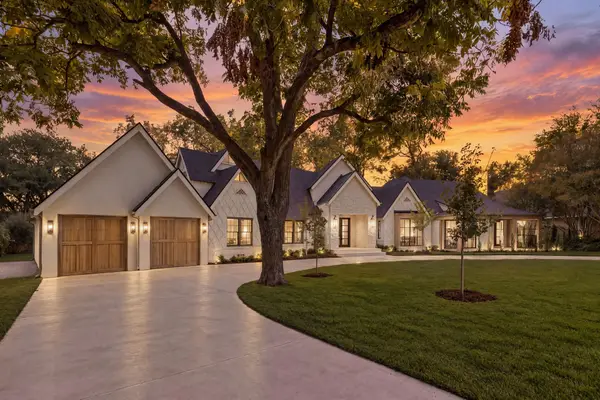 $6,500,000Active5 beds 9 baths7,487 sq. ft.
6043 Walnut Hill Circle, Dallas, TX 75230
MLS# 21425782Listed by: COMPASS RE TEXAS, LLC - New
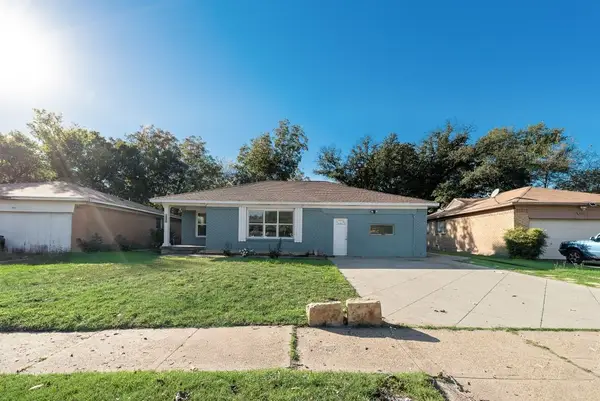 $240,000Active3 beds 2 baths1,516 sq. ft.
1345 Gillette Street, Dallas, TX 75217
MLS# 21439966Listed by: KELLER WILLIAMS CENTRAL


Protect your home and budget from life's surprises with an Assurant Home Warranty, backed by a partner that supports you through every step of homeownership. Explore Plans.
© 2023 - 2026 ERA Franchise Systems LLC. All rights reserved. ERA Franchise Systems LLC fully supports the principles of the Fair Housing Act and the Equal Opportunity Act. ERA, ERA Real Estate powered, and their respective logos are registered service marks of ERA Franchise Systems LLC. Each office is independently owned and operated.