
5618 Ridgedale Avenue, Dallas, TX 75206
Local realty services provided by:ERA Newlin & Company
5618 Ridgedale Avenue,Dallas, TX 75206
$1,050,000
- 3 Beds
- 2 Baths
- 2,792 sq. ft.
- Single family
- Active
Listed by: karen cuskey
Office: coldwell banker realty
MLS#:21424270
Source:GDAR
Price summary
- Price:$1,050,000
- Price per sq. ft.:$376.07
About this home
Classic Tudor charm with Lower Greenville at your doorstep. Located in Greenland Hills, this 1926 East Dallas home pairs a close-knit neighborhood feel with walkable access to restaurants, patios and local favorites. Morning walks and spontaneous dinner plans are part of the appeal.
Hardwood floors, plantation shutters, and a brick fireplace create a warm welcome. The downstairs primary suite features a custom closet system and a bath with dual sinks, a soaking tub, and separate shower. A second downstairs bedroom, currently used as an additional living space, offers flexibility for a home office or guest room. Upstairs, another bedroom and a spacious living area provide room for movie nights, office, hobbies or visiting guests. Granite countertops, custom cabinetry, stainless steel appliances, a gas cooktop, and double ovens equip the kitchen for everyday meals and entertaining. A backyard patio with a built-in grill and garden space invites evenings outside, while an electric gate provides access to the detached garage. Zoned to Mockingbird Elementary, with convenient access to White Rock Lake, SMU and downtown Dallas, this Greenland Hills Tudor brings together architectural character, flexible spaces and the connected Lower Greenville lifestyle....
Contact an agent
Home facts
- Year built:1926
- Subdivision & Development:GREENLAND HILLS 1ST SECTION
- Listing ID #:21424270
- Added:1 day(s) ago
- Updated:November 02, 2026 at 06:56 PM
Rooms and interior
- Bedrooms:3
- Total bathrooms:2
- Full bathrooms:2
- Flooring:Carpet, Wood
- Kitchen Description:Dishwasher, Disposal, Double Oven, Gas Cooktop, Microwave
- Living area:2,792 sq. ft.
Heating and cooling
- Cooling:Central Air, Electric
- Heating:Central, Natural Gas
- Central air:Yes
Structure and exterior
- Roof:Composition
- Year built:1926
- Building area:2,792 sq. ft.
- Lot area:0.17 Acres
- Lot Features:Landscaped, Sprinkler System
- Architectural Style:Tudor
- Construction Materials:Brick
- Foundation Description:Pillar Post Pier
- Levels:2 Story
Schools
- High school:Woodrow Wilson
- Middle school:Long
- Elementary school:Mockingbird
Finances and disclosures
- Price:$1,050,000
- Price per sq. ft.:$376.07
Features and amenities
- Appliances:Dishwasher, Disposal, Double Oven, Gas Cooktop, Microwave, Plumbed For Gas, Some Gas Appliances
- Amenities:Security System, Smoke Detectors
Parking
- Garage:Yes
- Garage spaces:3
 Information provided, in part, by North Texas Real Estate Information Systems, Inc. Last Updated November 2, 2026 Listings with the NTREIS logo are listed by brokerages other than ERA Newlin & Company.
New listings near 5618 Ridgedale Avenue
- New
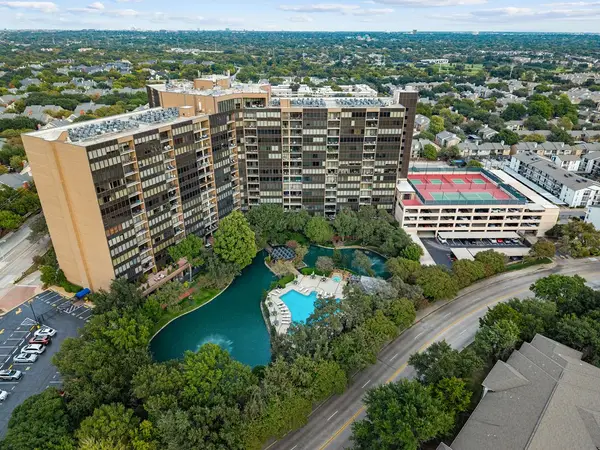 $290,000Active2 beds 2 baths1,685 sq. ft.
5200 Keller Springs Road #716, Dallas, TX 75248
MLS# 21415728Listed by: LPT REALTY LLC - New
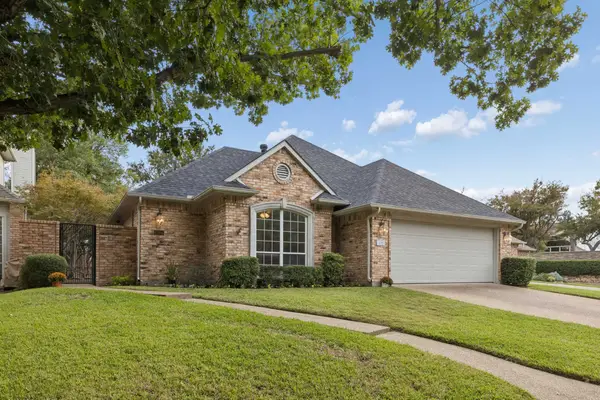 $640,000Active3 beds 4 baths2,786 sq. ft.
17106 Vista Tree Circle, Dallas, TX 75248
MLS# 21422549Listed by: RE/MAX DFW ASSOCIATES IV - New
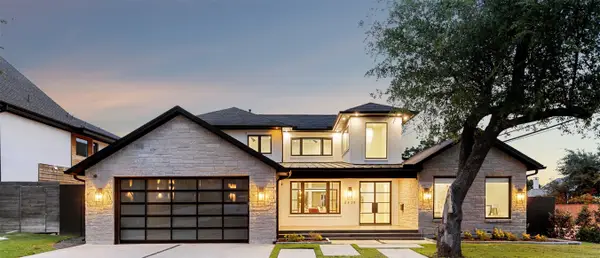 $2,600,000Active5 beds 7 baths5,962 sq. ft.
6839 Orchid Lane, Dallas, TX 75230
MLS# 21424044Listed by: MIKE ROBERTSON REAL ESTATE - New
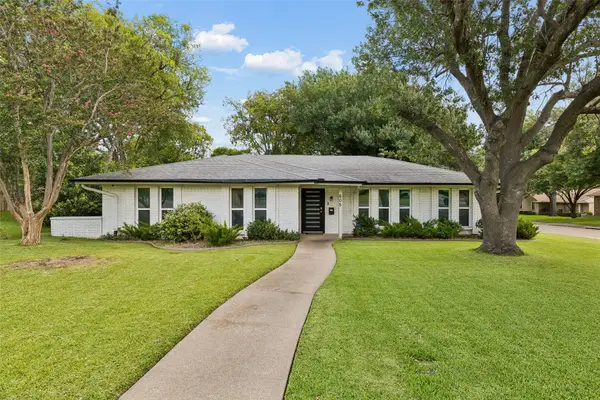 $375,000Active3 beds 2 baths2,114 sq. ft.
605 Meadow Heath Circle, Dallas, TX 75232
MLS# 21426276Listed by: DAVE PERRY MILLER REAL ESTATE - New
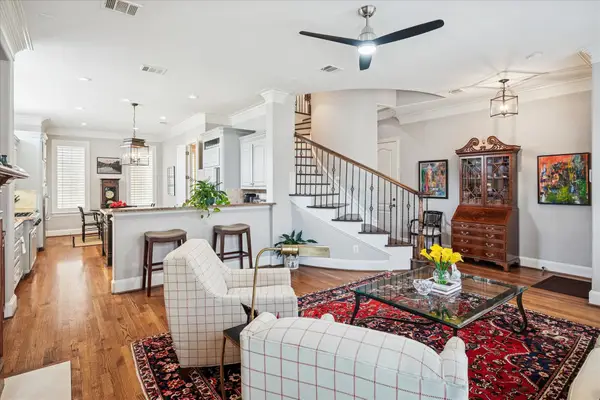 $899,999Active3 beds 4 baths3,208 sq. ft.
5932 Preston Gate Court, Dallas, TX 75230
MLS# 21421215Listed by: EBBY HALLIDAY, REALTORS - New
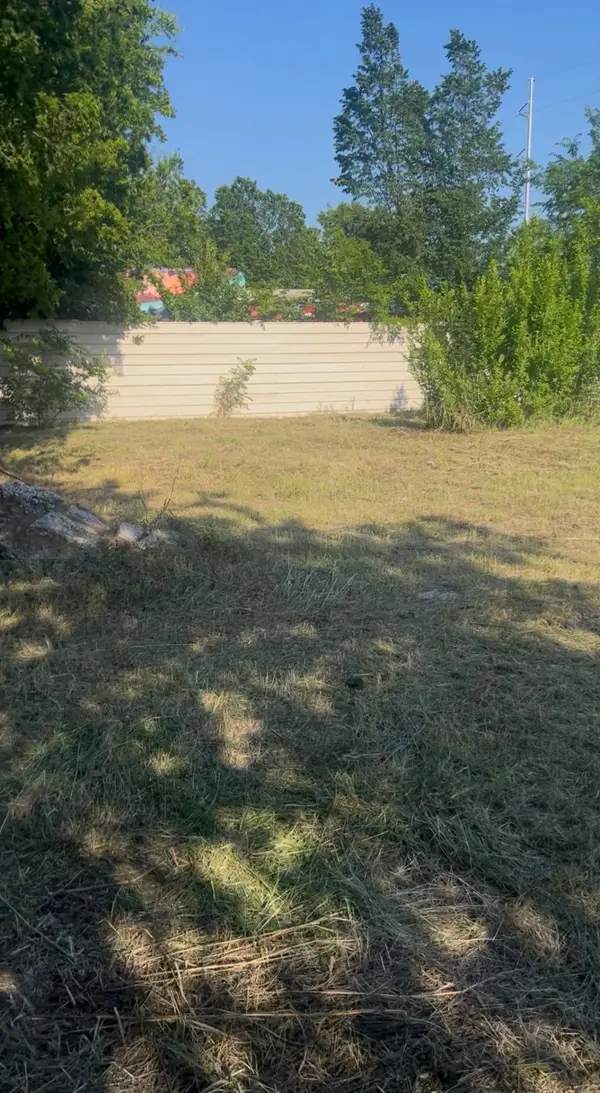 $320,000Active0.15 Acres
3431 Singleton Boulevard, Dallas, TX 75212
MLS# 21422051Listed by: COLDWELL BANKER APEX, REALTORS - New
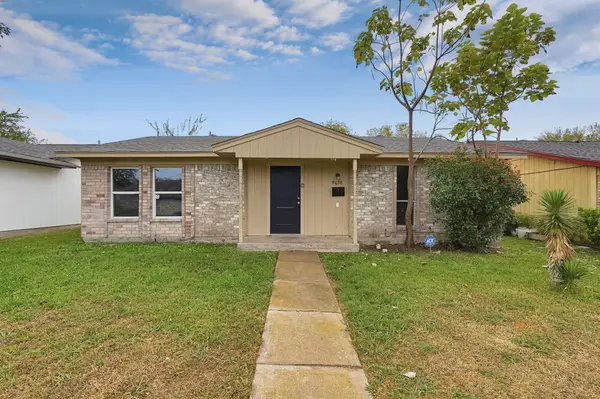 $194,900Active3 beds 2 baths1,048 sq. ft.
9698 Limestone Drive, Dallas, TX 75217
MLS# 21423887Listed by: MAINSTAY BROKERAGE LLC - New
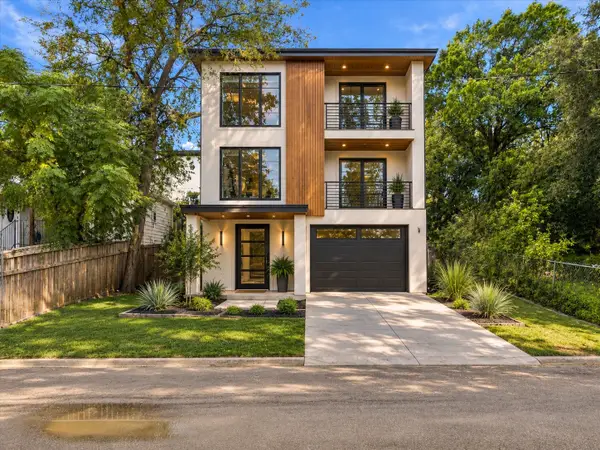 $309,999Active2 beds 1 baths1,146 sq. ft.
1908 Pollard Street, Dallas, TX 75208
MLS# 21425296Listed by: PIPER CREEK REALTY LLC - New
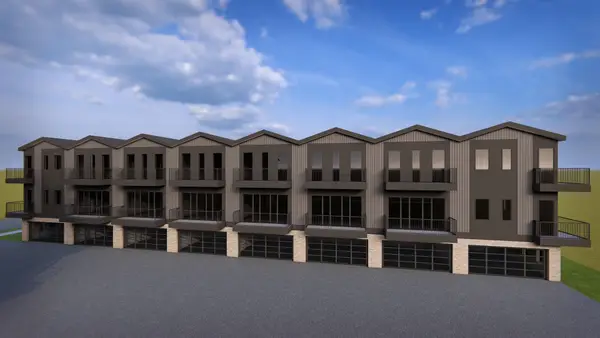 $1,200,000Active0.29 Acres
1316 N Carroll Avenue, Dallas, TX 75206
MLS# 21425434Listed by: UNITED REAL ESTATE - New
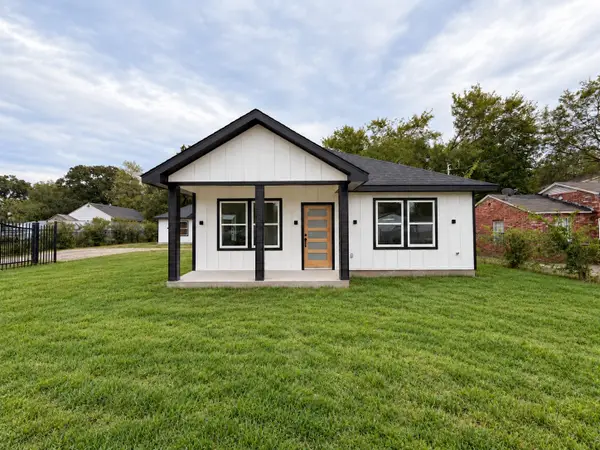 $419,999Active6 beds 3 baths3,260 sq. ft.
1148 Holcomb Road, Dallas, TX 75217
MLS# 21425662Listed by: SCM REALTY


Protect your home and budget from life's surprises with an Assurant Home Warranty, backed by a partner that supports you through every step of homeownership. Explore Plans.
© 2023 - 2026 ERA Franchise Systems LLC. All rights reserved. ERA Franchise Systems LLC fully supports the principles of the Fair Housing Act and the Equal Opportunity Act. ERA, ERA Real Estate powered, and their respective logos are registered service marks of ERA Franchise Systems LLC. Each office is independently owned and operated.