
5743 Plum Dale Road, Dallas, TX 75241
Local realty services provided by:ERA Empower
Upcoming open houses
- Sun, Aug 2302:00 pm - 04:00 pm
Listed by: diamond hickey
Office: ebby halliday, realtors
MLS#:21357890
Source:GDAR
Price summary
- Price:$429,999
- Price per sq. ft.:$200
About this home
At this price, you’re not finding new construction with this level of space, quality, and thoughtful design in Dallas! This never-lived-in home features 3 bedrooms, 2.5 bathrooms, soaring ceilings, and a versatile flex space, offering the perfect combination of style and functionality. The first-floor primary suite is a true retreat, featuring a large soaking tub, HIS & HER closet, and direct access from the primary closet to the laundry room. The kitchen features custom cabinetry and opens beautifully into the main living area perfect for everyday living and entertaining. Upstairs, you’ll find additional bedrooms, including one with its own walk-out balcony with views of Downtown Dallas a feature you definitely don’t see every day! Outside, enjoy a large covered patio with a backyard that has plenty of space for entertaining, kids, pets, or creating your own outdoor oasis. SELLER INCENTIVES AVAILABLE WITH PREFERRED LENDER! Buyer may choose ONE of the following: closing cost assistance, an interest rate buy-down, OR an appliance package.
New construction, custom details, vaulted ceilings, Downtown Dallas views, buyer incentives, and a prime location all at a price that’s hard to beat!
Home is located off of 3 MAJOR highways!
From I-35E: Exit Loop 12 and Ledbetter, east to Lancaster Rd, right on Givendale, right on Plum Dale.
From I-45: Exit Simpson Stuart, west to Tracy Rd, left on Plum Dale.
From I-20: Exit Lancaster Rd, north to Givendale, right to Plum Dale....
Contact an agent
Home facts
- Year built:2026
- Subdivision & Development:Carver Heights
- Listing ID #:21357890
- Added:1 day(s) ago
- Updated:August 22, 2026 at 12:08 PM
Rooms and interior
- Bedrooms:3
- Total bathrooms:3
- Full bathrooms:2
- Half bathrooms:1
- Flooring:Luxury Vinyl Plank
- Kitchen Description:Dishwasher, Disposal, Electric Oven, Microwave
- Living area:2,150 sq. ft.
Heating and cooling
- Cooling:Central Air, Electric
- Heating:Central
- Central air:Yes
Structure and exterior
- Year built:2026
- Building area:2,150 sq. ft.
- Lot area:0.2 Acres
- Construction Materials:Stucco
- Foundation Description:Slab
- Levels:2 Story
Schools
- High school:Southoakcl
- Middle school:Zumwalt
- Elementary school:Young
Finances and disclosures
- Price:$429,999
- Price per sq. ft.:$200
- Tax amount:$1,086
Features and amenities
- Appliances:Dishwasher, Disposal, Electric Oven, Electric Water Heater, Microwave
- Amenities:Smoke Detectors
Parking
- Garage:Yes
- Garage spaces:2
 Information provided, in part, by North Texas Real Estate Information Systems, Inc. Last Updated August 22, 2026 Listings with the NTREIS logo are listed by brokerages other than ERA Empower.
New listings near 5743 Plum Dale Road
- New
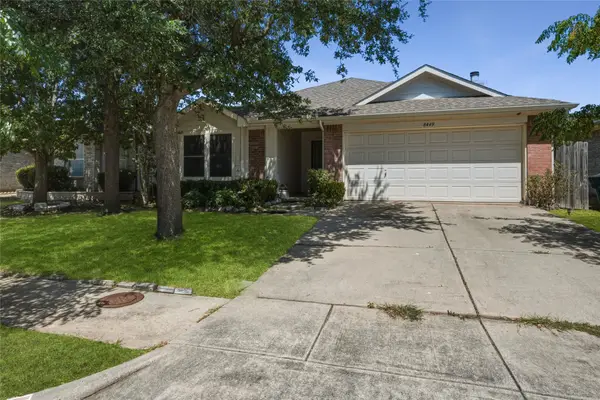 $289,999Active4 beds 2 baths1,945 sq. ft.
8449 Canvasback Lane, Dallas, TX 75249
MLS# 21359242Listed by: CITIWIDE PROPERTIES CORP. - New
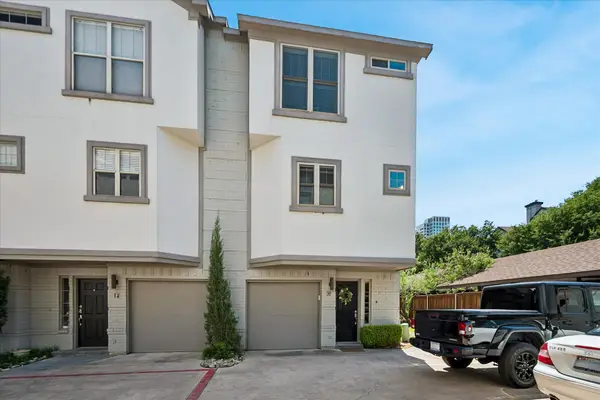 $539,500Active2 beds 3 baths1,171 sq. ft.
4717 Mckinney Avenue #G, Dallas, TX 75205
MLS# 21365117Listed by: ALLIE BETH ALLMAN & ASSOC. - New
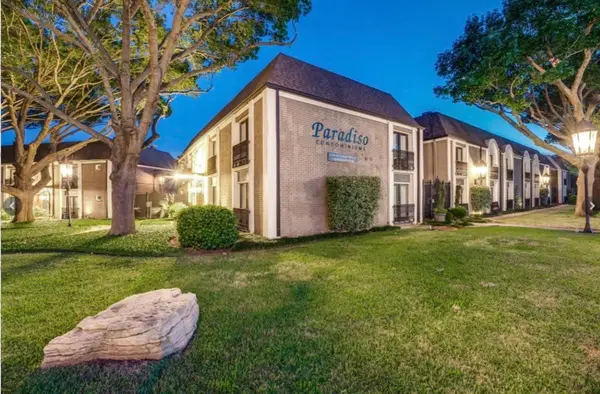 $220,000Active2 beds 2 baths1,050 sq. ft.
10111 Regal Park Lane #208, Dallas, TX 75230
MLS# 21366506Listed by: CENTURY 21 MIDDLETON - New
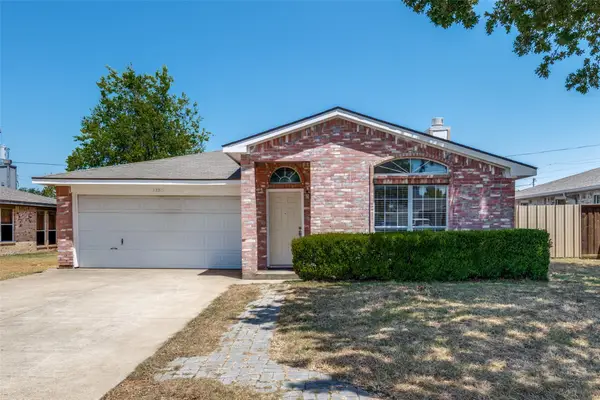 $259,900Active3 beds 2 baths1,575 sq. ft.
12215 Ortega Street, Dallas, TX 75253
MLS# 21366711Listed by: ALL CITY - New
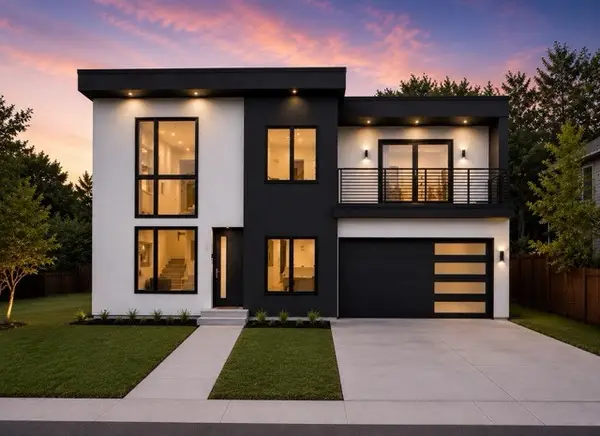 $675,000Active4 beds 5 baths3,220 sq. ft.
2304 Bonnie View Road, Dallas, TX 75216
MLS# 21338872Listed by: TDREALTY - New
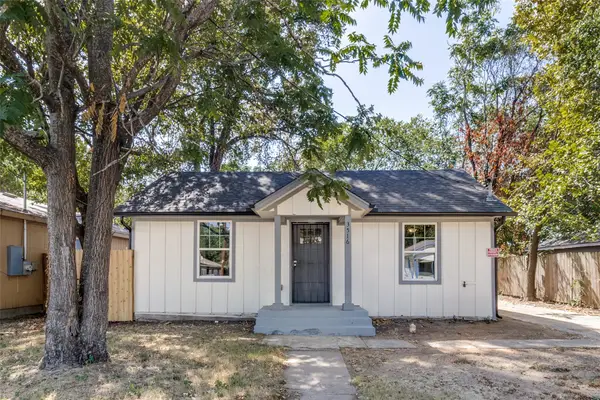 $244,900Active3 beds 2 baths990 sq. ft.
3516 York Street, Dallas, TX 75210
MLS# 21356504Listed by: REAL BROKER, LLC - New
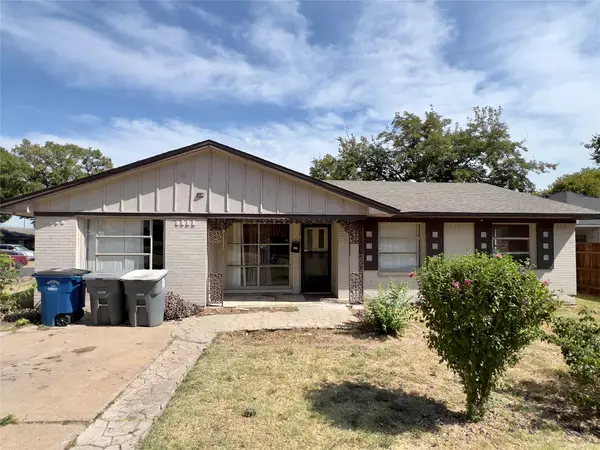 $127,000Active3 beds 1 baths1,302 sq. ft.
943 Deerwood Drive, Dallas, TX 75232
MLS# 21366836Listed by: TEXAS INVESTORS REALTY - New
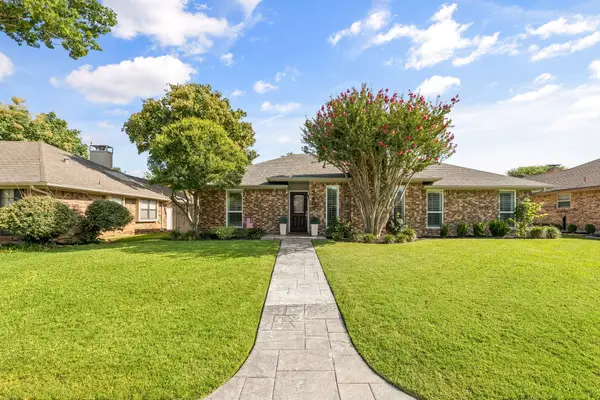 $434,000Active3 beds 2 baths1,822 sq. ft.
2403 Silverthorne Drive, Dallas, TX 75287
MLS# 21347644Listed by: DOUGLAS ELLIMAN REAL ESTATE - New
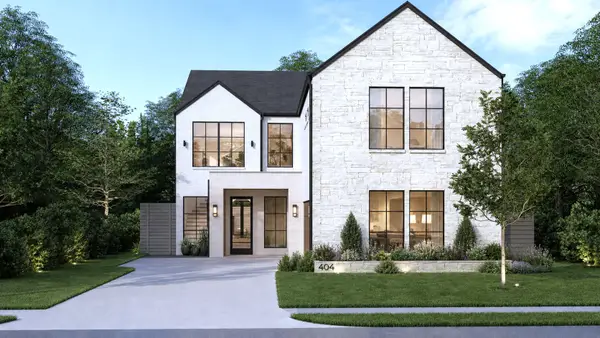 $1,224,995Active6 beds 6 baths3,800 sq. ft.
404 Cameron Avenue, Dallas, TX 75223
MLS# 21348157Listed by: RJ WILLIAMS & COMPANY RE LLC - Open Sat, 10am to 12pmNew
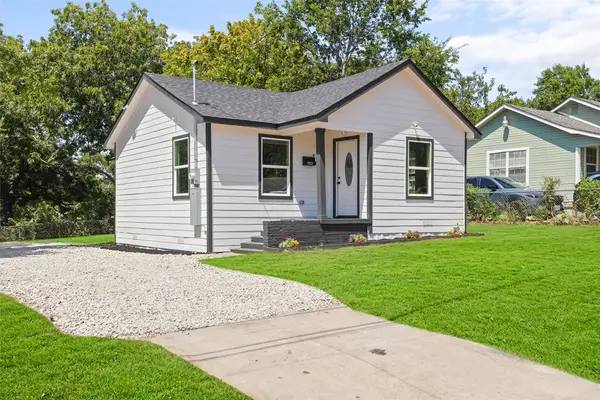 $229,900Active2 beds 2 baths868 sq. ft.
1823 Atlas Drive, Dallas, TX 75216
MLS# 21360144Listed by: REGAL, REALTORS


Protect your home and budget from life's surprises with an Assurant Home Warranty, backed by a partner that supports you through every step of homeownership. Explore Plans.
© 2023 - 2026 ERA Franchise Systems LLC. All rights reserved. ERA Franchise Systems LLC fully supports the principles of the Fair Housing Act and the Equal Opportunity Act. ERA, ERA Real Estate powered, and their respective logos are registered service marks of ERA Franchise Systems LLC. Each office is independently owned and operated.