
5806 Carlton Garrett Street, Dallas, TX 75215
Local realty services provided by:ERA Courtyard Real Estate
5806 Carlton Garrett Street,Dallas, TX 75215
$410,000
- 4 Beds
- 3 Baths
- 2,100 sq. ft.
- Single family
- Active
Listed by: alex cortez
Office: only 1 realty group dallas
MLS#:21386762
Source:GDAR
Price summary
- Price:$410,000
- Price per sq. ft.:$195.24
About this home
Comfortable elegance sets the tone at 5806 Carlton Garrett St, a striking new-construction Dallas residence with 4 bedrooms, 2.5 baths, and 2,100 square feet. Designed with a modern contemporary perspective, the home pairs custom finishes and elegant fixtures with a layout tailored to elevated everyday living.
The breathtaking open living area creates a showstopping centerpiece for conversation, dining, and entertaining. In the kitchen, a gorgeous waterfall island anchors the space with sculptural style and generous gathering room. Laminate flooring carries a cohesive look throughout. Upstairs, every bedroom is thoughtfully grouped on one level. The primary suite stands apart with refined wainscoting and sconce lighting, adding dimension and a softly polished ambiance.
Outdoor living continues in the private backyard, where a covered patio offers a shaded setting for weekend meals, morning coffee, or relaxed evenings. The lot provides room to enjoy fresh air without sacrificing the convenience of a two-car garage.
Well positioned near freeways and everyday amenities, this residential property also keeps local attractions within easy reach. Lincoln High School is approximately 1.1 miles away, while Texas Discovery Gardens at Fair Park is about 2.3 miles from home. The Dallas Zoo is roughly 3.3 miles away, adding another favorite destination nearby. From its bold central gathering space to its carefully selected details and inviting outdoor retreat, this newly listed home delivers distinctive design, practical comfort, and fresh construction in a connected Dallas location....
Contact an agent
Home facts
- Year built:2026
- Subdivision & Development:Lincoln Manor
- Listing ID #:21386762
- Added:1 day(s) ago
- Updated:September 21, 2026 at 07:54 PM
Rooms and interior
- Bedrooms:4
- Total bathrooms:3
- Full bathrooms:2
- Half bathrooms:1
- Flooring:Laminate
- Kitchen Description:Dishwasher, Disposal, Electric Range, Microwave, Wine Cooler
- Living area:2,100 sq. ft.
Heating and cooling
- Cooling:Central Air, Electric
- Heating:Central, Electric
- Central air:Yes
Structure and exterior
- Roof:Composition
- Year built:2026
- Building area:2,100 sq. ft.
- Lot area:0.12 Acres
- Lot Features:Few Trees, Lawn, Subdivision
- Architectural Style:Traditional
- Construction Materials:Brick, Frame, Wood Siding
- Foundation Description:Slab
- Levels:2 Story
Schools
- High school:Lincoln
- Middle school:Dade
- Elementary school:Thompson Learning Center
Finances and disclosures
- Price:$410,000
- Price per sq. ft.:$195.24
- Tax amount:$1,139
Features and amenities
- Appliances:Dishwasher, Disposal, Electric Range, Electric Water Heater, Microwave, Wine Cooler
- Amenities:Smoke Detectors
Parking
- Garage:Yes
- Garage spaces:2
 Information provided, in part, by North Texas Real Estate Information Systems, Inc. Last Updated September 21, 2026 Listings with the NTREIS logo are listed by brokerages other than ERA Courtyard Real Estate.
New listings near 5806 Carlton Garrett Street
- New
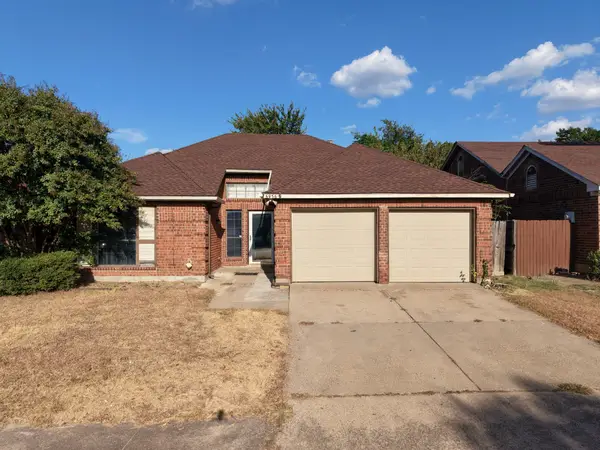 $272,000Active4 beds 2 baths1,646 sq. ft.
6936 Cedar Knoll Drive, Dallas, TX 75236
MLS# 21387001Listed by: CENTURY 21 JUDGE FITE CO. - Open Tue, 11am to 1pmNew
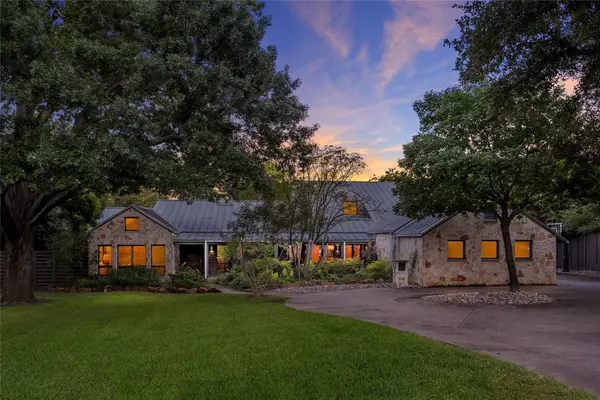 $5,995,000Active4 beds 6 baths5,700 sq. ft.
11438 E Ricks Circle, Dallas, TX 75230
MLS# 21388279Listed by: BRIGGS FREEMAN SOTHEBY'S INT'L - New
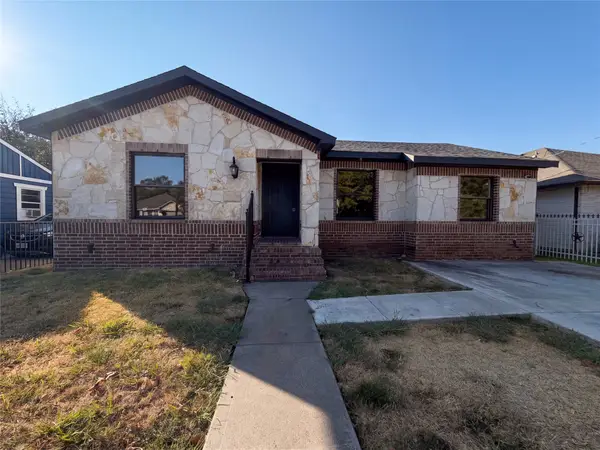 $199,000Active3 beds 2 baths1,186 sq. ft.
2810 Fordham Road, Dallas, TX 75216
MLS# 21388685Listed by: MARK SPAIN REAL ESTATE - Open Tue, 11am to 1pmNew
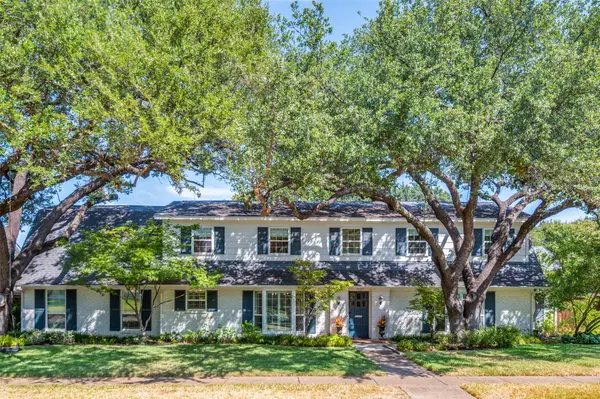 $1,675,000Active5 beds 6 baths3,750 sq. ft.
7127 Stonetrail Drive, Dallas, TX 75230
MLS# 21390599Listed by: DAVE PERRY MILLER REAL ESTATE - New
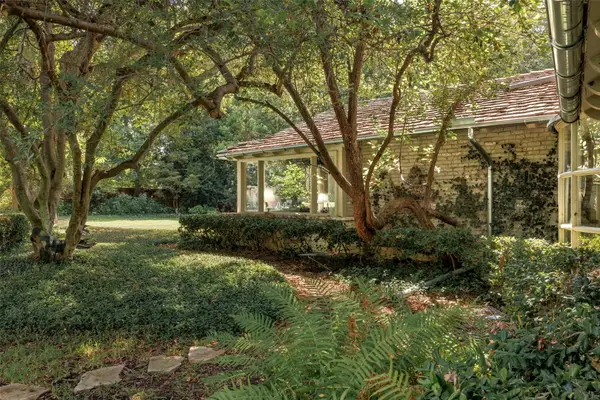 $6,500,000Active4 beds 5 baths7,354 sq. ft.
5310 Park Lane, Dallas, TX 75220
MLS# 21391763Listed by: BRIGGS FREEMAN SOTHEBY'S INT'L - Open Tue, 11am to 1pmNew
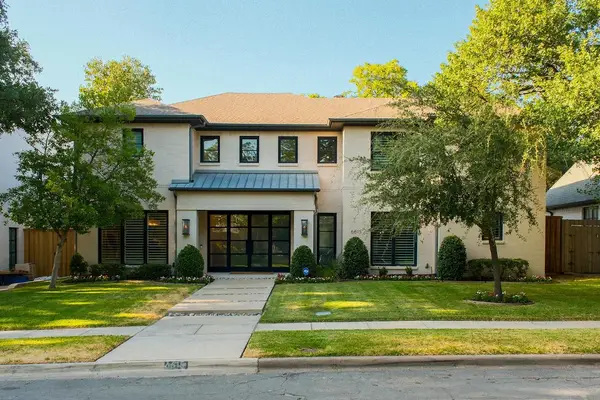 $2,895,000Active5 beds 6 baths5,898 sq. ft.
6615 Northwood Road, Dallas, TX 75225
MLS# 21391820Listed by: CHRISTIE'S LONE STAR - New
 $550,000Active4 beds 3 baths2,213 sq. ft.
10829 Damon Lane, Dallas, TX 75229
MLS# 21391916Listed by: TOP BROKERAGE LLC - New
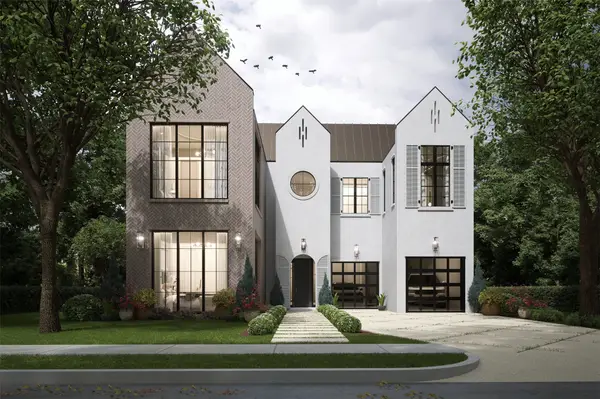 $6,400,000Active5 beds 7 baths6,304 sq. ft.
4425 Caruth Boulevard, Dallas, TX 75225
MLS# 21391982Listed by: CHRISTIE'S LONE STAR - New
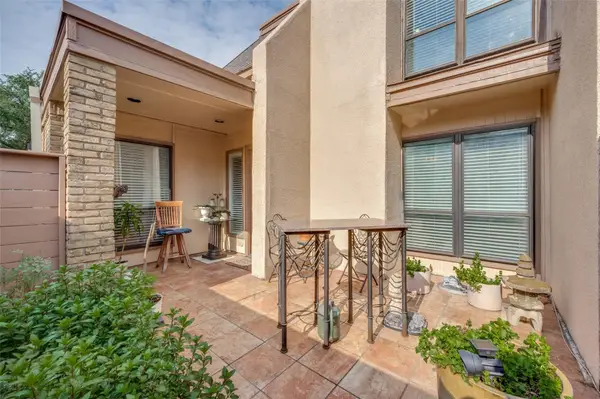 $110,000Active2 beds 2 baths969 sq. ft.
3045 Park Lane #1001, Dallas, TX 75220
MLS# 21391995Listed by: SOUTHERN HILLS REALTY - New
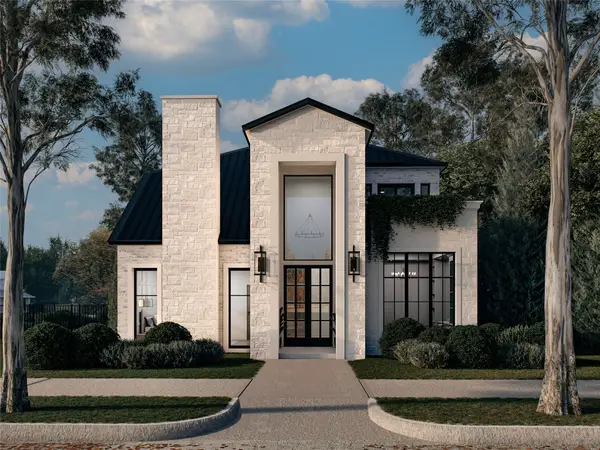 $2,150,000Active4 beds 5 baths4,363 sq. ft.
6203 Ellsworth Avenue, Dallas, TX 75214
MLS# 21392018Listed by: CHRISTIE'S LONE STAR


Protect your home and budget from life's surprises with an Assurant Home Warranty, backed by a partner that supports you through every step of homeownership. Explore Plans.
© 2023 - 2026 ERA Franchise Systems LLC. All rights reserved. ERA Franchise Systems LLC fully supports the principles of the Fair Housing Act and the Equal Opportunity Act. ERA, ERA Real Estate powered, and their respective logos are registered service marks of ERA Franchise Systems LLC. Each office is independently owned and operated.