
5835 Waggoner Drive, Dallas, TX 75230
Local realty services provided by:ERA Newlin & Company
Upcoming open houses
- Sun, Aug 2302:00 pm - 04:00 pm
Listed by: harrison polsky
Office: douglas elliman real estate
MLS#:21354546
Source:GDAR
Price summary
- Price:$4,749,000
- Price per sq. ft.:$649.04
About this home
With the timeless character of a French estate, 5835 Waggoner Drive offers an unexpected sense of European elegance in the heart of Preston Hollow. Set along a secluded street on a landscaped .363-acre lot, the residence spans 7,317 square feet with five bedrooms, five full and two half baths, four living areas, two dining areas and three fireplaces. A grand entry with soaring ceilings, a sweeping staircase and detailed millwork sets the tone for the extensively updated interiors.
Recent improvements have elevated nearly every room, including new hardwood flooring throughout, fresh interior paint, updated lighting and extensive custom trim. The renovated kitchen features new quartzite countertops, a Sub-Zero refrigerator, farm sink, second dishwasher, custom vent hood, updated fixtures and hardware, and extensive under-cabinet lighting. A new butler’s pantry adds storage and serving space. The bar was completely reimagined with new cabinetry and countertops, while the den showcases a redesigned quartzite fireplace and the living room features new custom bookcases.
The primary suite offers a sitting area, fireplace, wet bar and exceptional custom closet. The primary bath features rare blue granite countertops, Sherle Wagner fixtures, a custom shower and an oversized Jacuzzi tub. A second downstairs bedroom provides a private space for guests, while three additional bedrooms are located upstairs alongside a game room and dedicated theater with a dramatic starlit ceiling. Outside, a resort-style pool and spa are complemented by covered living areas and a private cabana with adjacent bath. Whole-home audio controlled through Control4, five Wi-Fi thermostats, updated electrical and plumbing hardware, two replaced water heaters and a roof replaced in 2020 complete this exceptional estate....
Contact an agent
Home facts
- Year built:2000
- Subdivision & Development:MEADERS LANE
- Listing ID #:21354546
- Added:1 day(s) ago
- Updated:August 22, 2026 at 12:07 PM
Rooms and interior
- Bedrooms:5
- Total bathrooms:7
- Full bathrooms:5
- Half bathrooms:2
- Flooring:Wood
- Kitchen Description:Built In Refrigerator, Dishwasher, Disposal, Microwave, Some Commercial Grade, Vented Exhaust Fan, Wine Cooler
- Living area:7,317 sq. ft.
Structure and exterior
- Roof:Composition
- Year built:2000
- Building area:7,317 sq. ft.
- Lot area:0.36 Acres
- Foundation Description:Slab
- Levels:2 Story
Schools
- High school:Hillcrest
- Middle school:Benjamin Franklin
- Elementary school:Pershing
Finances and disclosures
- Price:$4,749,000
- Price per sq. ft.:$649.04
Features and amenities
- Appliances:Built In Refrigerator, Dishwasher, Disposal, Microwave, Range, Some Commercial Grade, Vented Exhaust Fan, Wine Cooler
- Amenities:Fire Alarm, Home Theater, Security Lights, Security System, Smoke Detectors
Parking
- Garage:Yes
- Garage spaces:2
 Information provided, in part, by North Texas Real Estate Information Systems, Inc. Last Updated August 22, 2026 Listings with the NTREIS logo are listed by brokerages other than ERA Newlin & Company.
New listings near 5835 Waggoner Drive
- New
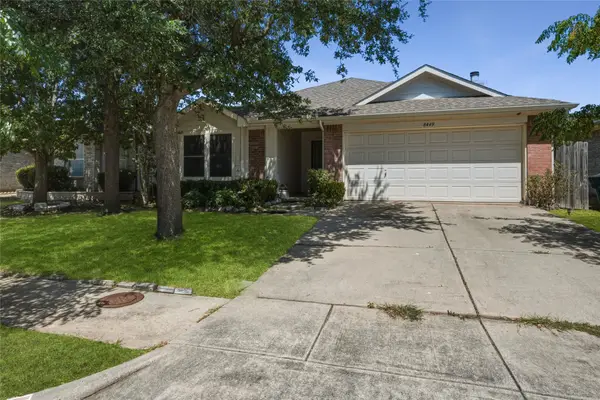 $289,999Active4 beds 2 baths1,945 sq. ft.
8449 Canvasback Lane, Dallas, TX 75249
MLS# 21359242Listed by: CITIWIDE PROPERTIES CORP. - New
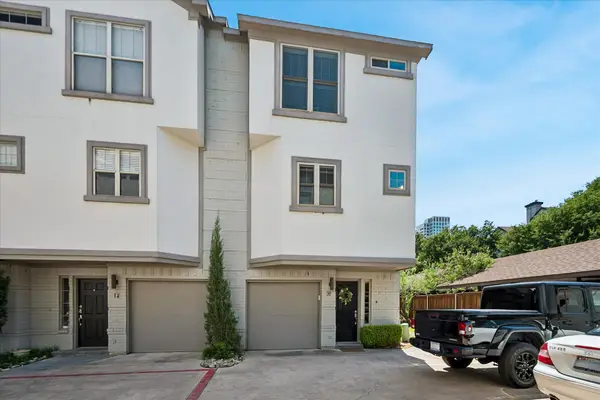 $539,500Active2 beds 3 baths1,171 sq. ft.
4717 Mckinney Avenue #G, Dallas, TX 75205
MLS# 21365117Listed by: ALLIE BETH ALLMAN & ASSOC. - New
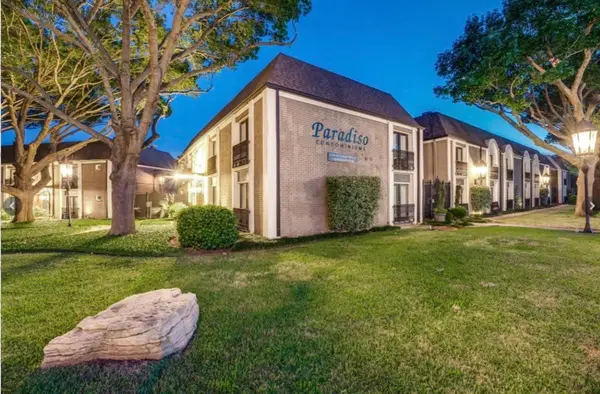 $220,000Active2 beds 2 baths1,050 sq. ft.
10111 Regal Park Lane #208, Dallas, TX 75230
MLS# 21366506Listed by: CENTURY 21 MIDDLETON - New
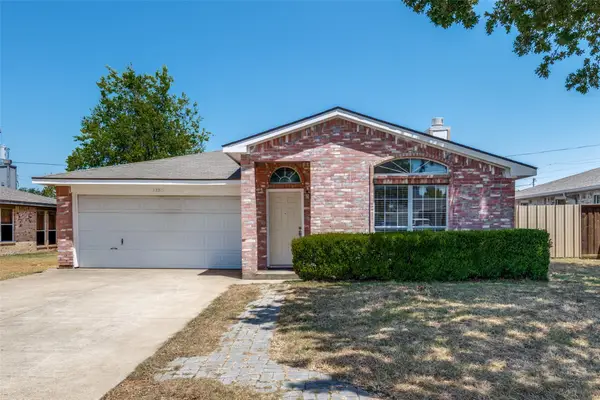 $259,900Active3 beds 2 baths1,575 sq. ft.
12215 Ortega Street, Dallas, TX 75253
MLS# 21366711Listed by: ALL CITY - New
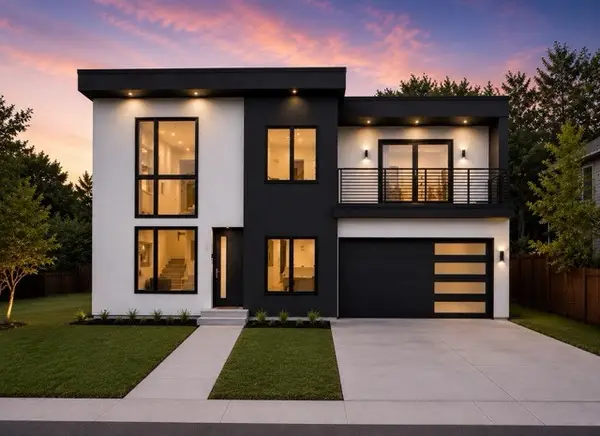 $675,000Active4 beds 5 baths3,220 sq. ft.
2304 Bonnie View Road, Dallas, TX 75216
MLS# 21338872Listed by: TDREALTY - New
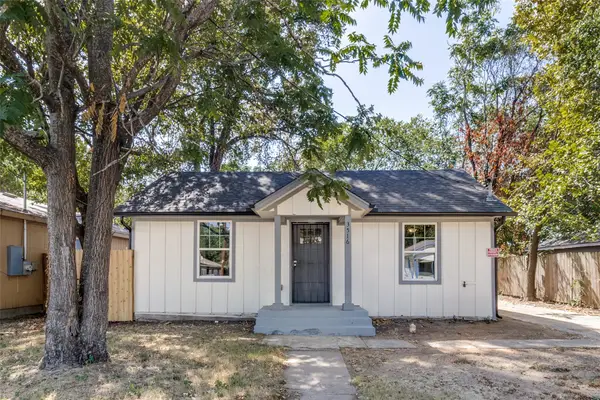 $244,900Active3 beds 2 baths990 sq. ft.
3516 York Street, Dallas, TX 75210
MLS# 21356504Listed by: REAL BROKER, LLC - New
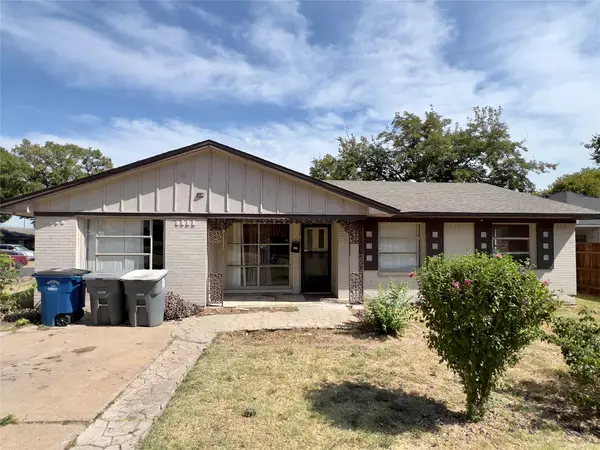 $127,000Active3 beds 1 baths1,302 sq. ft.
943 Deerwood Drive, Dallas, TX 75232
MLS# 21366836Listed by: TEXAS INVESTORS REALTY - New
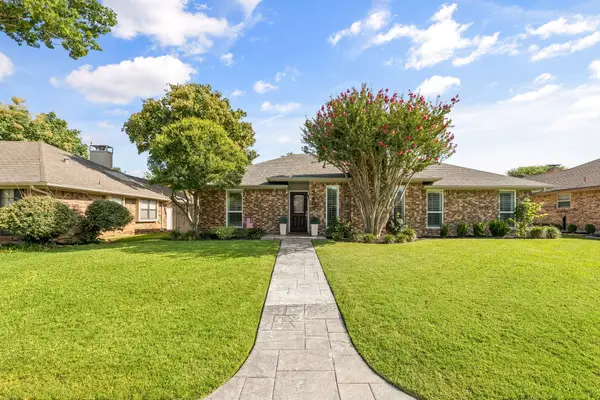 $434,000Active3 beds 2 baths1,822 sq. ft.
2403 Silverthorne Drive, Dallas, TX 75287
MLS# 21347644Listed by: DOUGLAS ELLIMAN REAL ESTATE - New
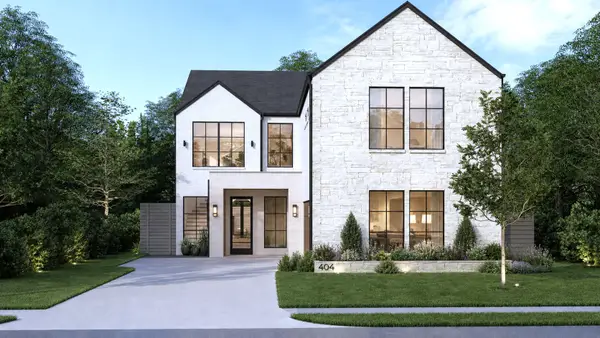 $1,224,995Active6 beds 6 baths3,800 sq. ft.
404 Cameron Avenue, Dallas, TX 75223
MLS# 21348157Listed by: RJ WILLIAMS & COMPANY RE LLC - Open Sat, 10am to 12pmNew
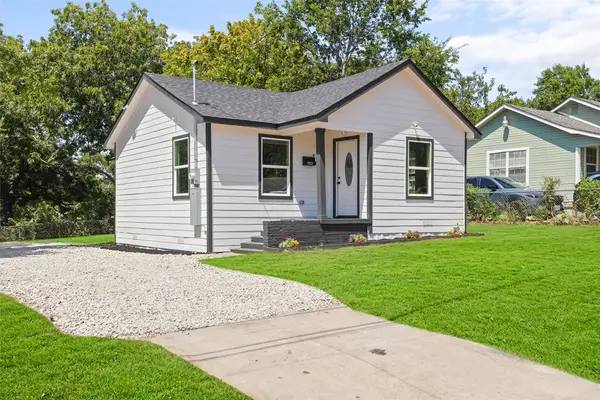 $229,900Active2 beds 2 baths868 sq. ft.
1823 Atlas Drive, Dallas, TX 75216
MLS# 21360144Listed by: REGAL, REALTORS


Protect your home and budget from life's surprises with an Assurant Home Warranty, backed by a partner that supports you through every step of homeownership. Explore Plans.
© 2023 - 2026 ERA Franchise Systems LLC. All rights reserved. ERA Franchise Systems LLC fully supports the principles of the Fair Housing Act and the Equal Opportunity Act. ERA, ERA Real Estate powered, and their respective logos are registered service marks of ERA Franchise Systems LLC. Each office is independently owned and operated.