
5909 Malmesbury Road, Dallas, TX 75252
Local realty services provided by:ERA Newlin & Company
5909 Malmesbury Road,Dallas, TX 75252
$500,000
- 3 Beds
- 3 Baths
- 1,782 sq. ft.
- Townhouse
- Active
Upcoming open houses
- Sun, Oct 0412:00 pm - 02:00 pm
Listed by: brittany stewart, brandi martinez
Office: exp realty
MLS#:21399891
Source:GDAR
Price summary
- Price:$500,000
- Price per sq. ft.:$280.58
- Monthly HOA dues:$378
About this home
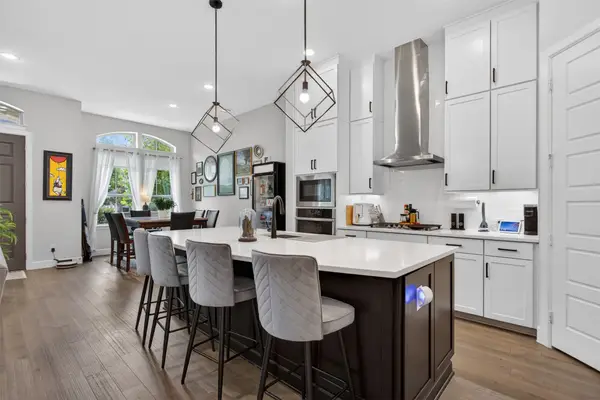
Backing to the private Shelton School and tucked inside a gated North Dallas community, 5909 Malmesbury Drive is a beautifully updated townhouse that feels bright, open, and move-in ready. The living room features a fireplace and flows into the dining area, perfect for everyday life and entertaining. The kitchen delivers style and function with quartz countertops, a Silestone sink, GE Profile gas cooktop, Bosch quiet dishwasher, tile backsplash, and a breakfast bar. A wood staircase with iron balusters adds character, and hardwood flooring continues upstairs. The primary suite offers vaulted ceilings and a spa-like bath with dual sinks, soaking tub, and frameless glass shower. Plantation shutters, smart security features, and a sprinkler system add everyday convenience. HOA-maintained landscaping keeps outdoor living effortless, while the community pool, Jacuzzi, outdoor fireplaces, BBQ grills, and private gym make it feel like a resort. Just 10 minutes to the Galleria and close to the Dallas North Tollway, shopping, and dining. Low-maintenance living in a prime location. Come see it today!...
Contact an agent
Home facts
- Year built:2004
- Subdivision & Development:Amber Trails 02
- Listing ID #:21399891
- Added:1 day(s) ago
- Updated:October 01, 2026 at 11:53 PM
Rooms and interior
- Bedrooms:3
- Total bathrooms:3
- Full bathrooms:2
- Half bathrooms:1
- Flooring:Ceramic Tile, Marble, Wood
- Kitchen Description:Convection Oven, Dishwasher, Disposal, Electric Oven, Gas Cooktop, Microwave
- Living area:1,782 sq. ft.
Heating and cooling
- Cooling:Ceiling Fans, Central Air, Electric
- Heating:Central, Electric
- Central air:Yes
Structure and exterior
- Roof:Composition
- Year built:2004
- Building area:1,782 sq. ft.
- Lot area:0.04 Acres
- Architectural Style:Traditional
- Construction Materials:Brick
- Foundation Description:Slab
- Levels:2 Story
Schools
- High school:White
- Middle school:Marsh
- Elementary school:Adamsjohnq
Finances and disclosures
- Price:$500,000
- Price per sq. ft.:$280.58
- Tax amount:$10,048
Features and amenities
- Appliances:Convection Oven, Dishwasher, Disposal, Electric Oven, Gas Cooktop, Microwave, Plumbed For Gas, Some Gas Appliances
- Amenities:Security System Owned, Smoke Detectors
Parking
- Garage:Yes
- Garage spaces:2
 Information provided, in part, by North Texas Real Estate Information Systems, Inc. Last Updated October 1, 2026 Listings with the NTREIS logo are listed by brokerages other than ERA Newlin & Company.
New listings near 5909 Malmesbury Road
- New
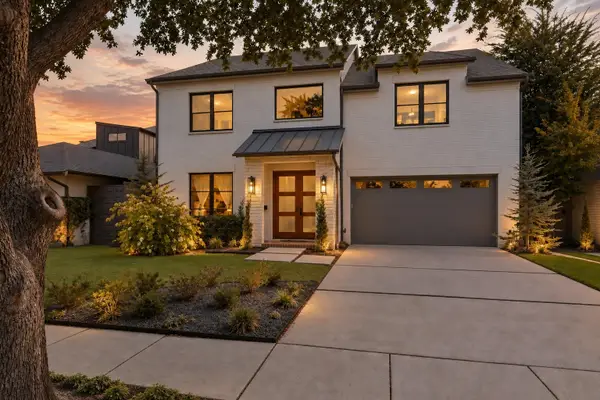 $1,399,000Active4 beds 4 baths3,486 sq. ft.
7514 Linwood Avenue, Dallas, TX 75209
MLS# 21395048Listed by: CHRISTIE'S LONE STAR - New
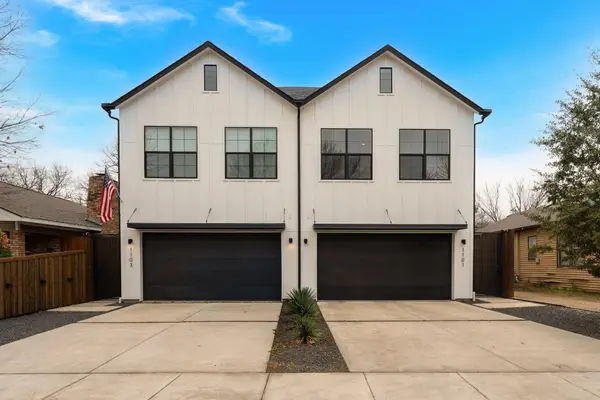 $625,000Active3 beds 3 baths2,151 sq. ft.
1101 Martinique Avenue, Dallas, TX 75223
MLS# 21401599Listed by: REAL BROKER, LLC - New
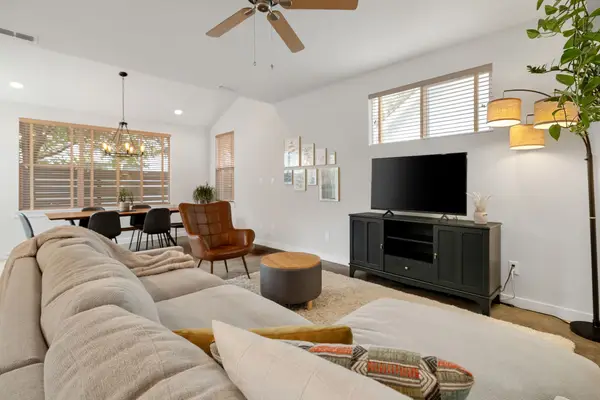 $575,000Active3 beds 3 baths1,804 sq. ft.
6542 E Lovers Lane, Dallas, TX 75214
MLS# 21401649Listed by: COMPASS RE TEXAS, LLC 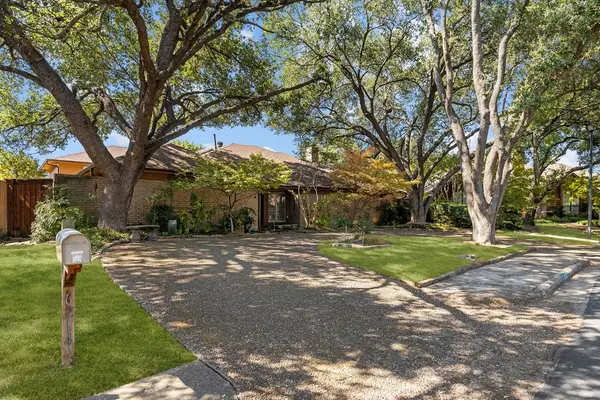 $825,000Pending4 beds 4 baths3,601 sq. ft.
6214 Oakleaf Road, Dallas, TX 75248
MLS# 21396820Listed by: WILLIAMS TREW REAL ESTATE- New
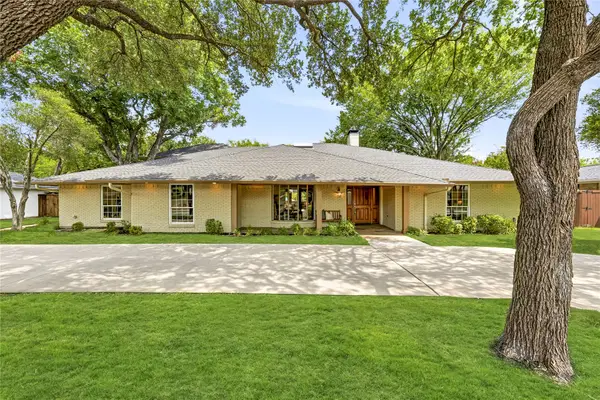 $1,279,000Active4 beds 5 baths4,070 sq. ft.
10626 Cox Lane, Dallas, TX 75229
MLS# 21375217Listed by: ALLIE BETH ALLMAN & ASSOC. - New
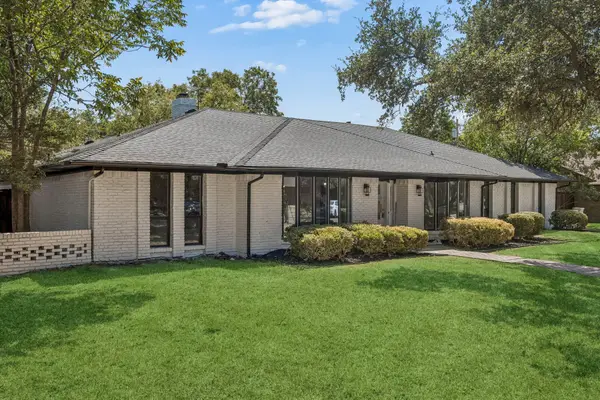 $689,000Active4 beds 3 baths2,429 sq. ft.
3216 Rotan Lane, Dallas, TX 75229
MLS# 21383577Listed by: C&D REALTY GROUP LLC - New
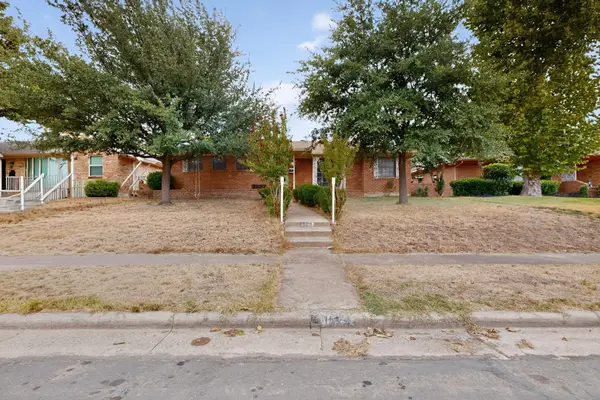 $269,900Active3 beds 2 baths1,826 sq. ft.
1129 Oak Meadows Drive, Dallas, TX 75232
MLS# 21396148Listed by: ONDEMAND REALTY - New
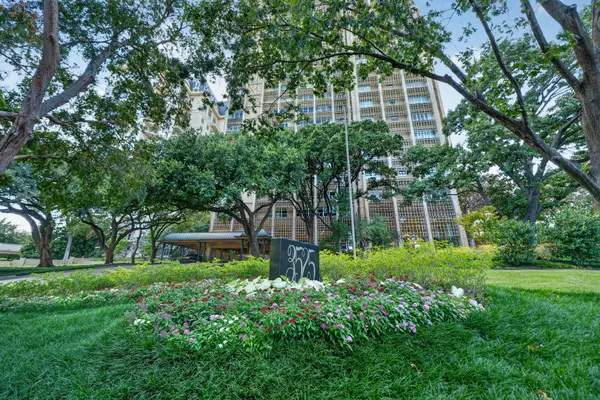 $1,159,000Active3 beds 4 baths3,671 sq. ft.
3525 Turtle Creek Boulevard #17B, Dallas, TX 75219
MLS# 21397836Listed by: REGAL, REALTORS - New
 $779,990Active3 beds 3 baths2,183 sq. ft.
5137 Artemesia Lane, Dallas, TX 75209
MLS# 21398601Listed by: RE/MAX DFW ASSOCIATES


Protect your home and budget from life's surprises with an Assurant Home Warranty, backed by a partner that supports you through every step of homeownership. Explore Plans.
© 2023 - 2026 ERA Franchise Systems LLC. All rights reserved. ERA Franchise Systems LLC fully supports the principles of the Fair Housing Act and the Equal Opportunity Act. ERA, ERA Real Estate powered, and their respective logos are registered service marks of ERA Franchise Systems LLC. Each office is independently owned and operated.