
5925 Williamstown Road, Dallas, TX 75230
Local realty services provided by:ERA Myers & Myers Realty
Upcoming open houses
- Sat, Aug 2212:00 pm - 02:00 pm
Listed by: eric narosov, alex perry
Office: allie beth allman & assoc.
MLS#:21321312
Source:GDAR
Price summary
- Price:$3,695,000
- Price per sq. ft.:$518.96
About this home
Experience elevated living in this exceptional new construction home in the prestigious Melshire Estates. Spanning 7,120 square feet on an oversized homesite with expansive front and back yards, this residence blends timeless architecture with sophisticated modern design. The thoughtfully designed open floor plan is filled with natural light and features soaring ceilings, wide-plank hardwood floors, and seamless indoor-outdoor living. At the heart of the home, the chef’s kitchen is a true showpiece, appointed with stunning Taj Mahal quartzite countertops, a dramatic waterfall island, custom cabinetry, professional-grade appliances, and an expansive walk-in butler’s pantry. The luxurious primary suite offers a private retreat complete with a spa-inspired bath featuring a soaking tub, oversized walk-in shower, dual vanities, and a custom-designed closet with built-ins and a center island. Spacious ensuite bedrooms provide comfort and privacy for family and guests alike. Designed for both entertaining and everyday living, the upper level includes a game room, media room, and versatile flex spaces ideal for a home office, fitness room, or additional lounge area. Step outside to a covered patio overlooking a generous backyard with ample space to create your dream pool, outdoor kitchen, or garden oasis. Ideally located near Preston Hollow, the Galleria, and North Dallas' premier shopping and dining destinations, this remarkable home delivers luxury, functionality, and an unbeatable location....
Contact an agent
Home facts
- Year built:2025
- Subdivision & Development:Melshire Estates
- Listing ID #:21321312
- Added:47 day(s) ago
- Updated:August 22, 2026 at 08:53 PM
Rooms and interior
- Bedrooms:6
- Total bathrooms:8
- Full bathrooms:6
- Half bathrooms:2
- Flooring:Hardwood, Wood
- Kitchen Description:Built In Gas Range, Built In Refrigerator, Dishwasher, Disposal, Electric Oven, Gas Cooktop, Microwave, Refrigerator, Trash Compactor, Vented Exhaust Fan
- Living area:7,120 sq. ft.
Heating and cooling
- Cooling:Ceiling Fans, Central Air, Electric
- Heating:Central, Fireplaces
- Central air:Yes
Structure and exterior
- Roof:Composition
- Year built:2025
- Building area:7,120 sq. ft.
- Lot area:0.37 Acres
- Lot Features:Few Trees, Interior Lot, Landscaped, Lawn, Sprinkler System
- Construction Materials:Brick
- Foundation Description:Slab
- Levels:2 Story
Schools
- High school:White
- Middle school:Walker
- Elementary school:Nathan Adams
Finances and disclosures
- Price:$3,695,000
- Price per sq. ft.:$518.96
- Tax amount:$56,079
Features and amenities
- Appliances:Built In Gas Range, Built In Refrigerator, Dishwasher, Disposal, Electric Oven, Gas Cooktop, Microwave, Refrigerator, Trash Compactor, Vented Exhaust Fan
- Amenities:Fire Alarm
Parking
- Garage:Yes
- Garage spaces:3
 Information provided, in part, by North Texas Real Estate Information Systems, Inc. Last Updated August 22, 2026 Listings with the NTREIS logo are listed by brokerages other than ERA Myers & Myers Realty.
New listings near 5925 Williamstown Road
- New
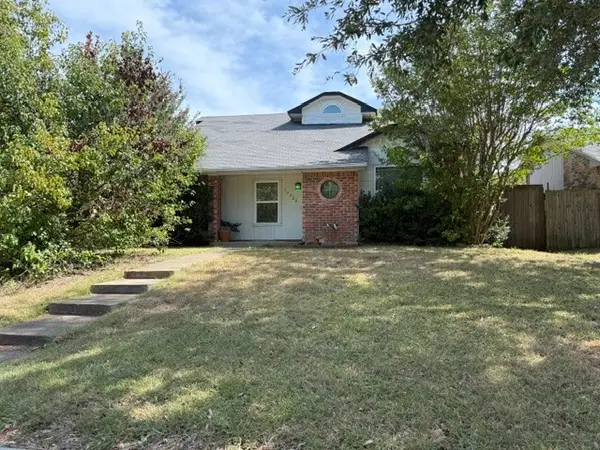 $199,999Active3 beds 2 baths1,354 sq. ft.
13323 Cloverbrook Lane, Dallas, TX 75253
MLS# 21367115Listed by: FATHOM REALTY - New
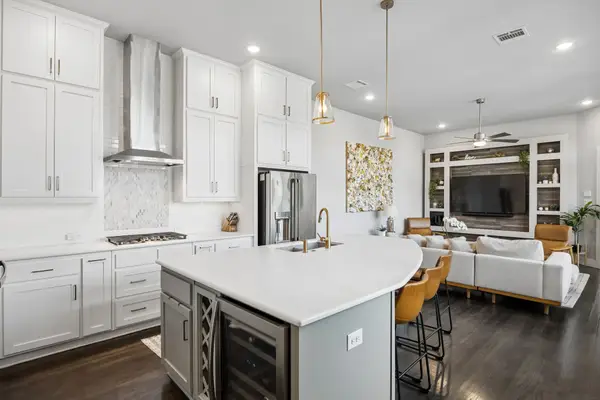 $950,000Active3 beds 4 baths3,224 sq. ft.
5105 Artemesia Lane, Dallas, TX 75209
MLS# 21366245Listed by: ALLIE BETH ALLMAN & ASSOC. - New
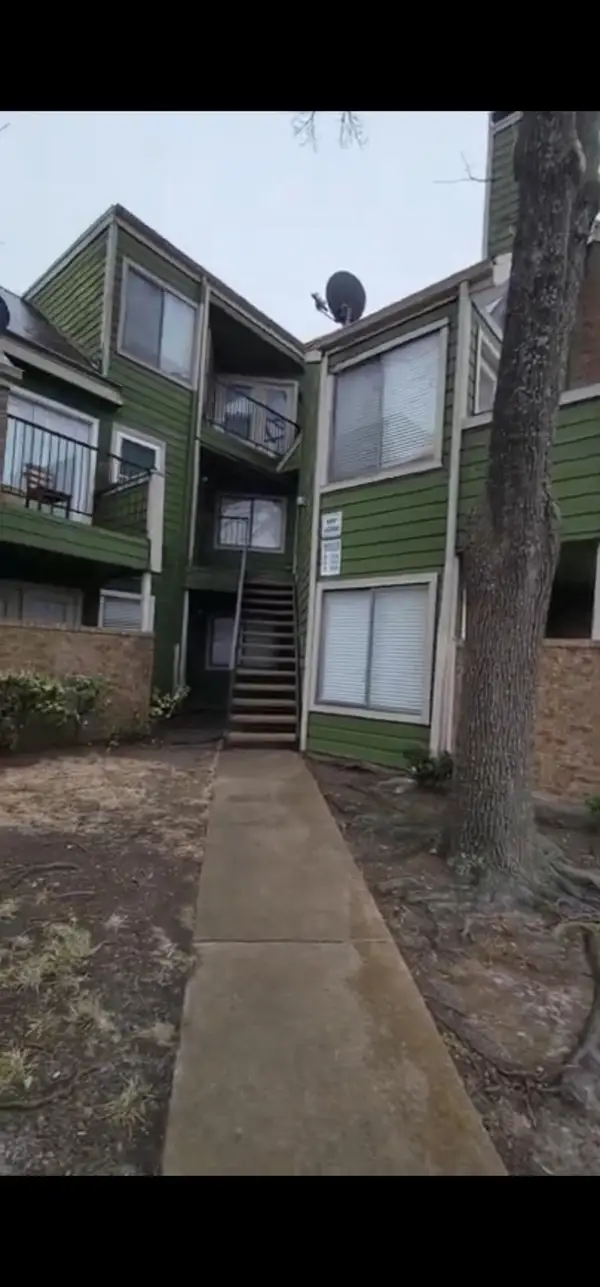 $109,000Active2 beds 2 baths1,100 sq. ft.
9803 Walnut Street #206, Dallas, TX 75243
MLS# 21367074Listed by: BEYCOME BROKERAGE REALTY LLC - New
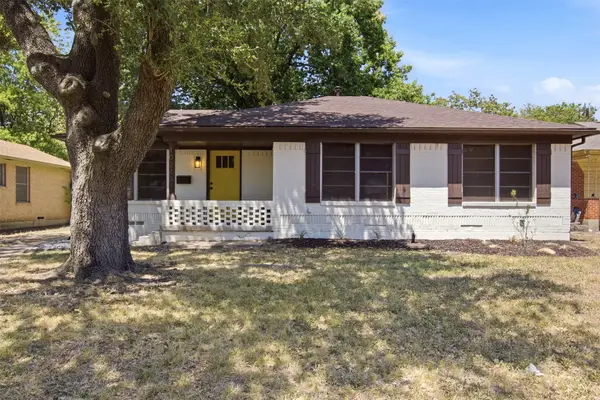 $250,000Active3 beds 1 baths1,152 sq. ft.
10243 San Juan Avenue, Dallas, TX 75228
MLS# 21367076Listed by: ALLIE BETH ALLMAN & ASSOC. - New
 $269,999Active4 beds 2 baths1,983 sq. ft.
2831 Grafton Avenue, Dallas, TX 75211
MLS# 21365298Listed by: TERO REAL ESTATE - Open Sun, 3:30 to 5pmNew
 $995,000Active4 beds 3 baths3,040 sq. ft.
16106 Shadybank Drive, Dallas, TX 75248
MLS# 21361992Listed by: COMPASS RE TEXAS, LLC. - New
 $850,000Active3 beds 3 baths3,674 sq. ft.
514 S Ravinia Drive, Dallas, TX 75211
MLS# 21366529Listed by: COMPASS RE TEXAS, LLC. - New
 $485,000Active1 beds 1 baths744 sq. ft.
1614 Hubert Street, Dallas, TX 75206
MLS# 21366713Listed by: COMPASS RE TEXAS, LLC - New
 $1,075,000Active4 beds 4 baths2,945 sq. ft.
2336 N Carroll Avenue, Dallas, TX 75204
MLS# 21366983Listed by: COMPASS RE TEXAS, LLC - New
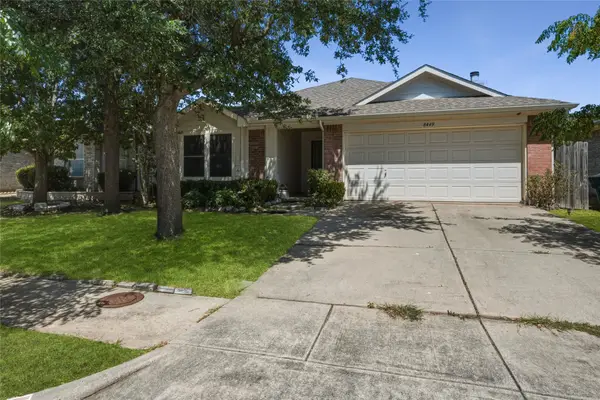 $289,999Active4 beds 2 baths1,945 sq. ft.
8449 Canvasback Lane, Dallas, TX 75249
MLS# 21359242Listed by: CITIWIDE PROPERTIES CORP.


Protect your home and budget from life's surprises with an Assurant Home Warranty, backed by a partner that supports you through every step of homeownership. Explore Plans.
© 2023 - 2026 ERA Franchise Systems LLC. All rights reserved. ERA Franchise Systems LLC fully supports the principles of the Fair Housing Act and the Equal Opportunity Act. ERA, ERA Real Estate powered, and their respective logos are registered service marks of ERA Franchise Systems LLC. Each office is independently owned and operated.