
5990 Lindenshire Lane #110, Dallas, TX 75230
Local realty services provided by:ERA Empower
5990 Lindenshire Lane #110,Dallas, TX 75230
$530,000
- 2 Beds
- 3 Baths
- 1,663 sq. ft.
- Condominium
- Active
Upcoming open houses
- Sun, Sep 2701:00 pm - 03:00 pm
Listed by: tripp jones
Office: ebby halliday, realtors
MLS#:21395032
Source:GDAR
Price summary
- Price:$530,000
- Price per sq. ft.:$318.7
- Monthly HOA dues:$479
About this home
Welcome to The Abbey on Preston — a rare opportunity to own a in a community designed by renowned Dallas architect Bud Oglesby Built in 1984, this townhome showcases the timeless architectural integrity Oglesby was known for, blending clean modern lines with warmth and livability — just South of the LBJ and close proximity to the dining and shopping corridor along Preston Road.
Inside, thoughtful details set this home apart from typical townhome inventory:soaring ceilings, aribw dXW massive windows & the original Euromodern luxury cabinets by Poggenpohl. Both the 2 living areas & dining area are flooded with natural light, flowing into a kitchen with quartz counters & marble backsplash, updated stainless appliances, and a custom installed pantry closure designed for both everyday living and fine entertaining.
Upstairs, the primary suite affords a private retreat with an additional fireplace, walk-in closet, ensuite bath — dual vanities, soaking tub & separate shower, while the secondary bedroom provides flexibility for guests, or a home office. A powder bath on the main level completes the floor plan.
Additional features include an attached garage, 3 decks (front,back and off the primary) and an in-unit laundry....
Contact an agent
Home facts
- Year built:1984
- Subdivision & Development:Abbey On Preston
- Listing ID #:21395032
- Added:1 day(s) ago
- Updated:September 25, 2026 at 01:50 AM
Rooms and interior
- Bedrooms:2
- Total bathrooms:3
- Full bathrooms:2
- Half bathrooms:1
- Flooring:Wood
- Kitchen Description:Dishwasher, Disposal, Wine Cooler
- Living area:1,663 sq. ft.
Structure and exterior
- Roof:Composition
- Year built:1984
- Building area:1,663 sq. ft.
- Lot area:2.12 Acres
- Levels:2 Story
Schools
- High school:Hillcrest
- Middle school:Benjamin Franklin
- Elementary school:Kramer
Finances and disclosures
- Price:$530,000
- Price per sq. ft.:$318.7
- Tax amount:$9,258
Features and amenities
- Appliances:Dishwasher, Disposal, Wine Cooler
Parking
- Garage:Yes
- Garage spaces:2
 Information provided, in part, by North Texas Real Estate Information Systems, Inc. Last Updated September 25, 2026 Listings with the NTREIS logo are listed by brokerages other than ERA Empower.
New listings near 5990 Lindenshire Lane #110
- New
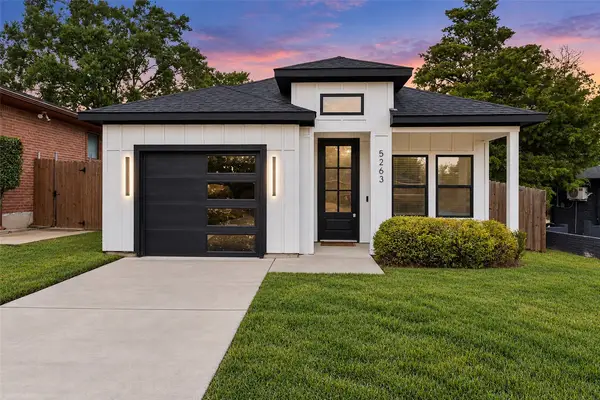 $275,000Active3 beds 2 baths1,176 sq. ft.
5263 Pennridge Lane, Dallas, TX 75241
MLS# 21394671Listed by: COREY SIMPSON & ASSOCIATES - New
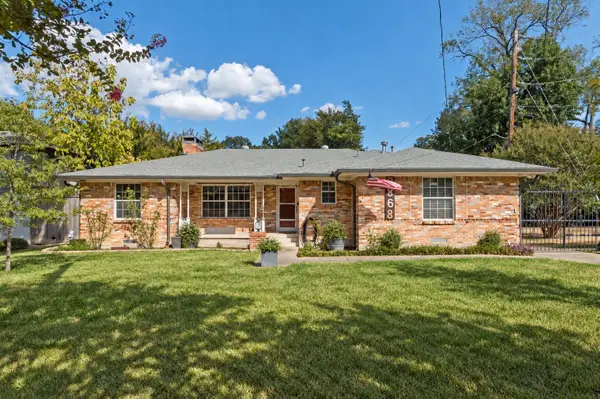 $599,000Active3 beds 3 baths1,912 sq. ft.
2868 Ripplewood Drive, Dallas, TX 75228
MLS# 21395402Listed by: EBBY HALLIDAY, REALTORS - New
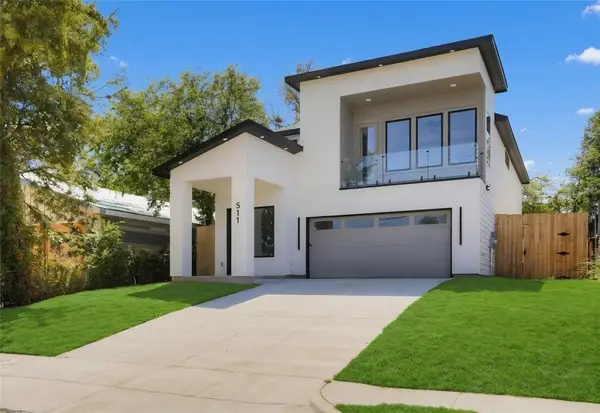 $529,900Active4 beds 3 baths2,609 sq. ft.
511 Avenue J, Dallas, TX 75203
MLS# 21395425Listed by: ULTIMA REAL ESTATE - New
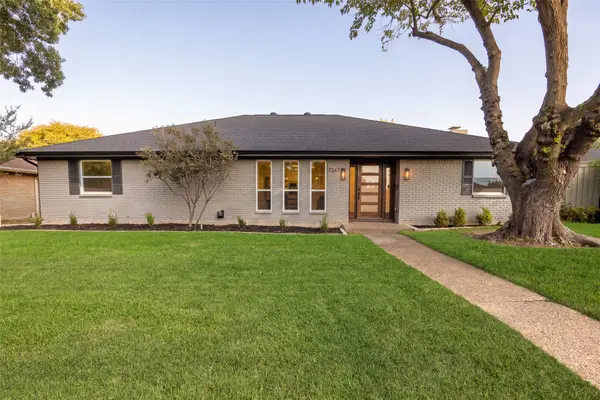 $889,000Active5 beds 4 baths2,598 sq. ft.
7247 La Sobrina Drive, Dallas, TX 75248
MLS# 21393286Listed by: ALLIE BETH ALLMAN & ASSOC. - New
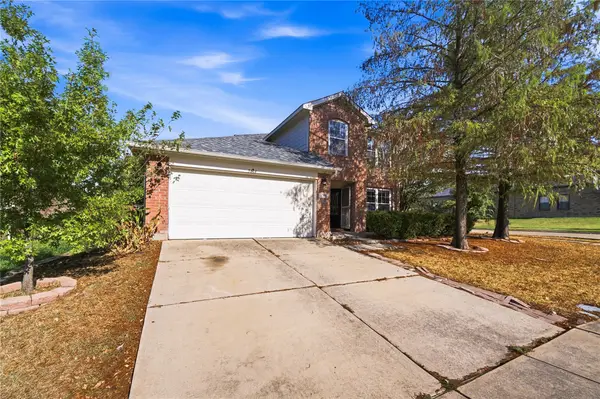 $310,000Active4 beds 3 baths2,442 sq. ft.
5666 Hunters Bend Lane, Dallas, TX 75249
MLS# 21393396Listed by: ELITE REAL ESTATE TEXAS - New
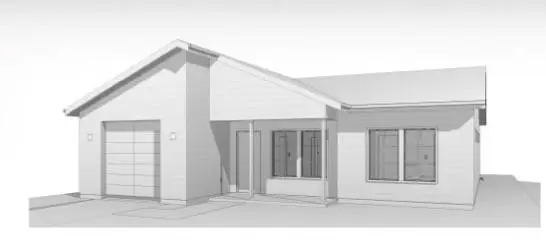 $240,000Active3 beds 2 baths1,290 sq. ft.
4335 Marshall Drive, Dallas, TX 75210
MLS# 21393477Listed by: DOUGLAS ELLIMAN REAL ESTATE - New
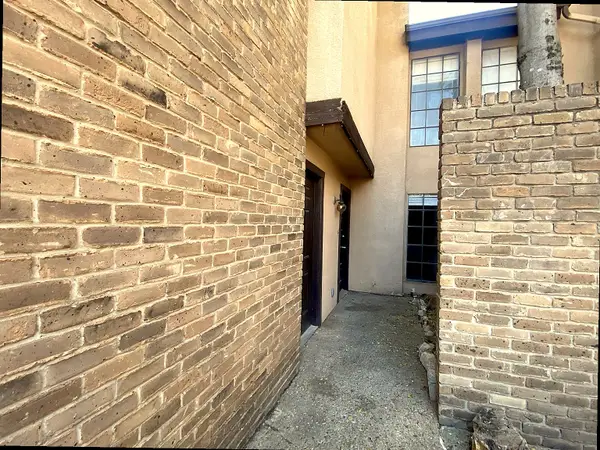 $75,000Active2 beds 3 baths1,092 sq. ft.
6019 Ridgecrest Road #204B, Dallas, TX 75231
MLS# 21395578Listed by: TEXAS PROPERTY BROKERS, LLC - Open Sun, 12 to 2pmNew
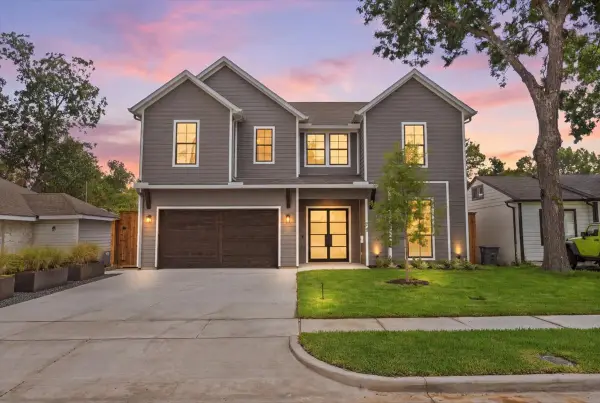 $1,549,000Active4 beds 5 baths3,850 sq. ft.
4320 Concho Street, Dallas, TX 75206
MLS# 21374916Listed by: COLDWELL BANKER REALTY - New
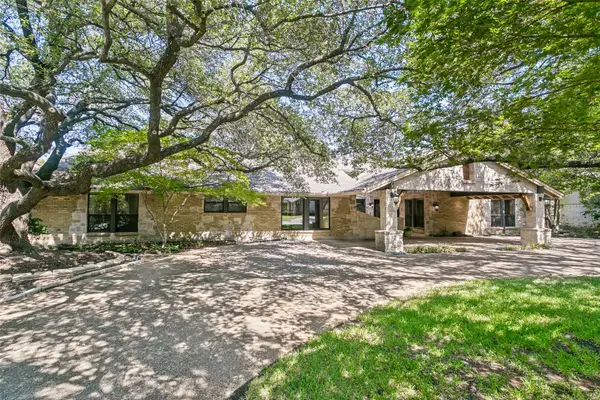 $1,345,000Active4 beds 4 baths4,132 sq. ft.
6441 Stonehaven Drive, Dallas, TX 75254
MLS# 21394556Listed by: EBBY HALLIDAY, REALTORS - New
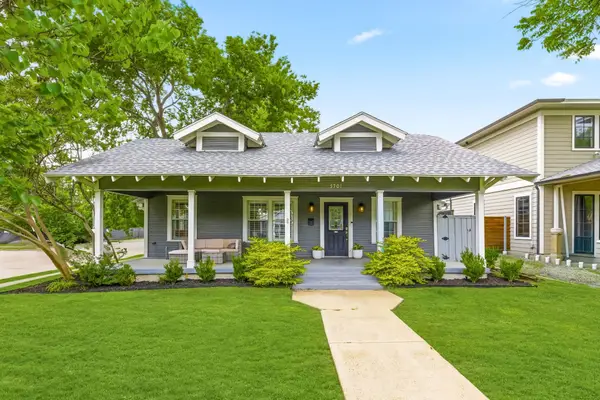 $789,999Active2 beds 2 baths1,603 sq. ft.
5701 Velasco Avenue, Dallas, TX 75206
MLS# 21395415Listed by: COMPASS RE TEXAS, LLC


Protect your home and budget from life's surprises with an Assurant Home Warranty, backed by a partner that supports you through every step of homeownership. Explore Plans.
© 2023 - 2026 ERA Franchise Systems LLC. All rights reserved. ERA Franchise Systems LLC fully supports the principles of the Fair Housing Act and the Equal Opportunity Act. ERA, ERA Real Estate powered, and their respective logos are registered service marks of ERA Franchise Systems LLC. Each office is independently owned and operated.