
6020 Hudson Street #8, Dallas, TX 75206
Local realty services provided by:ERA Courtyard Real Estate
Listed by: jake campbell
Office: dave perry miller real estate
MLS#:21398701
Source:GDAR
Price summary
- Price:$495,000
- Price per sq. ft.:$348.59
- Monthly HOA dues:$342
About this home
Experience the best of Dallas living in this ideally located condo just steps from vibrant Lower Greenville! Situated on a highly desirable, walkable street in an established neighborhood, this property offers the perfect blend of urban convenience and neighborhood charm. Enjoy being just minutes from some of Dallas' most popular restaurants, coffee shops, boutique shopping, and nightlife, with plenty of entertainment right at your doorstep. With easy access to major highways and nearby attractions, this prime location makes it easy to enjoy everything Dallas has to offer while still having a welcoming neighborhood to call home.
Contact an agent
Home facts
- Year built:2019
- Subdivision & Development:Munger Place
- Listing ID #:21398701
- Added:1 day(s) ago
- Updated:October 02, 2026 at 04:54 AM
Rooms and interior
- Bedrooms:2
- Total bathrooms:3
- Full bathrooms:2
- Half bathrooms:1
- Kitchen Description:Dishwasher, Electric Oven, Electric Range, Microwave, Refrigerator, Wine Cooler
- Living area:1,420 sq. ft.
Heating and cooling
- Cooling:Central Air
- Heating:Central
- Central air:Yes
Structure and exterior
- Roof:Composition
- Year built:2019
- Building area:1,420 sq. ft.
- Lot area:0.16 Acres
- Foundation Description:Slab
Schools
- High school:Woodrow Wilson
- Middle school:Long
- Elementary school:Geneva Heights
Finances and disclosures
- Price:$495,000
- Price per sq. ft.:$348.59
Features and amenities
- Appliances:Dishwasher, Electric Oven, Electric Range, Microwave, Refrigerator, Wine Cooler
- Amenities:Security System
Parking
- Garage:Yes
- Garage spaces:2
 Information provided, in part, by North Texas Real Estate Information Systems, Inc. Last Updated October 2, 2026 Listings with the NTREIS logo are listed by brokerages other than ERA Courtyard Real Estate.
New listings near 6020 Hudson Street #8
- Open Sat, 2 to 4pmNew
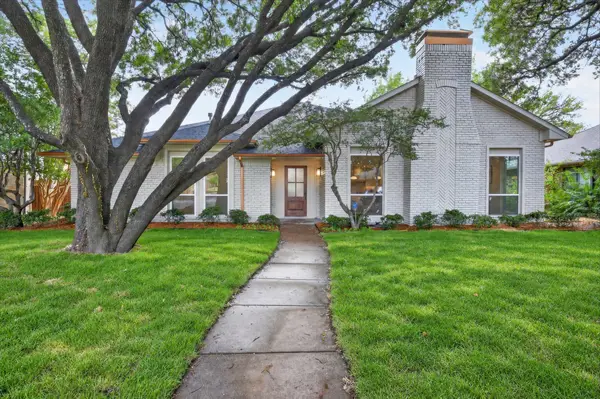 $625,000Active3 beds 3 baths2,422 sq. ft.
9754 Burleson Drive, Dallas, TX 75243
MLS# 21394571Listed by: JOSHONNIE GROUP - Open Fri, 11am to 1pmNew
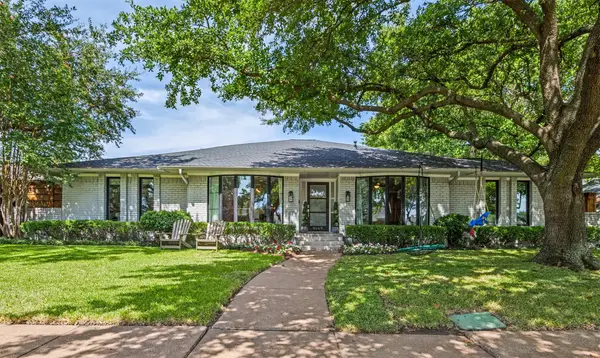 $995,000Active5 beds 3 baths3,115 sq. ft.
9049 Maguires Bridge Drive, Dallas, TX 75231
MLS# 21397798Listed by: DAVE PERRY MILLER REAL ESTATE - New
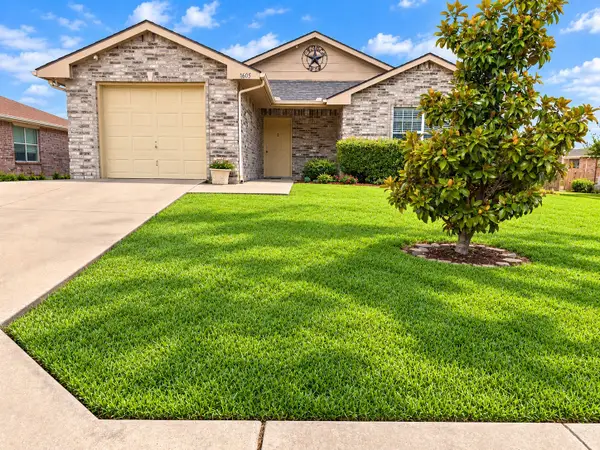 $239,950Active3 beds 2 baths1,281 sq. ft.
1605 Canary Island Court, Dallas, TX 75217
MLS# 21401149Listed by: LORENA GARCIA, BROKER - New
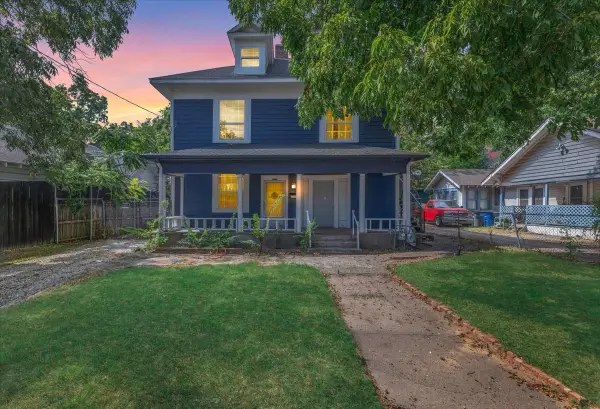 $449,900Active7 beds 3 baths2,858 sq. ft.
3711 Wendelkin Street, Dallas, TX 75215
MLS# 21396253Listed by: TK REALTY - New
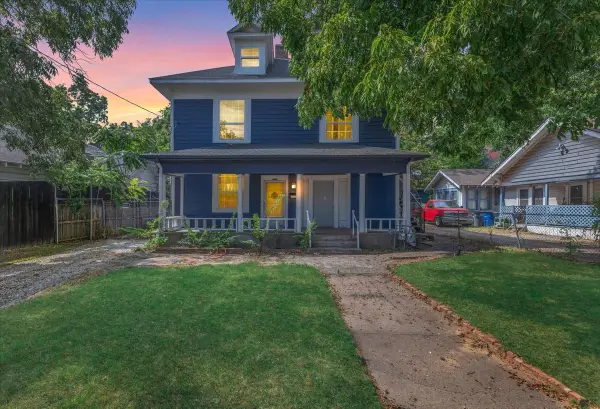 $449,900Active7 beds 3 baths2,858 sq. ft.
3709 Wendelkin Street, Dallas, TX 75215
MLS# 21396277Listed by: TK REALTY - New
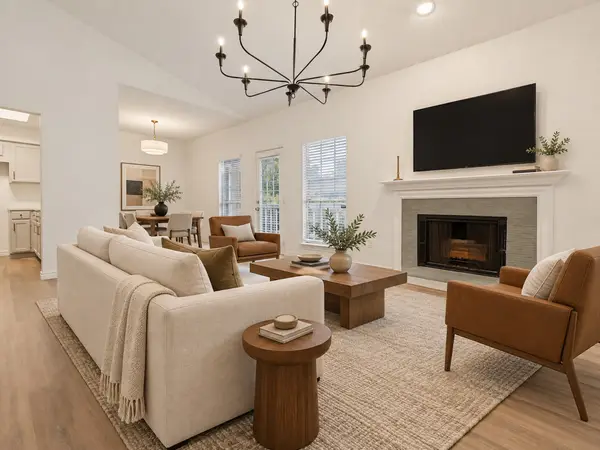 $165,000Active2 beds 1 baths857 sq. ft.
8600 Coppertowne Lane #1707, Dallas, TX 75243
MLS# 21396518Listed by: COMPASS RE TEXAS, LLC. - New
 $699,000Active3 beds 3 baths2,183 sq. ft.
6336 E University Boulevard, Dallas, TX 75214
MLS# 21370788Listed by: COMPASS RE TEXAS, LLC - New
 $549,500Active4 beds 4 baths2,527 sq. ft.
2943 Alaska Avenue, Dallas, TX 75216
MLS# 21401659Listed by: STARWOOD BROKERS LLC - New
 $184,900Active2 beds 2 baths1,052 sq. ft.
15221 Berry Trail #304, Dallas, TX 75248
MLS# 21401661Listed by: COMPASS RE TEXAS, LLC - New
 $412,800Active4 beds 2 baths1,957 sq. ft.
6407 Kemrock Drive, Dallas, TX 75241
MLS# 21401671Listed by: STARWOOD BROKERS LLC


Protect your home and budget from life's surprises with an Assurant Home Warranty, backed by a partner that supports you through every step of homeownership. Explore Plans.
© 2023 - 2026 ERA Franchise Systems LLC. All rights reserved. ERA Franchise Systems LLC fully supports the principles of the Fair Housing Act and the Equal Opportunity Act. ERA, ERA Real Estate powered, and their respective logos are registered service marks of ERA Franchise Systems LLC. Each office is independently owned and operated.