
616 Aspen Valley Lane, Dallas, TX 75208
Local realty services provided by:ERA Newlin & Company
Listed by: jodi gaines
Office: randy white real estate svcs
MLS#:21374612
Source:GDAR
Price summary
- Price:$569,000
- Price per sq. ft.:$215.86
- Monthly HOA dues:$198.33
About this home
Live where Dallas gets interesting, without signing up for an old house, a renovation project, or a Saturday spent mowing the yard.
Built in 2020 by David Weekley Homes, 616 Aspen Valley offers a rare combination in West Kessler: newer construction, a true lock-and-leave lifestyle, and quick access to Bishop Arts, Stevens Park, live music, restaurants, nightlife and nearby airports. The HOA maintains the grounds, so you can close the door for a week away without coming home to a landscaping project.
Inside, the home is designed around a central outdoor patio, creating an unexpected open-air focal point and pulling natural light deep into the living spaces. It gives the first floor a completely different feel than your typical layout: bright, connected and built for entertaining. Open the doors, pour a drink and suddenly the patio becomes another room of the house.
The kitchen keeps up with your lifestyle, with quartz and granite countertops, a full-height designer backsplash, Silgranit sink, double ovens, generous prep space and exceptional cabinetry, including a rare second row of upper cabinets. Upstairs, the oversized primary suite feels appropriately removed from the action, with a spa-inspired bath featuring a large glass shower with bench seating, soaking tub and upgraded finishes.
Need more than three bedrooms? The third-floor bonus room is the wildcard - office, gym, media lounge, game room, guest quarters or a combination of them. An insulated two-car garage with epoxy floors, overhead racks, extra floor space, and additional attic storage handles the practical side of city living.
And then there is the location. You are tucked into the Kessler Park-Stevens Park area with the neighborhood's hills and mature trees around you, while Bishop Arts' independent restaurants, cocktail spots and boutiques are just minutes away. Catch a flight at Love Field in 17 minutes or from DFW in 30 minutes....
Contact an agent
Home facts
- Year built:2020
- Subdivision & Development:Stevens Village Add
- Listing ID #:21374612
- Added:29 day(s) ago
- Updated:October 01, 2026 at 01:10 PM
Rooms and interior
- Bedrooms:3
- Total bathrooms:4
- Full bathrooms:3
- Half bathrooms:1
- Flooring:Carpet, Ceramic Tile, Luxury Vinyl Plank
- Kitchen Description:Built In Gas Range, Dishwasher, Disposal, Double Oven, Gas Cooktop, Gas Oven, Microwave, Vented Exhaust Fan
- Living area:2,636 sq. ft.
Heating and cooling
- Cooling:Ceiling Fans, Central Air, Electric
- Heating:Central, Natural Gas
- Central air:Yes
Structure and exterior
- Roof:Composition
- Year built:2020
- Building area:2,636 sq. ft.
- Lot area:0.06 Acres
- Lot Features:Interior Lot, Landscaped
- Architectural Style:Traditional
- Construction Materials:Fiber Cement, Stone Veneer
- Foundation Description:Slab
Schools
- High school:Sunset
- Middle school:Greiner
- Elementary school:Rosemont
Finances and disclosures
- Price:$569,000
- Price per sq. ft.:$215.86
- Tax amount:$13,003
Features and amenities
- Appliances:Built In Gas Range, Dishwasher, Disposal, Double Oven, Gas Cooktop, Gas Oven, Gas Water Heater, Microwave, Plumbed For Gas, Some Gas Appliances, Vented Exhaust Fan
- Amenities:Gated Community, Prewired, Security System, Smoke Detectors, Window Coverings
Parking
- Garage:Yes
- Garage spaces:2
 Information provided, in part, by North Texas Real Estate Information Systems, Inc. Last Updated October 1, 2026 Listings with the NTREIS logo are listed by brokerages other than ERA Newlin & Company.
New listings near 616 Aspen Valley Lane
- New
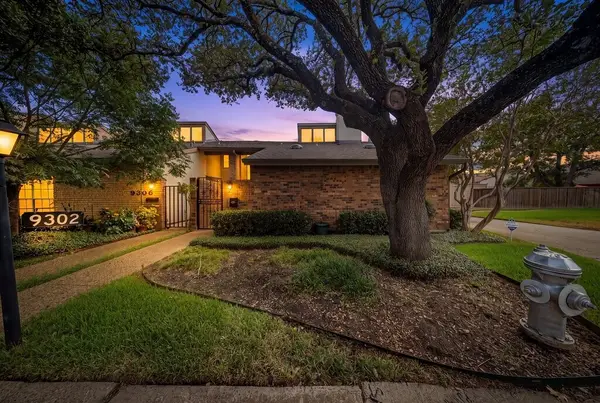 $285,000Active3 beds 2 baths1,742 sq. ft.
9302 Chimney Sweep Lane, Dallas, TX 75243
MLS# 21386278Listed by: COLDWELL BANKER APEX, REALTORS - New
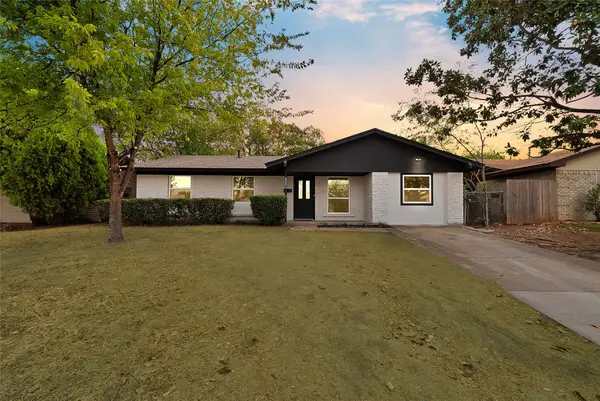 $255,000Active3 beds 2 baths1,364 sq. ft.
6224 Highland Hills Drive, Dallas, TX 75241
MLS# 21399491Listed by: ONDEMAND REALTY - New
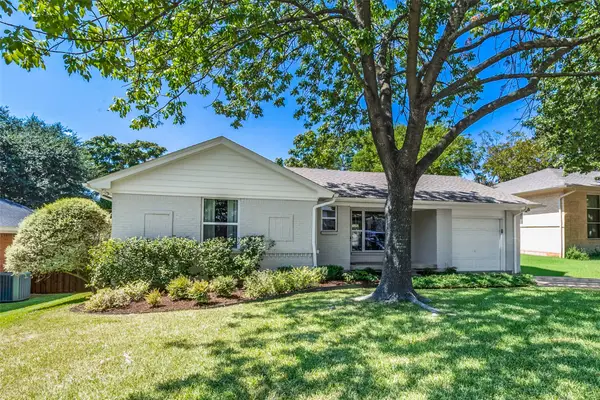 $520,000Active3 beds 2 baths1,557 sq. ft.
11609 Colmar Street, Dallas, TX 75218
MLS# 21374262Listed by: COMPASS RE TEXAS, LLC. - New
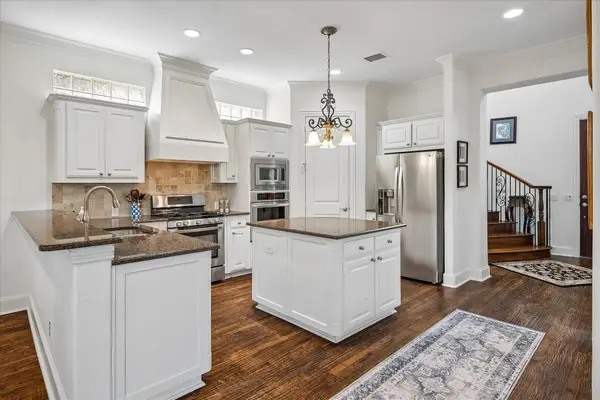 $975,000Active3 beds 4 baths3,345 sq. ft.
5936 Preston Gate Court, Dallas, TX 75230
MLS# 21391027Listed by: EBBY HALLIDAY, REALTORS - New
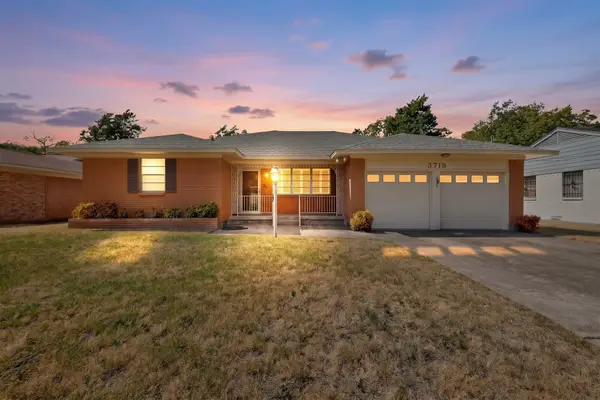 $250,000Active3 beds 2 baths1,639 sq. ft.
3719 Rock Bluff Drive, Dallas, TX 75227
MLS# 21400535Listed by: ENCORE FINE PROPERTIES - New
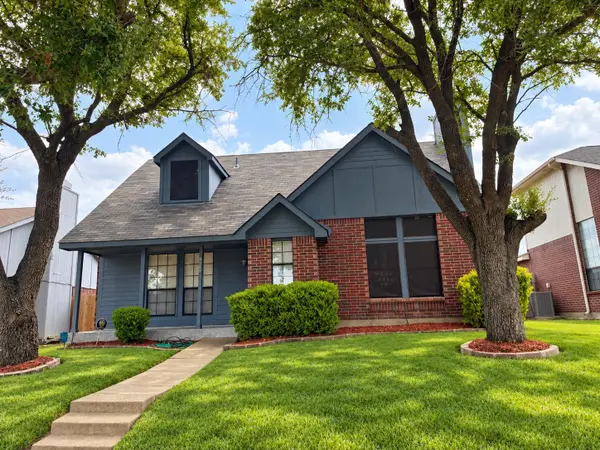 $299,950Active4 beds 2 baths1,712 sq. ft.
4028 O B Crowe Drive, Dallas, TX 75227
MLS# 21400619Listed by: LORENA GARCIA, BROKER - Open Sat, 1 to 3pmNew
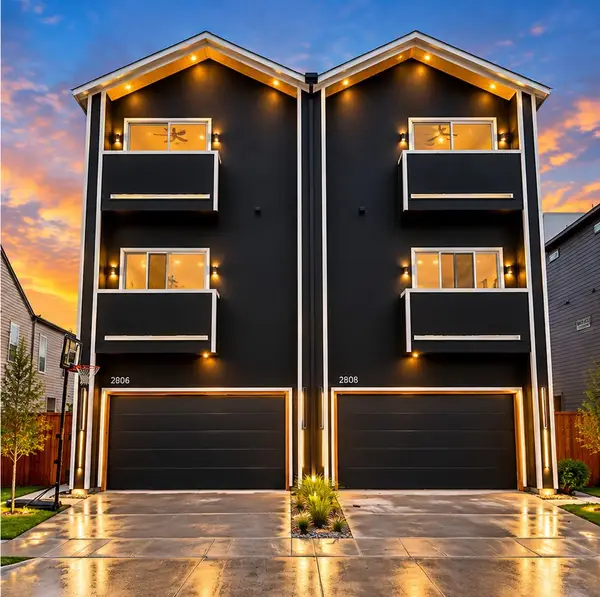 $674,999Active4 beds 4 baths3,100 sq. ft.
2806 Guymon Street, Dallas, TX 75212
MLS# 21400727Listed by: FATHOM REALTY LLC - New
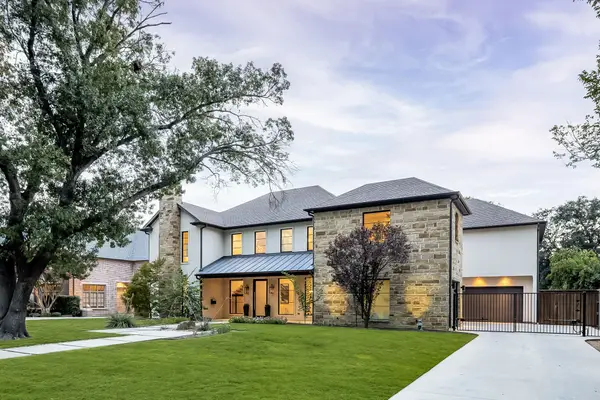 $2,659,000Active6 beds 7 baths5,575 sq. ft.
5724 Charlestown Drive, Dallas, TX 75230
MLS# 21393248Listed by: DAVE PERRY MILLER REAL ESTATE - Open Sat, 12 to 2pmNew
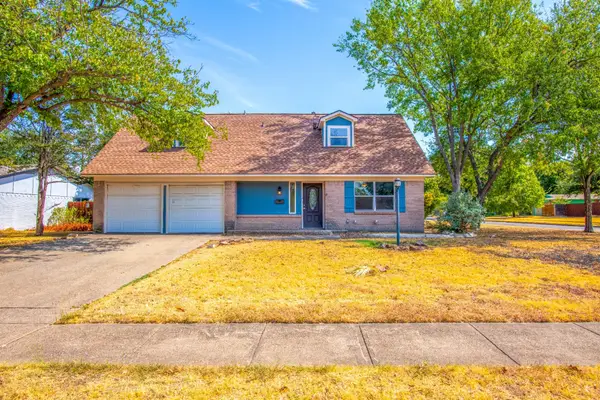 $400,000Active3 beds 2 baths1,595 sq. ft.
8708 Flicker Lane, Dallas, TX 75238
MLS# 21395518Listed by: EXP REALTY LLC - New
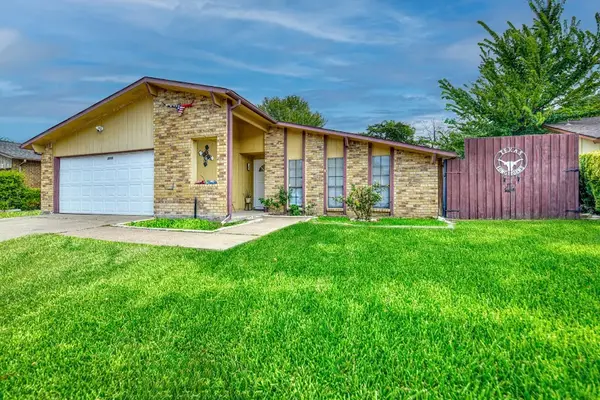 $339,999Active3 beds 2 baths1,865 sq. ft.
3205 Weather Vane Lane, Dallas, TX 75228
MLS# 21400680Listed by: BERKSHIRE HATHAWAY HOME SERVICES A ACTION REALTORS


Protect your home and budget from life's surprises with an Assurant Home Warranty, backed by a partner that supports you through every step of homeownership. Explore Plans.
© 2023 - 2026 ERA Franchise Systems LLC. All rights reserved. ERA Franchise Systems LLC fully supports the principles of the Fair Housing Act and the Equal Opportunity Act. ERA, ERA Real Estate powered, and their respective logos are registered service marks of ERA Franchise Systems LLC. Each office is independently owned and operated.