
6204 La Cosa Drive, Dallas, TX 75248
Local realty services provided by:ERA Empower
Upcoming open houses
- Sat, Aug 2901:00 pm - 02:30 pm
Listed by: gia marshello
Office: allie beth allman & associates
MLS#:21334177
Source:GDAR
Price summary
- Price:$650,000
- Price per sq. ft.:$298.3
About this home
Welcome Home! Beautifully updated and thoughtfully designed, this one-story home offers the rare combination of stylish updates, flexible living spaces, and an exceptional location. From the moment you arrive, the inviting new landscaping sets the tone for what awaits inside.
The excellent floor plan features three generously sized bedrooms and three full baths, along with a versatile additional space that can easily serve as a fourth bedroom, second living area, home office, or private guest retreat. The possibilities are endless, making this home wonderfully adaptable to every stage of life.
The spacious primary suite is privately tucked away and offers a generous retreat at the end of the day. Secondary bedrooms provide comfortable accommodations for family and guests, while beautifully updated bathrooms and fresh finishes throughout create a move-in-ready feel.
The living and kitchen areas offer beautiful views of the pool, creating an inviting setting for everyday living and entertaining. Outside, enjoy the privacy and security of a beautiful board-on-board fence with an electric gate.
The oversized garage is an added bonus, featuring an epoxy-coated floor and built-in cabinetry for excellent storage and organization.
With its flexible floor plan, thoughtful updates, pool views, and exceptional features, this is an opportunity you won't want to miss. Come see all this beautiful home has to offer!...
Contact an agent
Home facts
- Year built:1981
- Subdivision & Development:Prestonwood
- Listing ID #:21334177
- Added:1 day(s) ago
- Updated:August 28, 2026 at 01:46 PM
Rooms and interior
- Bedrooms:3
- Total bathrooms:3
- Full bathrooms:3
- Flooring:Carpet, Ceramic Tile, Wood
- Kitchen Description:Dishwasher, Disposal, Electric Cooktop, Vented Exhaust Fan
- Living area:2,179 sq. ft.
Heating and cooling
- Cooling:Ceiling Fans, Central Air, Electric
- Heating:Central, Natural Gas
- Central air:Yes
Structure and exterior
- Roof:Composition
- Year built:1981
- Building area:2,179 sq. ft.
- Lot area:0.18 Acres
- Lot Features:Few Trees, Interior Lot, Lawn, Subdivision
- Architectural Style:Traditional
- Construction Materials:Brick
- Foundation Description:Slab
- Levels:1 Story
Schools
- High school:Pearce
- Middle school:Parkhill
- Elementary school:Prestonwood
Finances and disclosures
- Price:$650,000
- Price per sq. ft.:$298.3
Features and amenities
- Appliances:Dishwasher, Disposal, Electric Cooktop, Electric Water Heater, Vented Exhaust Fan
- Amenities:Prewired, Security System, Security System Owned, Skylights, Smoke Detectors
- Pool features:Indoor
Parking
- Garage:Yes
- Garage spaces:2
 Information provided, in part, by North Texas Real Estate Information Systems, Inc. Last Updated August 28, 2026 Listings with the NTREIS logo are listed by brokerages other than ERA Empower.
New listings near 6204 La Cosa Drive
- New
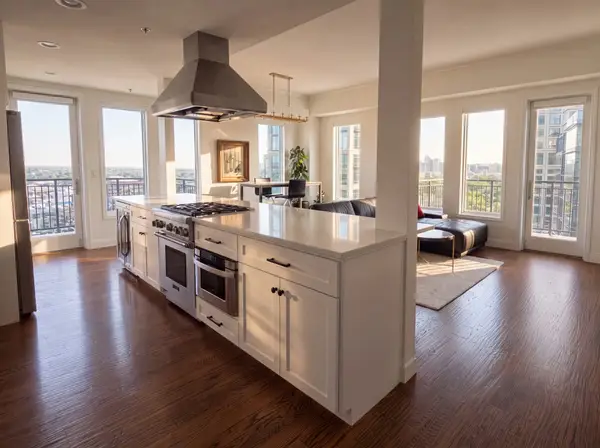 $1,000,000Active1 beds 1 baths956 sq. ft.
4611 Travis Street #1100, Dallas, TX 75205
MLS# 21356045Listed by: THE REALTY ASSOCIATES - Open Sat, 12 to 2pmNew
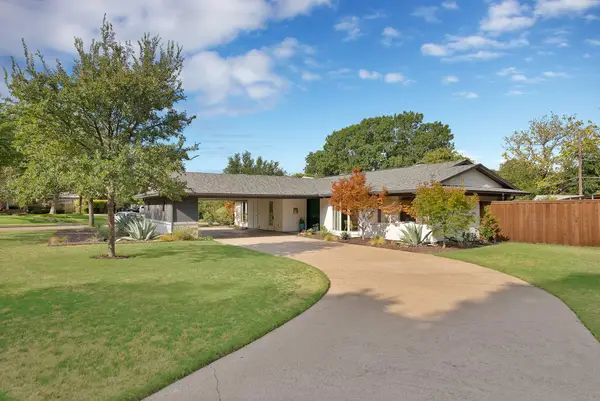 $585,000Active4 beds 2 baths2,024 sq. ft.
9555 Vinewood Drive, Dallas, TX 75228
MLS# 21365920Listed by: MONUMENT REALTY - New
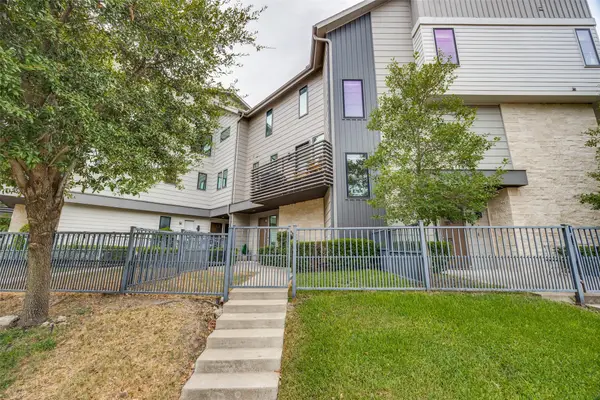 $545,000Active2 beds 3 baths1,702 sq. ft.
6100 Hudson Street #2, Dallas, TX 75206
MLS# 21368527Listed by: STANDARD REAL ESTATE - New
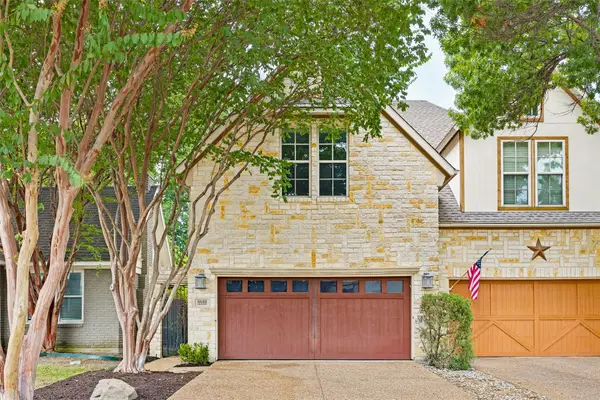 $995,000Active3 beds 3 baths2,592 sq. ft.
5122 Vickery Boulevard, Dallas, TX 75206
MLS# 21369346Listed by: ALLIE BETH ALLMAN & ASSOC. - New
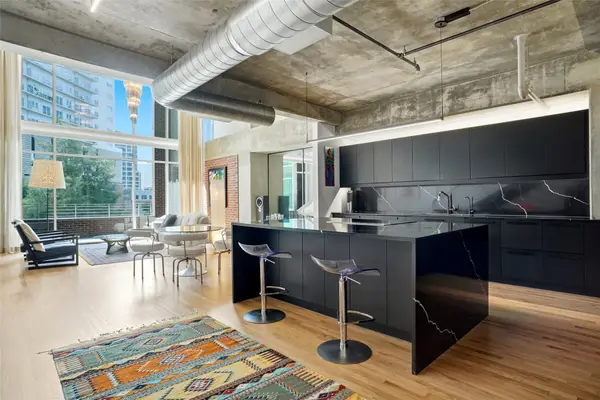 $1,200,000Active2 beds 2 baths2,398 sq. ft.
2011 Cedar Springs Road #104, Dallas, TX 75201
MLS# 21371110Listed by: COMPASS RE TEXAS, LLC. - New
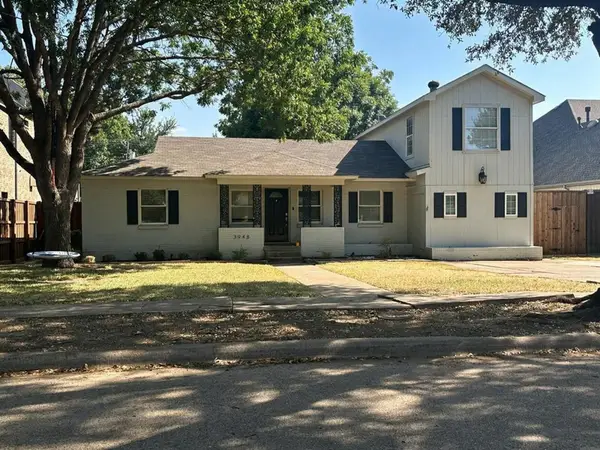 $800,000Active4 beds 2 baths1,937 sq. ft.
3948 Durango Drive, Dallas, TX 75220
MLS# 21371758Listed by: BEYCOME BROKERAGE REALTY LLC - Open Sat, 11am to 1pmNew
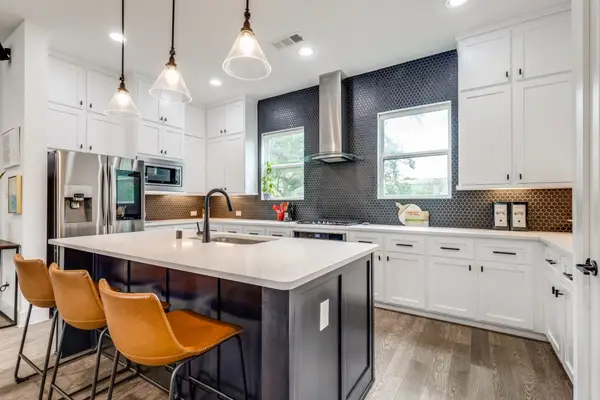 $599,000Active3 beds 4 baths2,237 sq. ft.
1410 Elevado Drive, Dallas, TX 75212
MLS# 21364304Listed by: DWELLINC, LLC - New
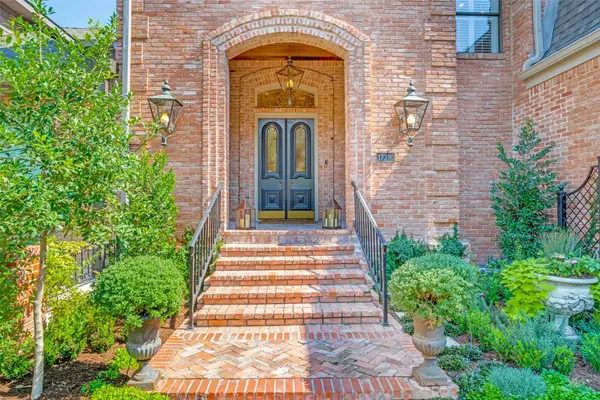 $1,790,000Active4 beds 6 baths5,522 sq. ft.
17316 Club Hill Lane, Dallas, TX 75248
MLS# 21365484Listed by: COMPASS RE TEXAS, LLC. - New
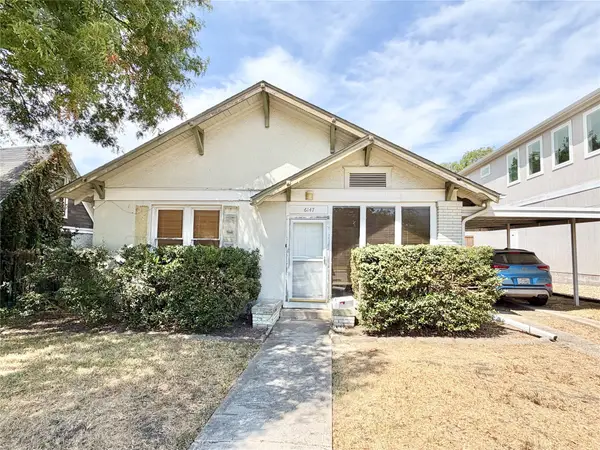 $530,000Active2 beds 2 baths1,248 sq. ft.
6147 Richmond Avenue, Dallas, TX 75214
MLS# 21367826Listed by: KRISTI HINSHAW - New
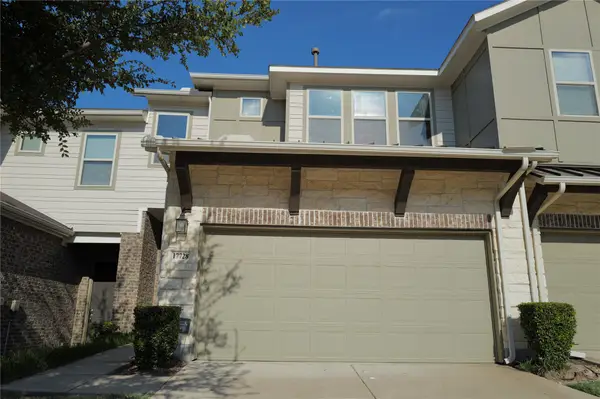 $490,000Active3 beds 3 baths1,937 sq. ft.
17728 Coralberry Drive, Dallas, TX 75252
MLS# 21371690Listed by: AMERICAN PROPERTUNITY LLC


Protect your home and budget from life's surprises with an Assurant Home Warranty, backed by a partner that supports you through every step of homeownership. Explore Plans.
© 2023 - 2026 ERA Franchise Systems LLC. All rights reserved. ERA Franchise Systems LLC fully supports the principles of the Fair Housing Act and the Equal Opportunity Act. ERA, ERA Real Estate powered, and their respective logos are registered service marks of ERA Franchise Systems LLC. Each office is independently owned and operated.