
6239 Cupertino Trail, Dallas, TX 75252
Local realty services provided by:ERA Courtyard Real Estate
Listed by: lily moore, jeremy dukes
Office: lily moore realty
MLS#:21345748
Source:GDAR
Price summary
- Price:$485,000
- Price per sq. ft.:$205.07
- Monthly HOA dues:$41.67
About this home
Discover the perfect combination of comfort, style, and thoughtful updates in this beautifully maintained 4-bedroom, 2.5-bath home. Rich crown molding throughout adds timeless character, while the beautifully refreshed kitchen features updated countertops and a stylish backsplash, creating a welcoming space for everyday living and entertaining.
The private primary suite is a relaxing retreat, complete with a beautifully renovated ensuite bath showcasing a frameless glass shower, designer tile, custom cabinetry, and updated countertops. Upstairs, you'll find three spacious secondary bedrooms, an updated full bath, and a versatile loft that can easily serve as a game room, home office, or additional living space.
Additional upgrades include elegant wrought iron staircase spindles, a board-on-board privacy fence, a 75-gallon water heater, and a freshly painted exterior that enhances the home's curb appeal.
Ideally located with quick access to President George Bush Turnpike, this home is just minutes from shopping, restaurants, grocery stores, and everyday conveniences. Move-in ready and filled with desirable updates, this is one you won't want to miss!...
Contact an agent
Home facts
- Year built:1993
- Subdivision & Development:Bent Trail Add Ph Four
- Listing ID #:21345748
- Added:1 day(s) ago
- Updated:August 03, 2026 at 07:50 PM
Rooms and interior
- Bedrooms:4
- Total bathrooms:3
- Full bathrooms:2
- Half bathrooms:1
- Flooring:Carpet, Ceramic Tile, Laminate, Wood
- Kitchen Description:Dishwasher, Disposal, Gas Range, Microwave
- Living area:2,365 sq. ft.
Heating and cooling
- Cooling:Ceiling Fans, Central Air, Electric
- Heating:Central, Fireplaces, Natural Gas
- Central air:Yes
Structure and exterior
- Roof:Composition
- Year built:1993
- Building area:2,365 sq. ft.
- Lot area:0.1 Acres
- Lot Features:Few Trees, Interior Lot, Landscaped, Sprinkler System, Subdivision
- Architectural Style:Traditional
- Construction Materials:Brick
- Foundation Description:Slab
- Levels:2 Story
Schools
- High school:Shepton,Plano West
- Middle school:Frankford
- Elementary school:Haggar
Finances and disclosures
- Price:$485,000
- Price per sq. ft.:$205.07
- Tax amount:$8,835
Features and amenities
- Appliances:Dishwasher, Disposal, Gas Range, Gas Water Heater, Microwave, Plumbed For Gas, Some Gas Appliances
- Amenities:Window Coverings
Parking
- Garage:Yes
- Garage spaces:2
 Information provided, in part, by North Texas Real Estate Information Systems, Inc. Last Updated August 3, 2026 Listings with the NTREIS logo are listed by brokerages other than ERA Courtyard Real Estate.
New listings near 6239 Cupertino Trail
- New
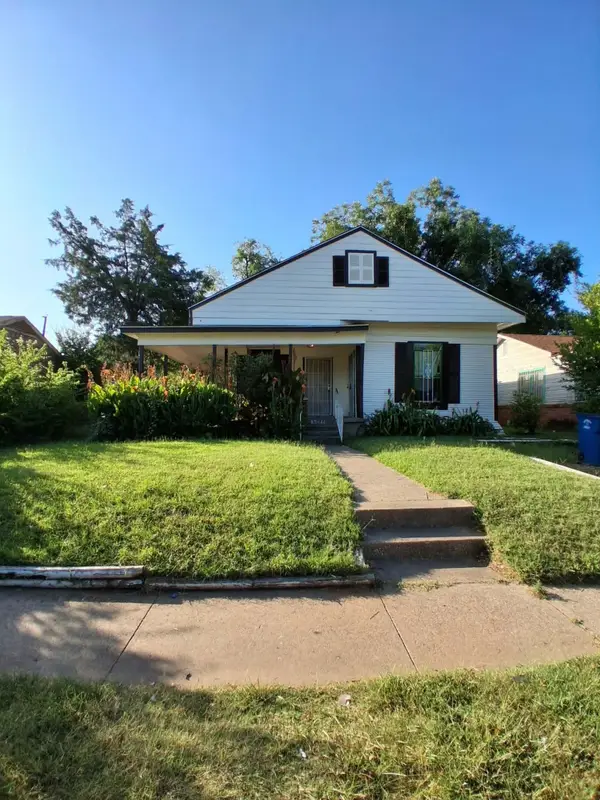 $139,000Active3 beds 1 baths1,418 sq. ft.
3222 Garden Lane, Dallas, TX 75215
MLS# 21328485Listed by: DTX REALTY, LLC - New
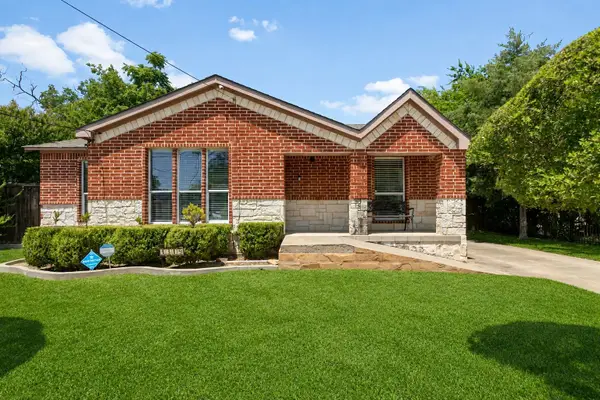 $258,000Active3 beds 2 baths1,096 sq. ft.
4319 Glenhaven Boulevard, Dallas, TX 75211
MLS# 21328504Listed by: COLDWELL BANKER APEX, REALTORS - New
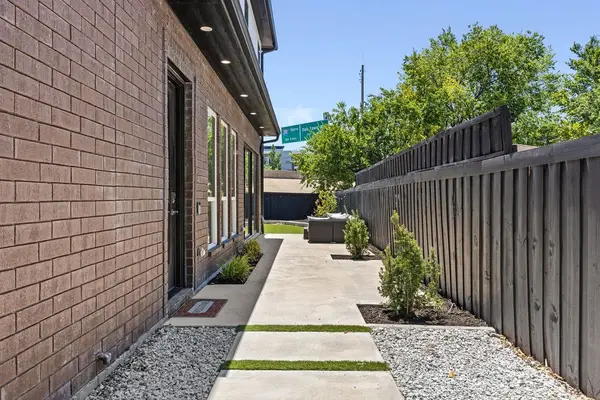 $495,000Active3 beds 3 baths1,905 sq. ft.
2722 Hondo Avenue, Dallas, TX 75219
MLS# 21330854Listed by: LPT REALTY LLC - New
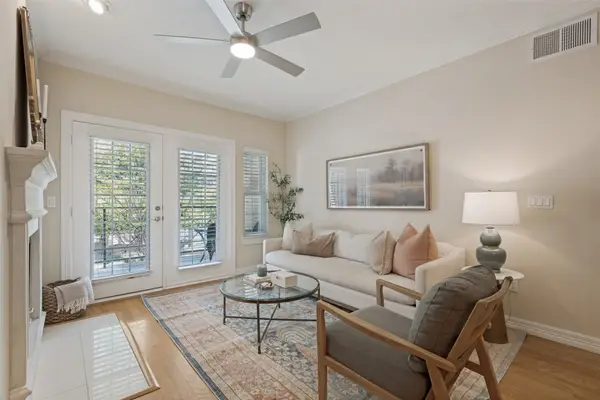 $379,000Active2 beds 2 baths1,226 sq. ft.
3400 Welborn Street #208, Dallas, TX 75219
MLS# 21347161Listed by: DAVE PERRY MILLER REAL ESTATE - New
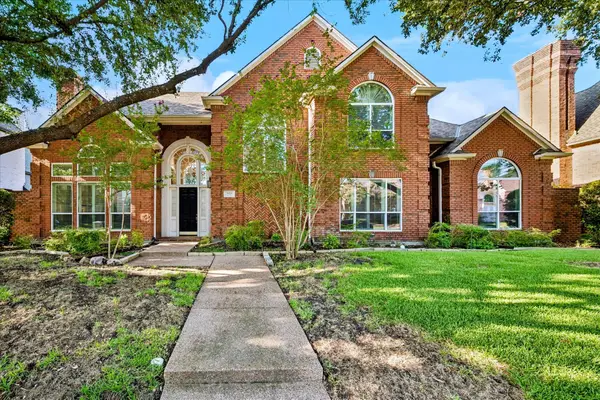 $950,000Active5 beds 5 baths4,353 sq. ft.
5124 Summit Hill Drive, Dallas, TX 75287
MLS# 21347376Listed by: EBBY HALLIDAY, REALTORS - New
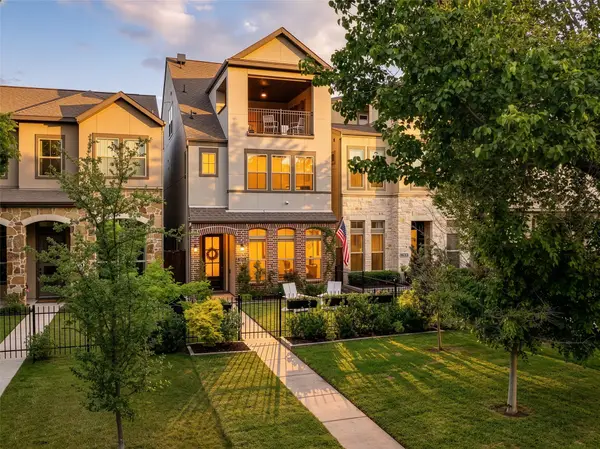 $849,000Active3 beds 4 baths2,598 sq. ft.
3710 Red Leaf Lane, Dallas, TX 75209
MLS# 21348764Listed by: CHRISTIE'S LONE STAR - New
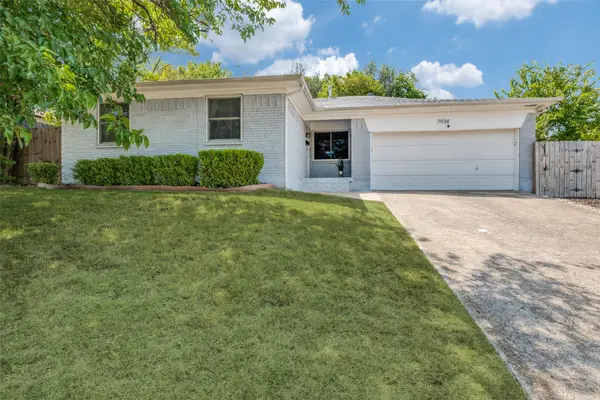 $375,000Active3 beds 2 baths1,360 sq. ft.
7934 Claremont Drive, Dallas, TX 75228
MLS# 21348968Listed by: COMPASS RE TEXAS, LLC - New
 $2,095,000Active3 beds 4 baths3,971 sq. ft.
5525 Forsan Way, Dallas, TX 75230
MLS# 21348998Listed by: CHRISTIE'S LONE STAR - New
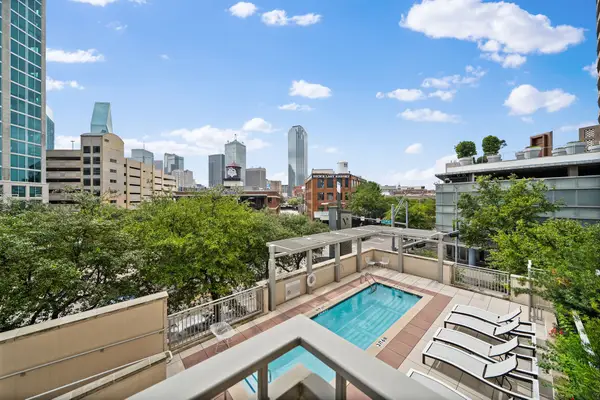 $449,999Active2 beds 2 baths1,382 sq. ft.
2323 N Houston Street #310, Dallas, TX 75219
MLS# 21349064Listed by: DHS REALTY - New
 $2,095,000Active3 beds 4 baths3,978 sq. ft.
5529 Forsan Way, Dallas, TX 75230
MLS# 21349103Listed by: CHRISTIE'S LONE STAR


Protect your home and budget from life's surprises with an Assurant Home Warranty, backed by a partner that supports you through every step of homeownership. Explore Plans.
© 2023 - 2026 ERA Franchise Systems LLC. All rights reserved. ERA Franchise Systems LLC fully supports the principles of the Fair Housing Act and the Equal Opportunity Act. ERA, ERA Real Estate powered, and their respective logos are registered service marks of ERA Franchise Systems LLC. Each office is independently owned and operated.