
6307 Martel Avenue, Dallas, TX 75214
Local realty services provided by:ERA Courtyard Real Estate
6307 Martel Avenue,Dallas, TX 75214
$2,150,000
- 5 Beds
- 5 Baths
- 4,243 sq. ft.
- Single family
- Active
Listed by: hai hoang
Office: monument realty
MLS#:21408004
Source:GDAR
Price summary
- Price:$2,150,000
- Price per sq. ft.:$506.72
About this home
An arched entry, striking gables & a spectacular poolside retreat set this Wilshire Heights residence apart before you step inside. Under construction by Penn Houses, the home pairs stucco & stone veneer with Pella windows for a timeless architectural presence. An expansive covered patio becomes an outdoor living room, its dramatic vaulted ceiling & statement fireplace creating an unforgettable setting beside the pool. Picture leisurely afternoons by the water, dinner from the outdoor grill & intimate evenings by the fire as the day fades. Broad glass doors frame pool views, extending the home's welcoming atmosphere outdoors. Inside, vaulted ceilings, hardwood floors & decorative lighting lend warmth & dimension to open living spaces anchored by a fireplace. The kitchen brings exceptional finishes into focus with rift cut white oak custom cabinetry, quartzite surfaces & an all Monogram appliance package. A generous island, gas cooking & a butler's pantry make everything from casual breakfasts to beautifully hosted celebrations feel effortless. Separate dining & breakfast areas, a wet bar & abundant pantry storage complete the entertaining experience. Privately positioned downstairs, the primary suite offers a restful escape with dual sinks, a soaking tub & a separate walk in shower. A dedicated office, upstairs living area & ensuite accommodations provide room for work, relaxation & overnight guests. A fenced backyard, dog shower, laundry cabinetry, zoned cooling & attached two car garage bring ease to everyday living. A coveted Wilshire Heights address offers convenient access to highly rated private schools, including St. Thomas Aquinas Catholic School & Lakehill Preparatory School. Schedule your private tour during construction & see how beautifully your next chapter could unfold. Don't wait for the final reveal to make your move. Secure this extraordinary residence before someone else calls it home. Once it's spoken for, the opportunity to make it yours is gone....
Contact an agent
Home facts
- Year built:2026
- Subdivision & Development:Wilshire Heights
- Listing ID #:21408004
- Added:1 day(s) ago
- Updated:October 30, 2026 at 01:45 AM
Rooms and interior
- Bedrooms:5
- Total bathrooms:5
- Full bathrooms:5
- Flooring:Concrete, Hardwood, Tile
- Kitchen Description:Dishwasher, Disposal, Gas Oven, Gas Range, Microwave, Refrigerator
- Living area:4,243 sq. ft.
Heating and cooling
- Cooling:Ceiling Fans, Central Air, Electric, Zoned
- Heating:Central, Electric
- Central air:Yes
Structure and exterior
- Roof:Composition
- Year built:2026
- Building area:4,243 sq. ft.
- Lot area:0.18 Acres
- Lot Features:Few Trees, Landscaped, Lawn, Sprinkler System, Subdivision
- Construction Materials:Stone Veneer, Stucco
- Foundation Description:Slab
- Levels:2 Story
Schools
- High school:Woodrow Wilson
- Middle school:Long
- Elementary school:Mockingbird
Finances and disclosures
- Price:$2,150,000
- Price per sq. ft.:$506.72
- Tax amount:$15,751
Features and amenities
- Appliances:Dishwasher, Disposal, Gas Oven, Gas Range, Gas Water Heater, Microwave, Plumbed For Gas, Refrigerator, Some Gas Appliances
- Amenities:Carbon Monoxide Detectors, Smoke Detectors
Parking
- Garage:Yes
- Garage spaces:2
 Information provided, in part, by North Texas Real Estate Information Systems, Inc. Last Updated October 30, 2026 Listings with the NTREIS logo are listed by brokerages other than ERA Courtyard Real Estate.
New listings near 6307 Martel Avenue
- New
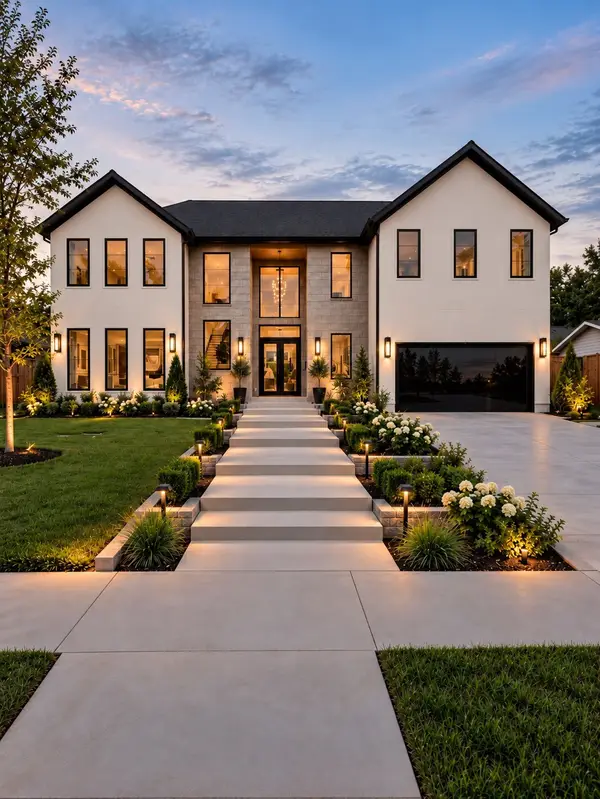 $1,795,000Active5 beds 7 baths4,858 sq. ft.
3531 Timberview Road, Dallas, TX 75229
MLS# 21398440Listed by: JPAR DALLAS - New
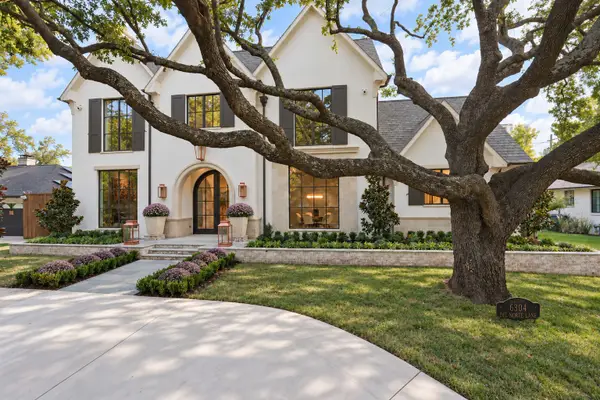 $5,195,000Active5 beds 8 baths6,672 sq. ft.
6304 Del Norte Lane, Dallas, TX 75225
MLS# 21415432Listed by: ALLIE BETH ALLMAN & ASSOC. - New
 $400,000Active2 beds 2 baths1,196 sq. ft.
3919 Cole Avenue #101, Dallas, TX 75204
MLS# 21419157Listed by: KELLER WILLIAMS DALLAS MIDTOWN - New
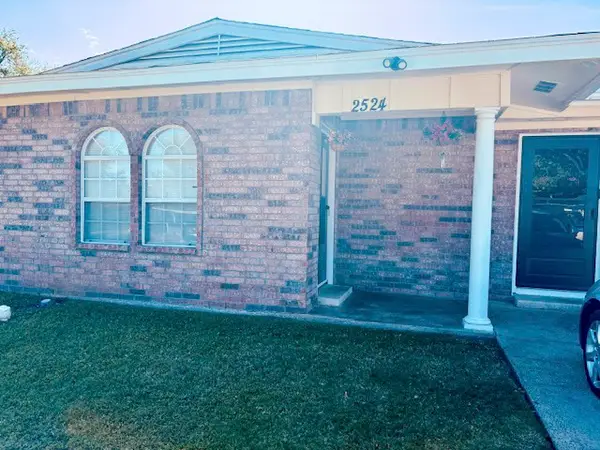 $269,900Active3 beds 1 baths1,306 sq. ft.
2524 Mountain Lake Road, Dallas, TX 75233
MLS# 21422600Listed by: THE MICHAEL GROUP - New
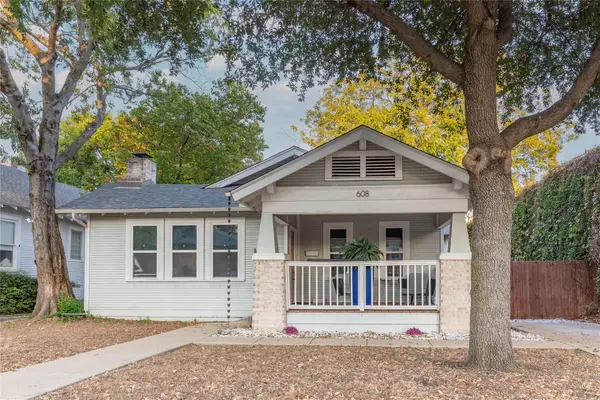 $699,000Active3 beds 3 baths1,889 sq. ft.
608 N Edgefield Avenue, Dallas, TX 75208
MLS# 21423212Listed by: DAVID GRIFFIN & COMPANY - New
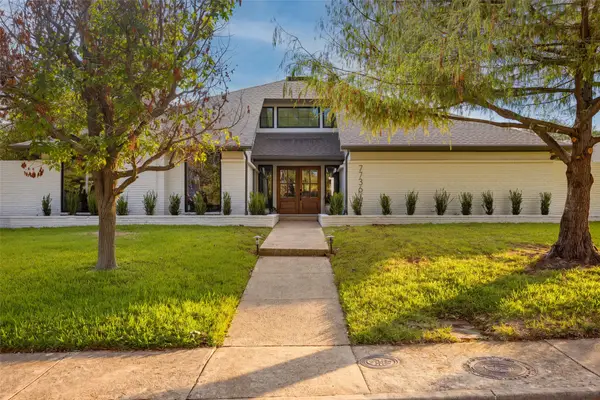 $1,095,000Active4 beds 3 baths3,028 sq. ft.
7736 Bantry Lane, Dallas, TX 75248
MLS# 21423526Listed by: DAVE PERRY MILLER REAL ESTATE - New
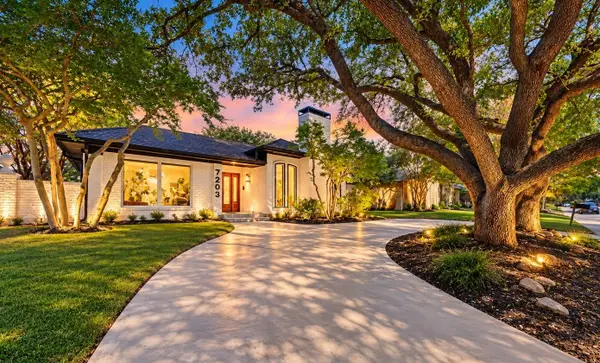 $995,000Active4 beds 5 baths3,231 sq. ft.
7203 Duffield Drive, Dallas, TX 75248
MLS# 21423638Listed by: FATHOM REALTY, LLC - New
 $429,900Active3 beds 2 baths1,310 sq. ft.
11311 Dalron Drive, Dallas, TX 75218
MLS# 21423676Listed by: CITIWIDE ALLIANCE REALTY - New
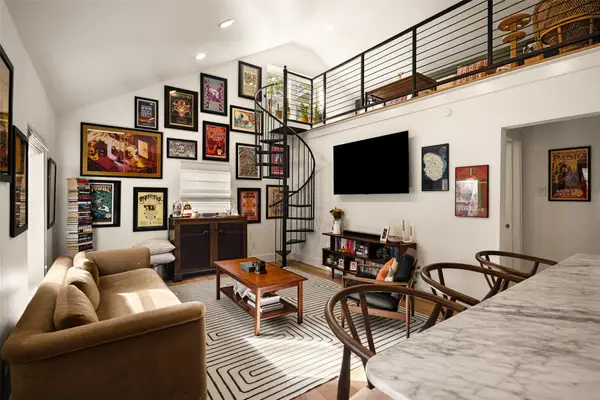 $425,000Active2 beds 2 baths941 sq. ft.
217 N Waverly Drive, Dallas, TX 75208
MLS# 21423728Listed by: COMPASS RE TEXAS, LLC. - New
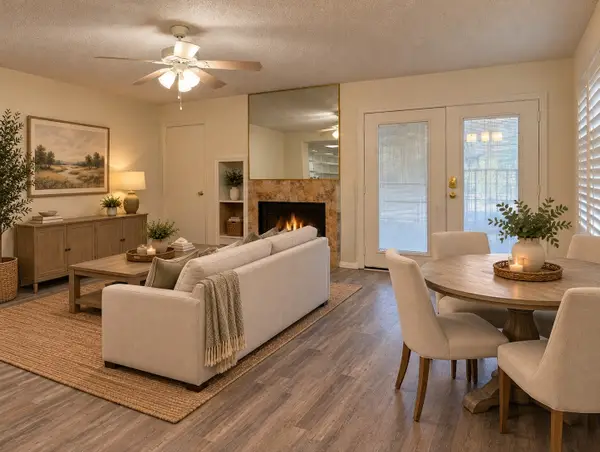 $59,000Active1 beds 1 baths662 sq. ft.
9807 Walnut Street #107, Dallas, TX 75243
MLS# 21423908Listed by: EBBY HALLIDAY, REALTORS


Protect your home and budget from life's surprises with an Assurant Home Warranty, backed by a partner that supports you through every step of homeownership. Explore Plans.
© 2023 - 2026 ERA Franchise Systems LLC. All rights reserved. ERA Franchise Systems LLC fully supports the principles of the Fair Housing Act and the Equal Opportunity Act. ERA, ERA Real Estate powered, and their respective logos are registered service marks of ERA Franchise Systems LLC. Each office is independently owned and operated.