
6317 Bryan Parkway, Dallas, TX 75214
Local realty services provided by:ERA Courtyard Real Estate
Listed by: edward slater, courtney slater
Office: compass re texas, llc.
MLS#:21389352
Source:GDAR
Price summary
- Price:$950,000
- Price per sq. ft.:$388.87
About this home
Historic charm meets thoughtful modern living in the heart of the Swiss Avenue Historic District. This beautifully maintained 4-bedroom, 3-bath home offers 2,443 square feet of character-rich living space, blending timeless architectural details with extensive updates for today’s lifestyle. Original hardwood floors, crown molding, sconces, striking casement windows with stained-glass transoms, and a Rookwood fireplace showcase the home’s historic appeal, while the thoughtfully reimagined kitchen features custom cabinetry, high-end appliances, ample storage, and a breakfast nook. The remodeled laundry room and expanded first-floor bathrooms add designer finishes, improved functionality, and storage while retaining the home’s charm. The spacious primary suite offers a sitting area, abundant natural light, and walk-in closet, while the show-stopping primary bath features marble floors, custom vanity and cabinetry, frameless tempered-glass shower, and a 100+ year-old clawfoot tub originating from Swiss Avenue. Major recent improvements include a new roof, two new HVAC systems with new ductwork, new sprinkler system, crawlspace vapor barrier, and extensive restoration of the original first-floor wood windows. Enjoy a covered private front porch, mature landscaping, oversized two-car garage, and a welcoming, tree-lined street and engaged neighborhood. Located in Dallas’s first historic preservation district and within easy reach of Lakewood Town Center, Lower Greenville, White Rock Lake, and neighborhood amenities. A rare opportunity to enjoy the history and architectural character of a beloved Dallas neighborhood with the comfort and convenience of significant modern updates....
Contact an agent
Home facts
- Year built:1923
- Subdivision & Development:Munger Place Heights
- Listing ID #:21389352
- Added:1 day(s) ago
- Updated:September 25, 2026 at 12:46 AM
Rooms and interior
- Bedrooms:4
- Total bathrooms:3
- Full bathrooms:2
- Half bathrooms:1
- Flooring:Hardwood, Marble
- Kitchen Description:Dishwasher, Disposal, Gas Range
- Living area:2,443 sq. ft.
Heating and cooling
- Cooling:Ceiling Fans, Central Air
- Heating:Central
- Central air:Yes
Structure and exterior
- Roof:Composition
- Year built:1923
- Building area:2,443 sq. ft.
- Lot area:0.16 Acres
- Architectural Style:Tudor
- Construction Materials:Brick
- Foundation Description:Pillar Post Pier
- Levels:2 Story
Schools
- High school:Woodrow Wilson
- Middle school:Long
- Elementary school:Lipscomb
Finances and disclosures
- Price:$950,000
- Price per sq. ft.:$388.87
- Tax amount:$20,488
Features and amenities
- Appliances:Dishwasher, Disposal, Gas Range
- Amenities:Window Coverings
Parking
- Garage:Yes
- Garage spaces:2
 Information provided, in part, by North Texas Real Estate Information Systems, Inc. Last Updated September 25, 2026 Listings with the NTREIS logo are listed by brokerages other than ERA Courtyard Real Estate.
New listings near 6317 Bryan Parkway
- New
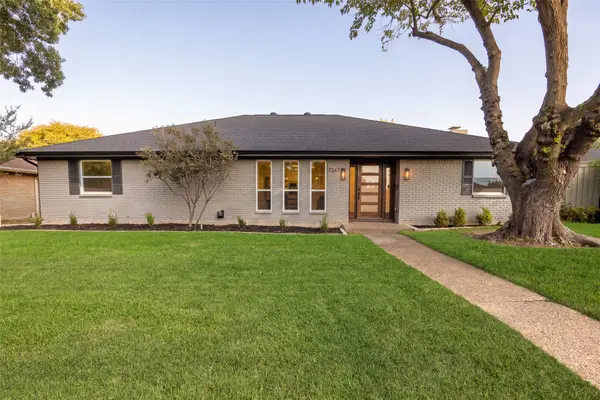 $889,000Active5 beds 4 baths2,598 sq. ft.
7247 La Sobrina Drive, Dallas, TX 75248
MLS# 21393286Listed by: ALLIE BETH ALLMAN & ASSOC. - New
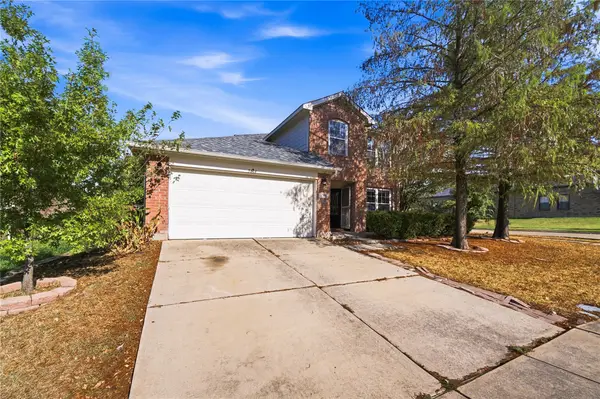 $310,000Active4 beds 3 baths2,442 sq. ft.
5666 Hunters Bend Lane, Dallas, TX 75249
MLS# 21393396Listed by: ELITE REAL ESTATE TEXAS - New
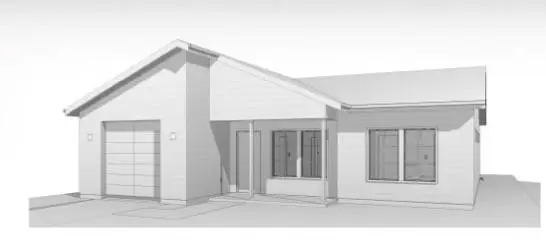 $240,000Active3 beds 2 baths1,290 sq. ft.
4335 Marshall Drive, Dallas, TX 75210
MLS# 21393477Listed by: DOUGLAS ELLIMAN REAL ESTATE - New
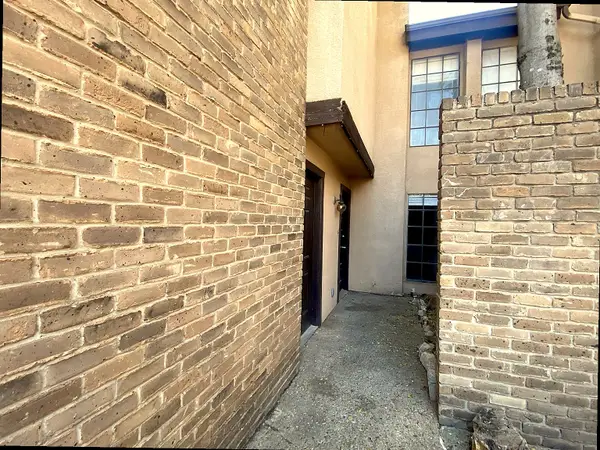 $75,000Active2 beds 3 baths1,092 sq. ft.
6019 Ridgecrest Road #204B, Dallas, TX 75231
MLS# 21395578Listed by: TEXAS PROPERTY BROKERS, LLC - Open Sun, 12 to 2pmNew
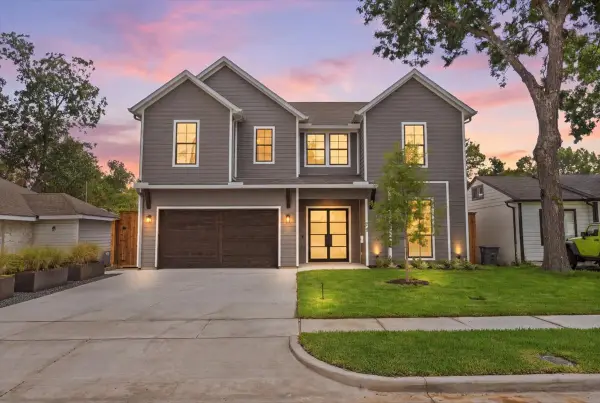 $1,549,000Active4 beds 5 baths3,850 sq. ft.
4320 Concho Street, Dallas, TX 75206
MLS# 21374916Listed by: COLDWELL BANKER REALTY - New
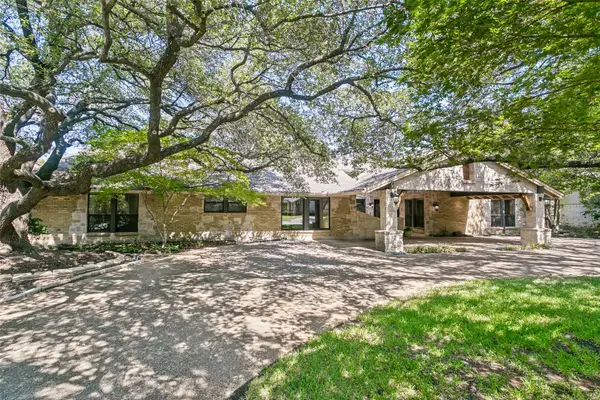 $1,345,000Active4 beds 4 baths4,132 sq. ft.
6441 Stonehaven Drive, Dallas, TX 75254
MLS# 21394556Listed by: EBBY HALLIDAY, REALTORS - New
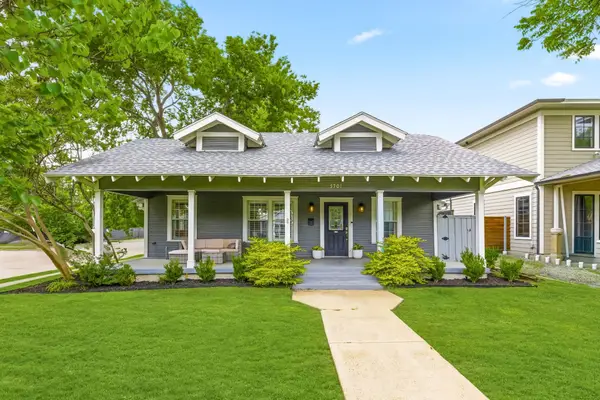 $789,999Active2 beds 2 baths1,603 sq. ft.
5701 Velasco Avenue, Dallas, TX 75206
MLS# 21395415Listed by: COMPASS RE TEXAS, LLC - Open Sun, 12 to 1:30pmNew
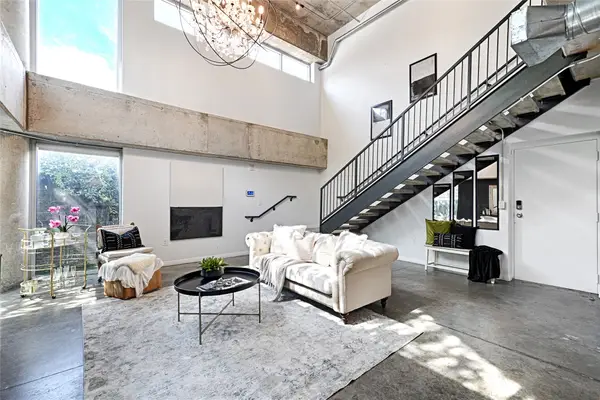 $309,900Active1 beds 2 baths836 sq. ft.
1001 Belleview Street #104, Dallas, TX 75215
MLS# 21395489Listed by: KRYSTAL WOMBLE ELITE REALTORS - New
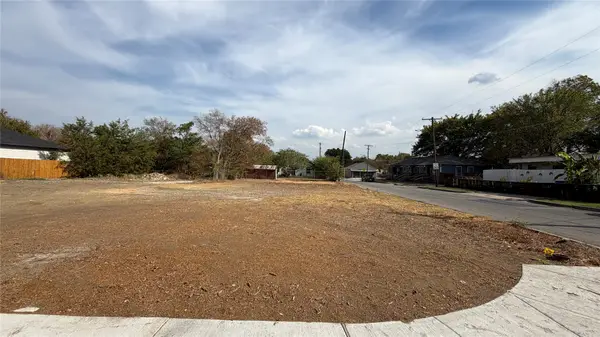 $87,500Active0.14 Acres
4400 Hamilton Avenue, Dallas, TX 75210
MLS# 21395547Listed by: UNITED REAL ESTATE - Open Sun, 1 to 3pmNew
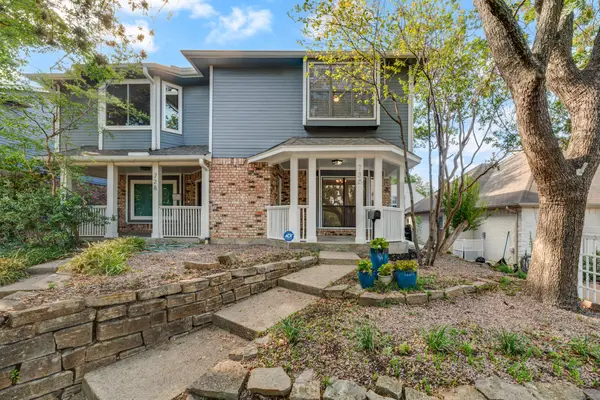 $350,000Active2 beds 3 baths1,557 sq. ft.
730 W Canty Street, Dallas, TX 75208
MLS# 21395548Listed by: THE AGENCY FRISCO


Protect your home and budget from life's surprises with an Assurant Home Warranty, backed by a partner that supports you through every step of homeownership. Explore Plans.
© 2023 - 2026 ERA Franchise Systems LLC. All rights reserved. ERA Franchise Systems LLC fully supports the principles of the Fair Housing Act and the Equal Opportunity Act. ERA, ERA Real Estate powered, and their respective logos are registered service marks of ERA Franchise Systems LLC. Each office is independently owned and operated.