
6335 W Northwest Highway #1117, Dallas, TX 75225
Local realty services provided by:ERA Courtyard Real Estate
6335 W Northwest Highway #1117,Dallas, TX 75225
$625,000
- 2 Beds
- 3 Baths
- 2,126 sq. ft.
- Condominium
- Active
Upcoming open houses
- Tue, Oct 0611:00 am - 01:00 pm
Listed by: marilyn pailet
Office: ebby halliday, realtors
MLS#:21398398
Source:GDAR
Price summary
- Price:$625,000
- Price per sq. ft.:$293.98
- Monthly HOA dues:$2,045
About this home
Unique opportunity to enjoy the panoramic views of Preston Hollow and beyond from this 11th floor spacious condominium. This totally renovated and reconfigured floor plan invites versatile choices for space usages depending on lifestyle. The open living and dining venues are enhanced with an entire wall of windows bringing in the outdoors while the other direction looks to the semi open kitchen. The chef's domain is equipped with extensive cabinetry, a full size Sub Zero refrigerator and freezer and a pantry. The stack washer and dryer remain in a utility closet. The private primary suite enjoys a wall of windows, an updated bathroom with a walk in shower and an enormous closet featuring abundant storage and a vault. Another area with a private bath and 2 walls of closets and drawers which could function as a bedroom, an office, a craft room or even a mahjongg game room. A flexible third area has another wall of windows and contains a built in murphy bed, a walk in closet and a private bath with a walk in shower. This could be a den or a second primary bedroom. Additionally there is a small storage closet in the basement. The Athena provides many amenities including 24-7 front desk attendant, janitorial services, a party or meeting room, an exercise studio, an indoor heated salt water lap pool and a small library all located on the 4th floor. The HOA dues cover all utilities, expanded cable and internet and maintains and repairs all air, heat and water equipment. In addition there is a generator in the basement that supplies public area lighting, elevator service and garage access in case of a power outage. The Athena is a no pet and no smoking building....
Contact an agent
Home facts
- Year built:1966
- Subdivision & Development:Athena Condominiums
- Listing ID #:21398398
- Added:1 day(s) ago
- Updated:October 01, 2026 at 11:53 PM
Rooms and interior
- Bedrooms:2
- Total bathrooms:3
- Full bathrooms:3
- Flooring:Ceramic Tile, Wood
- Kitchen Description:Built In Refrigerator, Dishwasher, Disposal, Electric Range, Ice Maker, Microwave, Refrigerator, Vented Exhaust Fan
- Living area:2,126 sq. ft.
Heating and cooling
- Cooling:Ceiling Fans, Central Air, Wall Window Units
- Heating:Central
- Central air:Yes
Structure and exterior
- Year built:1966
- Building area:2,126 sq. ft.
- Lot area:2.23 Acres
- Architectural Style:Traditional
- Construction Materials:Brick
- Levels:1 Story
Schools
- High school:Hillcrest
- Middle school:Benjamin Franklin
- Elementary school:Prestonhol
Finances and disclosures
- Price:$625,000
- Price per sq. ft.:$293.98
Features and amenities
- Appliances:Built In Refrigerator, Dishwasher, Disposal, Dryer, Electric Range, Ice Maker, Microwave, Refrigerator, Vented Exhaust Fan, Washer
- Laundry features:Dryer, Washer
- Amenities:Fire Alarm, Security Gate, Window Coverings
- Pool features:Indoor, Lap
Parking
- Garage:Yes
- Garage spaces:1
 Information provided, in part, by North Texas Real Estate Information Systems, Inc. Last Updated October 1, 2026 Listings with the NTREIS logo are listed by brokerages other than ERA Courtyard Real Estate.
New listings near 6335 W Northwest Highway #1117
- New
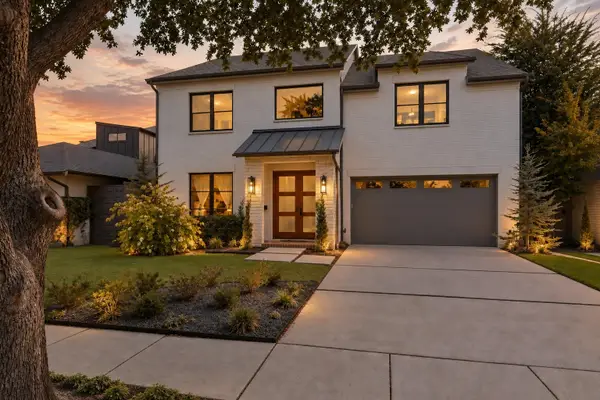 $1,399,000Active4 beds 4 baths3,486 sq. ft.
7514 Linwood Avenue, Dallas, TX 75209
MLS# 21395048Listed by: CHRISTIE'S LONE STAR - New
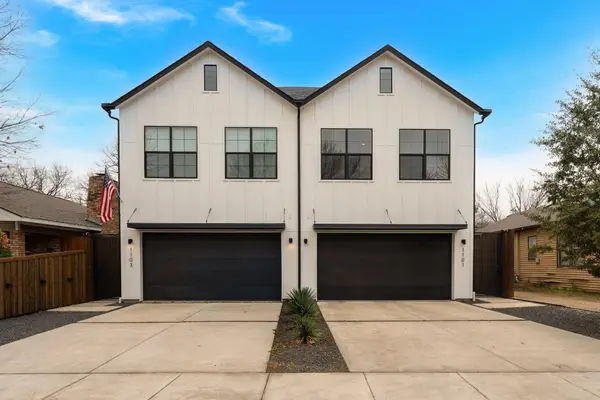 $625,000Active3 beds 3 baths2,151 sq. ft.
1101 Martinique Avenue, Dallas, TX 75223
MLS# 21401599Listed by: REAL BROKER, LLC - New
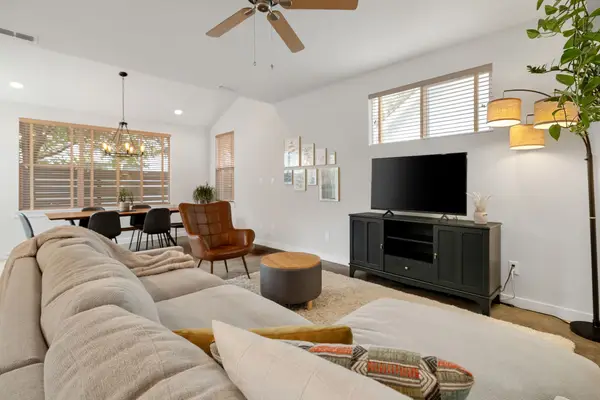 $575,000Active3 beds 3 baths1,804 sq. ft.
6542 E Lovers Lane, Dallas, TX 75214
MLS# 21401649Listed by: COMPASS RE TEXAS, LLC - New
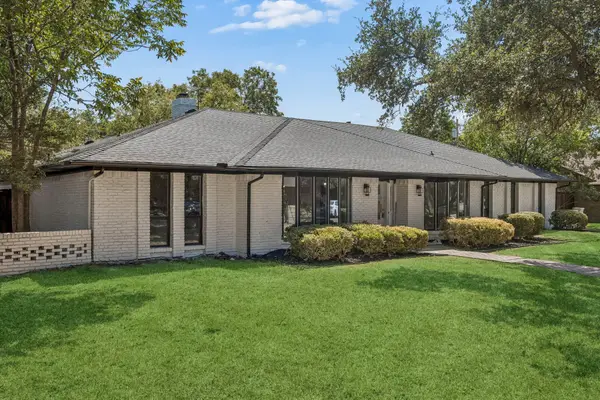 $689,000Active4 beds 3 baths2,429 sq. ft.
3216 Rotan Lane, Dallas, TX 75229
MLS# 21383577Listed by: C&D REALTY GROUP LLC - New
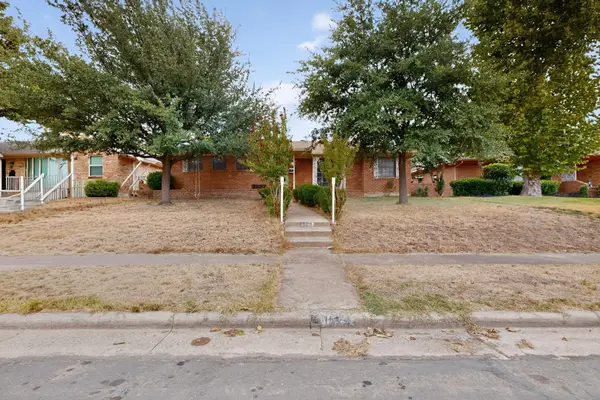 $269,900Active3 beds 2 baths1,826 sq. ft.
1129 Oak Meadows Drive, Dallas, TX 75232
MLS# 21396148Listed by: ONDEMAND REALTY - New
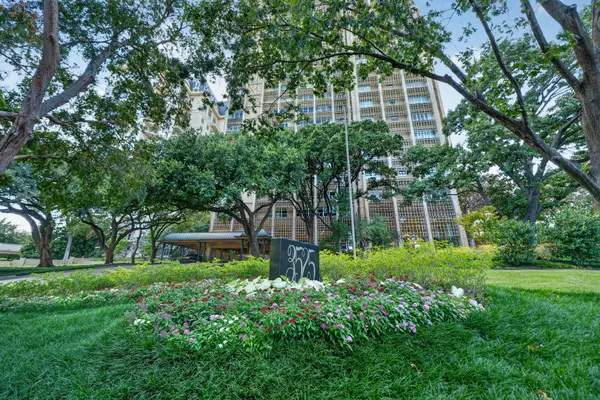 $1,159,000Active3 beds 4 baths3,671 sq. ft.
3525 Turtle Creek Boulevard #17B, Dallas, TX 75219
MLS# 21397836Listed by: REGAL, REALTORS - New
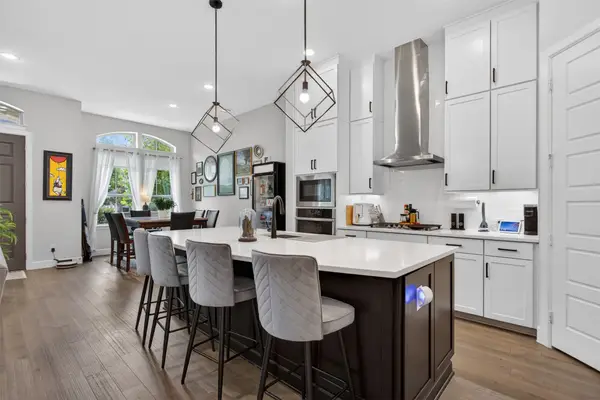 $779,990Active3 beds 3 baths2,183 sq. ft.
5137 Artemesia Lane, Dallas, TX 75209
MLS# 21398601Listed by: RE/MAX DFW ASSOCIATES - Open Sun, 12 to 2pmNew
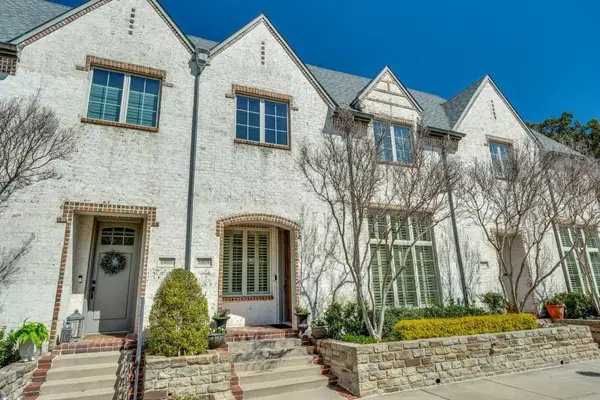 $500,000Active3 beds 3 baths1,782 sq. ft.
5909 Malmesbury Road, Dallas, TX 75252
MLS# 21399891Listed by: EXP REALTY - Open Sun, 1 to 3pmNew
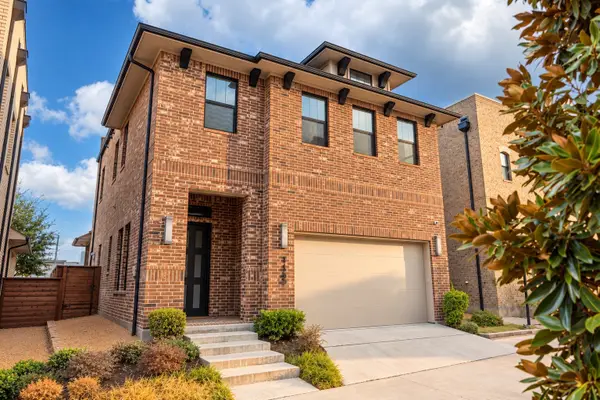 $685,000Active3 beds 3 baths2,100 sq. ft.
4133 Maison Ridge, Dallas, TX 75219
MLS# 21400443Listed by: COMPASS RE TEXAS, LLC. - New
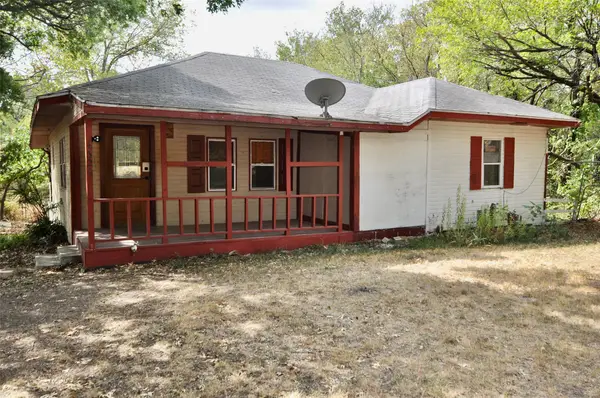 $229,900Active3 beds 1 baths1,272 sq. ft.
4324 S Cedar Circle Drive, Dallas, TX 75237
MLS# 21401100Listed by: MITCHELL REAL ESTATE & MGT, LL


Protect your home and budget from life's surprises with an Assurant Home Warranty, backed by a partner that supports you through every step of homeownership. Explore Plans.
© 2023 - 2026 ERA Franchise Systems LLC. All rights reserved. ERA Franchise Systems LLC fully supports the principles of the Fair Housing Act and the Equal Opportunity Act. ERA, ERA Real Estate powered, and their respective logos are registered service marks of ERA Franchise Systems LLC. Each office is independently owned and operated.