
6474 Sudbury Drive, Dallas, TX 75214
Local realty services provided by:ERA Newlin & Company
6474 Sudbury Drive,Dallas, TX 75214
$1,995,000
- 4 Beds
- 5 Baths
- 4,191 sq. ft.
- Single family
- Active
Listed by: damon williamson, ryan torabi
Office: agency dallas park cities, llc.
MLS#:21376281
Source:GDAR
Price summary
- Price:$1,995,000
- Price per sq. ft.:$476.02
About this home
Gorgeous new construction by Strange and Sons on a quiet, tree-lined lot in Caruth Terrace near Lakewood and Lower Greenville. Inside and out, this residence blends timeless design with sophisticated living. A refined arrival with a custom entry door leads to a lounge or study with bespoke millwork and tailored built-ins. Designed for effortless entertaining, the main living area flows into a chef’s kitchen appointed with a professional Bertazzoni gas range, an oversized Frigidaire side-by-side fridge-freezer with a supplemental Bosch refrigerator in the prep pantry, two Bosch dishwashers, a Sharp drawer microwave and dual Kraus disposals, all set against generous stone work surfaces and custom cabinetry. A stylish bar beside the kitchen and dining keeps hosting easy. A wide glass door extends living outdoors to a covered patio with a built-in Coyote gas grill and an expansive backyard. Overlooking the private setting, the first-floor primary suite is a serene retreat with patio access; the spa-worthy bath features elegant finishes, custom-designed vanities, and an elevated shower experience, and a fully custom closet with built-in laundry completes the wing. The first level also includes a private guest suite, dedicated powder bath and a beautifully appointed mudroom; upstairs, a generous second living area with wet bar anchors additional ensuite bedrooms and the main laundry room. Additional highlights include an oversized garage, integrated smart home features, comfort managed by two Carrier four-ton systems, and walk-in attic storage. Moments from Tietze Park, Ridgewood Park, and the Ridgewood and SoPac Trail, and just minutes to White Rock Lake and the Dallas Arboretum, the home is close to Lakewood Village, Lower Greenville, Mockingbird Station and SMU, with quick access to Abrams, Mockingbird, and US 75 for an approximately ten to fifteen-minute drive to downtown Dallas....
Contact an agent
Home facts
- Year built:2026
- Subdivision & Development:Caruth Terrace
- Listing ID #:21376281
- Added:1 day(s) ago
- Updated:September 03, 2026 at 05:43 PM
Rooms and interior
- Bedrooms:4
- Total bathrooms:5
- Full bathrooms:4
- Half bathrooms:1
- Kitchen Description:Built In Refrigerator, Dishwasher, Disposal, Ice Maker, Microwave
- Living area:4,191 sq. ft.
Heating and cooling
- Cooling:Ceiling Fans, Central Air, Electric
- Heating:Central, Fireplaces
- Central air:Yes
Structure and exterior
- Roof:Composition
- Year built:2026
- Building area:4,191 sq. ft.
- Lot area:0.18 Acres
- Architectural Style:Traditional
- Foundation Description:Slab
- Levels:2 Story
Schools
- High school:Woodrow Wilson
- Middle school:Long
- Elementary school:Lakewood
Finances and disclosures
- Price:$1,995,000
- Price per sq. ft.:$476.02
Features and amenities
- Appliances:Built In Refrigerator, Dishwasher, Disposal, Ice Maker, Microwave
- Amenities:Carbon Monoxide Detectors, Prewired, Smoke Detectors
- Smart home:Yes
Parking
- Garage:Yes
- Garage spaces:2
 Information provided, in part, by North Texas Real Estate Information Systems, Inc. Last Updated September 3, 2026 Listings with the NTREIS logo are listed by brokerages other than ERA Newlin & Company.
New listings near 6474 Sudbury Drive
- New
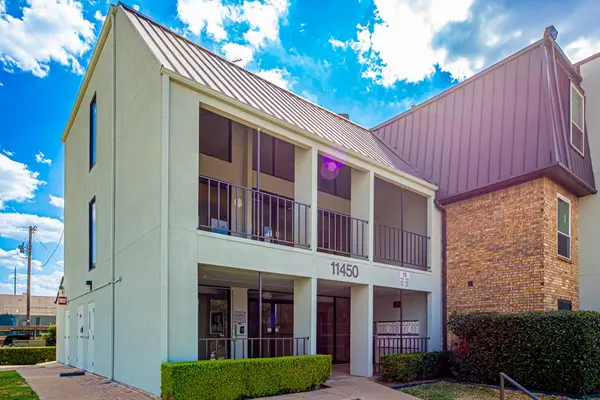 $115,000Active2 beds 2 baths1,087 sq. ft.
11450 Audelia Road #306, Dallas, TX 75243
MLS# 21362194Listed by: DALLAS LUXURY REALTY - New
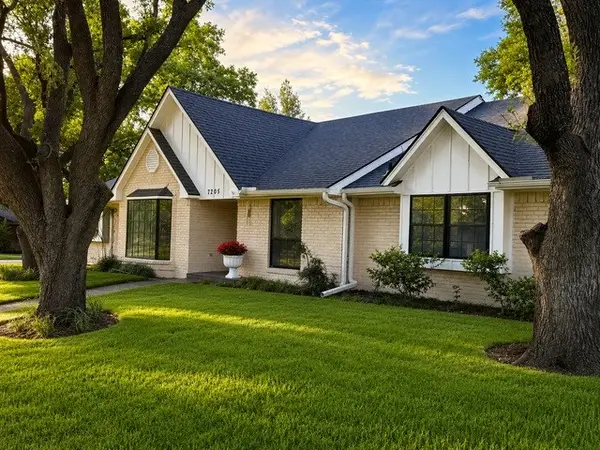 $829,000Active4 beds 3 baths2,701 sq. ft.
7205 La Manga Drive, Dallas, TX 75248
MLS# 21369014Listed by: HOMECOIN.COM - New
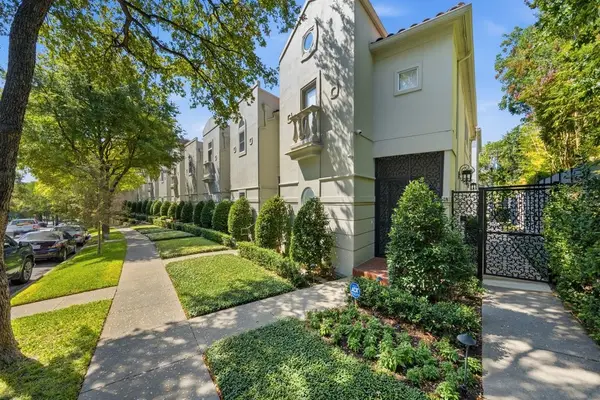 $799,000Active3 beds 3 baths2,461 sq. ft.
3707 Gilbert Avenue #17, Dallas, TX 75218
MLS# 21373628Listed by: DAVE PERRY MILLER REAL ESTATE - New
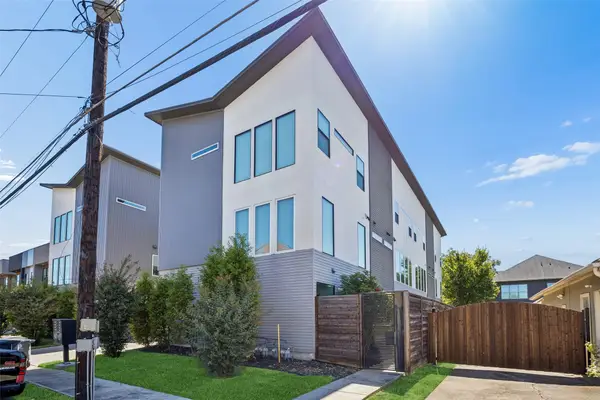 $540,000Active2 beds 3 baths1,619 sq. ft.
4726 Manett Street #103, Dallas, TX 75204
MLS# 21373801Listed by: REDFIN CORPORATION - New
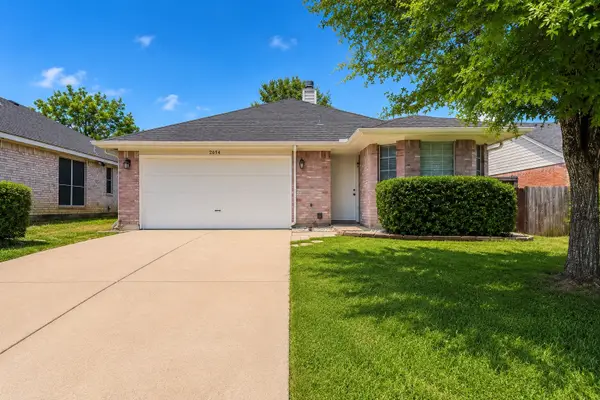 $239,998Active3 beds 2 baths1,201 sq. ft.
2054 Wild Creek Court, Dallas, TX 75253
MLS# 21374454Listed by: LOCAL PRO REALTY LLC - New
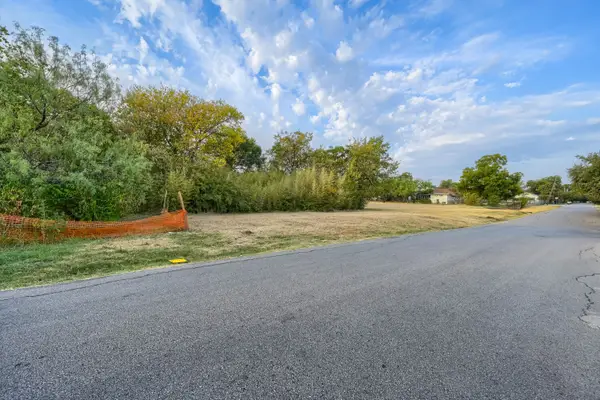 $100,000Active0.38 Acres
5218 Fitchburg Street, Dallas, TX 75212
MLS# 21376119Listed by: ORCHARD BROKERAGE - Open Sat, 11am to 4pmNew
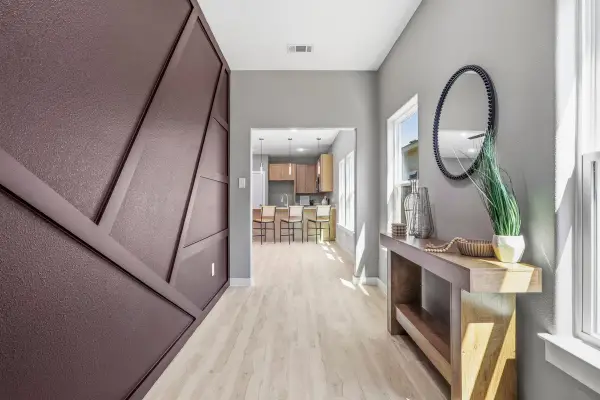 $575,000Active6 beds 4 baths2,800 sq. ft.
3169 Stag Road, Dallas, TX 75241
MLS# 21377242Listed by: ONLY 1 REALTY GROUP DALLAS - Open Sat, 12 to 2pmNew
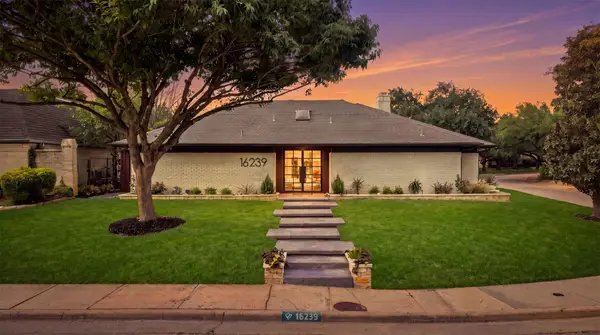 $1,100,000Active4 beds 3 baths3,041 sq. ft.
16239 Shadybank Drive, Dallas, TX 75248
MLS# 21377282Listed by: POWERSTAR REALTY - New
 $449,500Active2 beds 3 baths1,780 sq. ft.
4223 Delano Place #103, Dallas, TX 75204
MLS# 21377303Listed by: COMPASS RE TEXAS, LLC.


Protect your home and budget from life's surprises with an Assurant Home Warranty, backed by a partner that supports you through every step of homeownership. Explore Plans.
© 2023 - 2026 ERA Franchise Systems LLC. All rights reserved. ERA Franchise Systems LLC fully supports the principles of the Fair Housing Act and the Equal Opportunity Act. ERA, ERA Real Estate powered, and their respective logos are registered service marks of ERA Franchise Systems LLC. Each office is independently owned and operated.