
6499 Royalton Drive, Dallas, TX 75230
Local realty services provided by:ERA Courtyard Real Estate
6499 Royalton Drive,Dallas, TX 75230
$4,500,000Last list price
- 5 Beds
- 9 Baths
- - sq. ft.
- Single family
- Sold
Listed by: genna skolnik
Office: compass re texas, llc.
MLS#:21233871
Source:GDAR
Sorry, we are unable to map this address
Price summary
- Price:$4,500,000
About this home
Crafted with signature precision by EMRO Homes, this residence delivers a bold, high-design living experience that feels both elevated and effortlessly livable. The layout flows with intention, blending gathering areas into one cohesive, light-filled environment that immediately draws you in.
From the dramatic ceiling heights to the meticulously curated materials and bespoke craftsmanship, every inch reflects a relentless commitment to excellence.
The culinary setup is on another level—featuring dual chef-caliber cooking spaces outfitted with premium appliances, tailor-made storage, and an oversized statement island designed for entertaining at scale.
Versatility defines this property.
You’ll find a dedicated workspace, an expansive laundry suite complete with an in-home dry-cleaning system, multiple recreation lounges, and even a hidden retreat that adds an element of intrigue. The dining area transforms with a striking illuminated bar feature that sets the tone for unforgettable evenings.
A private lift ensures seamless movement across levels, while a secure chamber with integrated safes offers an added layer of discretion and confidence.
Step outside and the lifestyle continues: a personal putting area, fully equipped outdoor cooking station, integrated heating elements, and enclosed patio screens create a year-round resort atmosphere.
And then there’s the garage—an absolute showpiece—with capacity for up to ten vehicles when outfitted with lifts, making it a dream setup for any collector or enthusiast.
This is not just a home—it’s a statement. 24 hours notice required for showings....
Contact an agent
Home facts
- Year built:2022
- Subdivision & Development:Royal Crest Add 05
- Listing ID #:21233871
- Added:124 day(s) ago
- Updated:August 17, 2026 at 05:48 PM
Rooms and interior
- Bedrooms:5
- Total bathrooms:9
- Full bathrooms:6
- Half bathrooms:3
- Flooring:Ceramic Tile, Hardwood
- Kitchen Description:Built In Gas Range, Built In Refrigerator, Dishwasher, Disposal, Double Oven, Gas Cooktop, Gas Range, Ice Maker, Microwave, Refrigerator, Some Commercial Grade, Wine Cooler
Heating and cooling
- Cooling:Ceiling Fans, Central Air, Electric, Zoned
- Heating:Central, Natural Gas, Zoned
- Central air:Yes
Structure and exterior
- Roof:Metal
- Year built:2022
- Lot Features:Corner Lot, Landscaped, Lawn, Sprinkler System, Subdivision
- Construction Materials:Brick, Fiber Cement, Stone, Wood Siding
- Foundation Description:Slab
- Levels:2 Story
Schools
- High school:Hillcrest
- Middle school:Benjamin Franklin
- Elementary school:Pershing
Finances and disclosures
- Price:$4,500,000
- Tax amount:$97,053
Features and amenities
- Appliances:Built In Gas Range, Built In Refrigerator, Dishwasher, Disposal, Double Oven, Gas Cooktop, Gas Range, Ice Maker, Microwave, Plumbed For Gas, Range, Refrigerator, Some Commercial Grade, Some Gas Appliances, Tankless Water Heater, Wine Cooler
- Amenities:Carbon Monoxide Detectors, Fire Alarm, Fire Sprinkler System, Security System, Security System Owned, Smoke Detectors, Window Coverings
Parking
- Garage:Yes
- Garage spaces:5
 Information provided, in part, by North Texas Real Estate Information Systems, Inc. Last Updated August 17, 2026 Listings with the NTREIS logo are listed by brokerages other than ERA Courtyard Real Estate.
New listings near 6499 Royalton Drive
- New
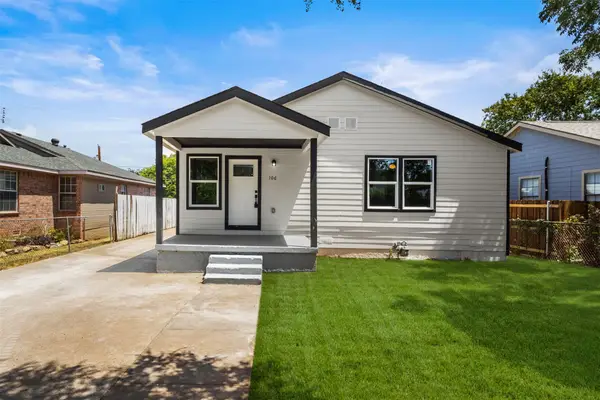 $285,000Active4 beds 2 baths1,662 sq. ft.
106 Mount Shasta Street, Dallas, TX 75211
MLS# 21313117Listed by: ONEPLUS REALTY GROUP, LLC - New
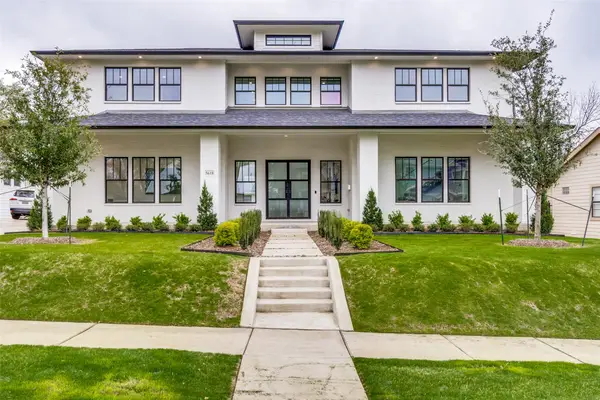 $2,250,000Active3 beds 3 baths4,169 sq. ft.
5618 Goodwin Avenue, Dallas, TX 75206
MLS# 21361627Listed by: ALLIE BETH ALLMAN & ASSOC. - New
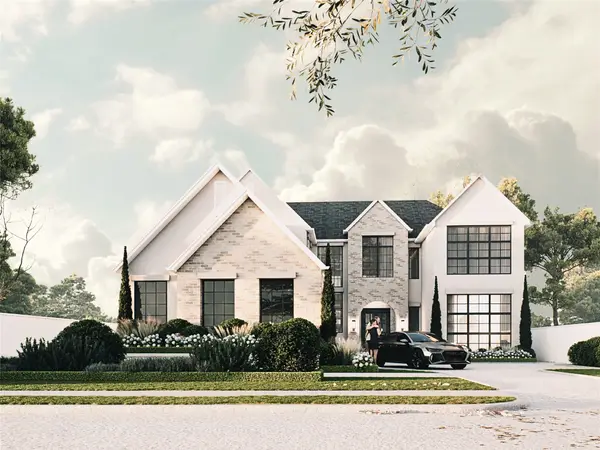 $2,950,000Active5 beds 7 baths5,141 sq. ft.
9446 Waterview Road, Dallas, TX 75218
MLS# 21361707Listed by: CHRISTIE'S LONE STAR - New
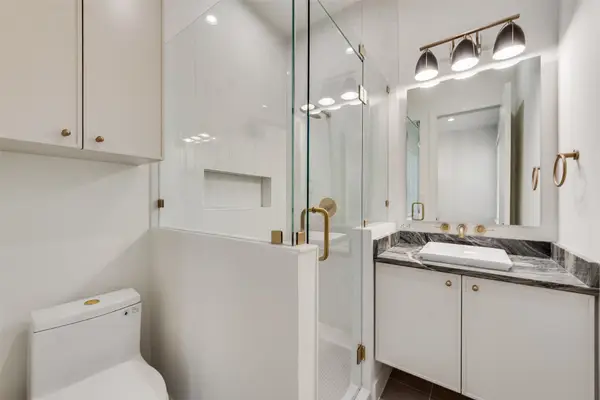 $1,950,000Active5 beds 7 baths5,274 sq. ft.
6411 Royal Lane, Dallas, TX 75230
MLS# 21361736Listed by: KELLER WILLIAMS CENTRAL - New
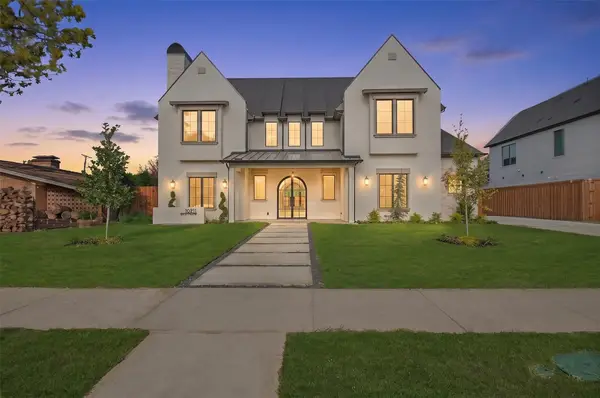 $2,195,000Active5 beds 7 baths5,297 sq. ft.
10911 Beauty Lane, Dallas, TX 75229
MLS# 21361737Listed by: COMPASS RE TEXAS, LLC. - New
 $1,889,000Active6 beds 6 baths5,033 sq. ft.
3667 Ingleside Drive, Dallas, TX 75229
MLS# 21361635Listed by: SKYLINE REALTY - New
 $499,000Active3 beds 3 baths2,080 sq. ft.
18407 Tettenhall Drive, Dallas, TX 75252
MLS# 21360973Listed by: ALLIE BETH ALLMAN & ASSOC. - New
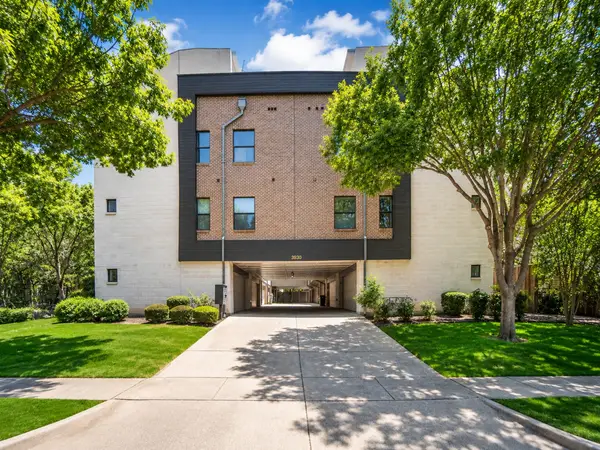 $450,000Active2 beds 3 baths1,473 sq. ft.
3930 Bowser Avenue #10, Dallas, TX 75219
MLS# 21361540Listed by: AMALFI ESTATES - New
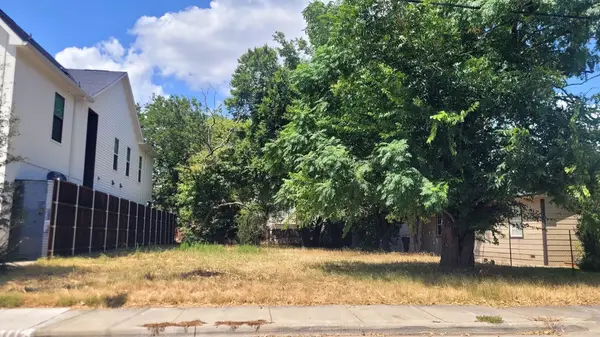 $325,000Active0.11 Acres
1115 Bayonne Street, Dallas, TX 75212
MLS# 21361567Listed by: PINNACLE REALTY ADVISORS - New
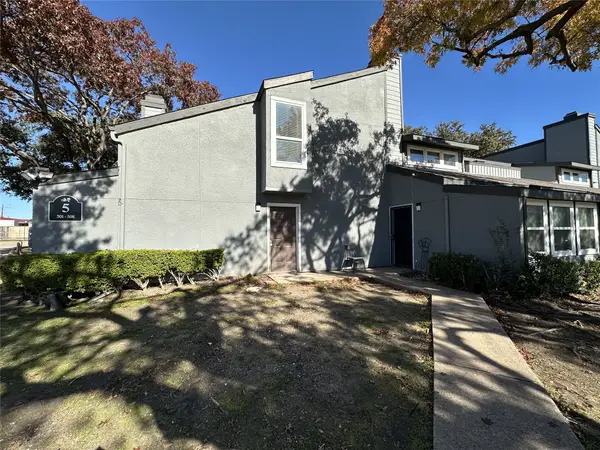 $65,000Active2 beds 2 baths903 sq. ft.
9696 Walnut Street #505, Dallas, TX 75243
MLS# 21361594Listed by: BUTLER PROPERTY COMPANY


Protect your home and budget from life's surprises with an Assurant Home Warranty, backed by a partner that supports you through every step of homeownership. Explore Plans.
© 2023 - 2026 ERA Franchise Systems LLC. All rights reserved. ERA Franchise Systems LLC fully supports the principles of the Fair Housing Act and the Equal Opportunity Act. ERA, ERA Real Estate powered, and their respective logos are registered service marks of ERA Franchise Systems LLC. Each office is independently owned and operated.