
6512 Risinghill Drive, Dallas, TX 75248
Local realty services provided by:ERA Courtyard Real Estate
Listed by: robin marriott
Office: compass re texas, llc.
MLS#:21420309
Source:GDAR
Price summary
- Price:$699,999
- Price per sq. ft.:$338.33
About this home
Welcome to 6512 Risinghill Drive, a meticulously maintained residence nestled in the highly sought-after Preston Green North subdivision of Dallas. Spanning 2,069 square feet, this home offers a sophisticated blend of comfort and style, featuring three spacious bedrooms and two and a half bathrooms.
The true highlight of this property is the private outdoor oasis. Step outside to find a sparkling pool, complemented by a beautiful pergola that offers a shaded retreat for dining or lounging. It's a space designed for year-round enjoyment and effortless entertaining.
Positioned in a prime North Dallas location, this home offers unparalleled access to major thoroughfares, making for a streamlined commute to the city's primary business hubs, upscale shopping, and renowned dining destinations. Move-in ready and priced at $699,999, this property represents a rare opportunity to secure a refined lifestyle in one of the area's most established communities. Experience the perfect balance of suburban tranquility and urban accessibility....
Contact an agent
Home facts
- Year built:1977
- Subdivision & Development:Preston Green North Sec 02
- Listing ID #:21420309
- Added:1 day(s) ago
- Updated:November 20, 2026 at 03:11 PM
Rooms and interior
- Bedrooms:3
- Total bathrooms:3
- Full bathrooms:2
- Half bathrooms:1
- Flooring:Carpet
- Kitchen Description:Built In Gas Range, Dishwasher, Disposal, Double Oven
- Living area:2,069 sq. ft.
Heating and cooling
- Cooling:Ceiling Fans, Central Air, Electric
- Heating:Central
- Central air:Yes
Structure and exterior
- Year built:1977
- Building area:2,069 sq. ft.
- Lot area:0.23 Acres
- Lot Features:Interior Lot
- Architectural Style:Traditional
- Foundation Description:Slab
- Levels:1 Story
Schools
- High school:Pearce
- Middle school:Parkhill
- Elementary school:Brentfield
Finances and disclosures
- Price:$699,999
- Price per sq. ft.:$338.33
- Tax amount:$14,912
Features and amenities
- Appliances:Built In Gas Range, Dishwasher, Disposal, Double Oven
- Amenities:Smoke Detectors
Parking
- Garage:Yes
- Garage spaces:2
 Information provided, in part, by North Texas Real Estate Information Systems, Inc. Last Updated November 20, 2026 Listings with the NTREIS logo are listed by brokerages other than ERA Courtyard Real Estate.
New listings near 6512 Risinghill Drive
- New
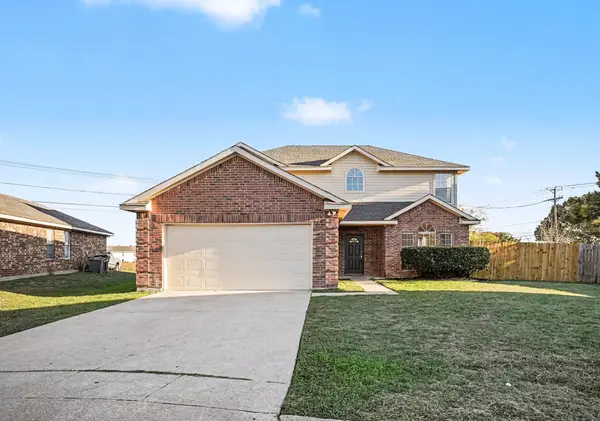 $359,900Active4 beds 3 baths2,658 sq. ft.
7504 Wood Slope Drive, Dallas, TX 75249
MLS# 21419045Listed by: ENTERA REALTY LLC - New
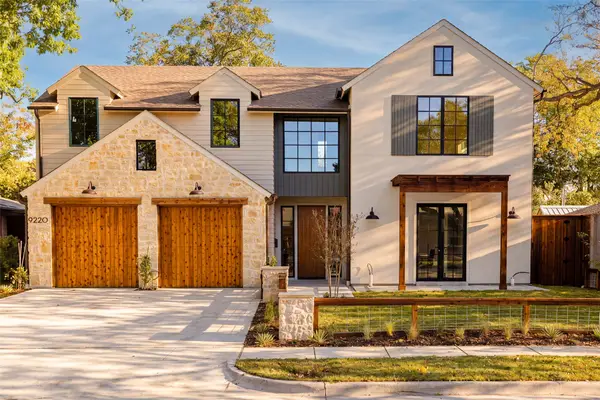 $1,575,750Active4 beds 4 baths3,699 sq. ft.
9220 Ferndale Road, Dallas, TX 75238
MLS# 21434913Listed by: COMPASS RE TEXAS, LLC - Open Sun, 3 to 5pmNew
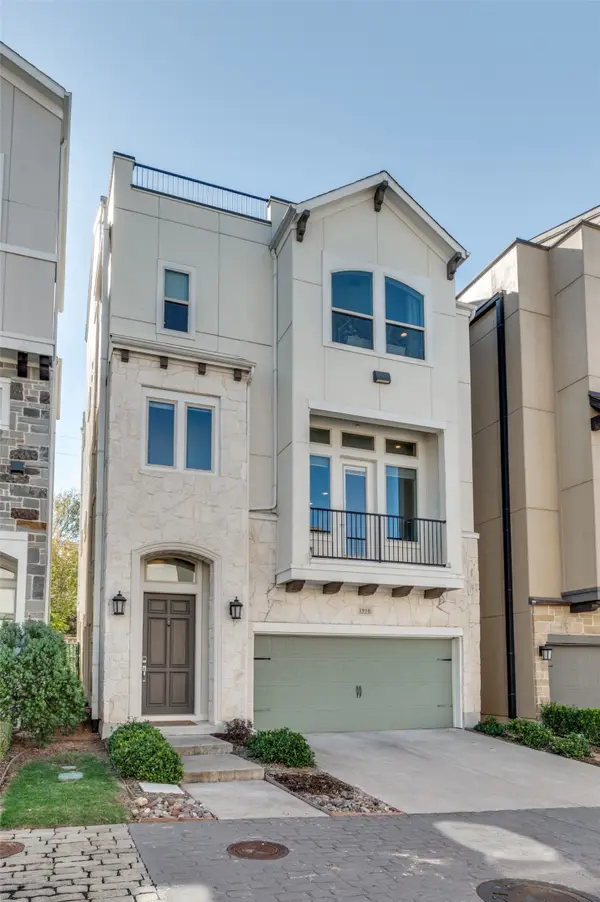 $624,900Active4 beds 5 baths2,873 sq. ft.
1910 Woodland Heights Place, Dallas, TX 75208
MLS# 21440265Listed by: BRIGGS FREEMAN SOTHEBY'S INT'L - New
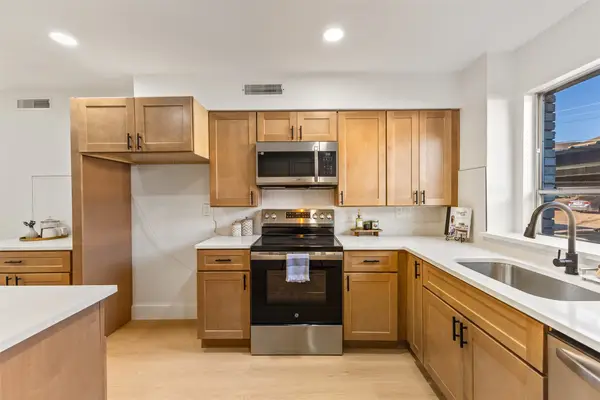 $399,999Active2 beds 2 baths1,528 sq. ft.
6365 Diamond Head Circle #A, Dallas, TX 75225
MLS# 21440627Listed by: SIGNATURE REAL ESTATE GROUP - Open Sun, 1 to 3pmNew
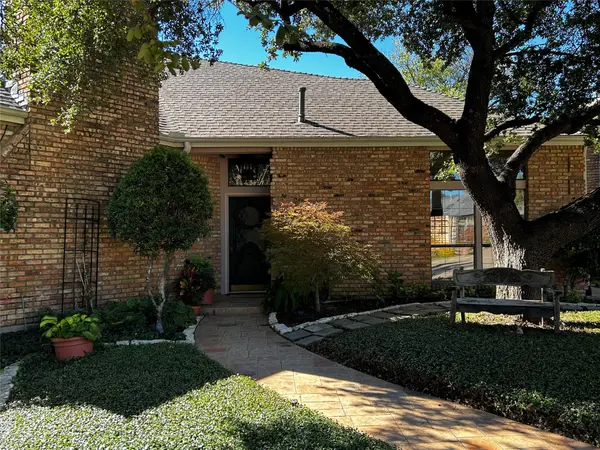 $735,000Active3 beds 3 baths2,756 sq. ft.
14007 Highmark Square, Dallas, TX 75254
MLS# 21431429Listed by: DAVE PERRY MILLER REAL ESTATE - Open Sun, 1 to 3pmNew
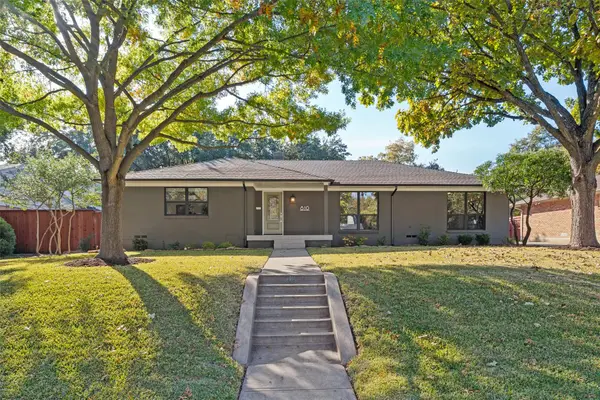 $1,146,770Active3 beds 3 baths2,493 sq. ft.
810 Knott Place, Dallas, TX 75208
MLS# 21433172Listed by: CLAY STAPP + CO - New
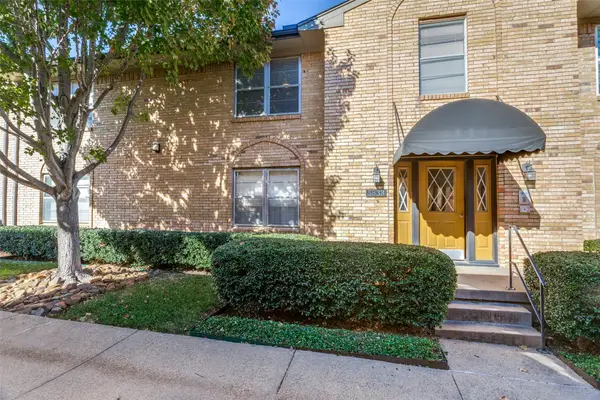 $225,000Active2 beds 2 baths1,157 sq. ft.
5833 Sandhurst Lane #C, Dallas, TX 75206
MLS# 21439383Listed by: JPAR - Open Sat, 2 to 4pmNew
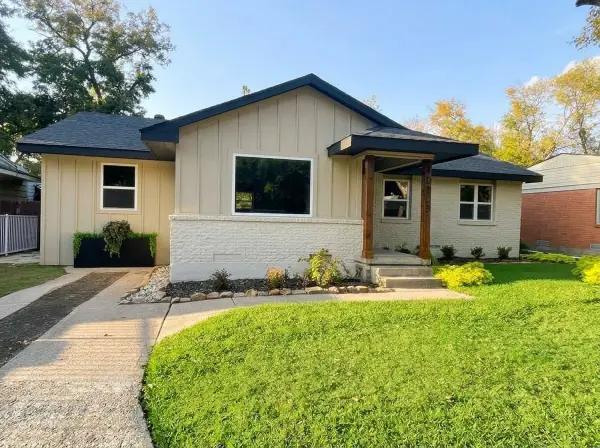 $355,000Active4 beds 2 baths1,474 sq. ft.
10203 Estacado Drive, Dallas, TX 75228
MLS# 21439657Listed by: HOMESMART - Open Sun, 1 to 5pmNew
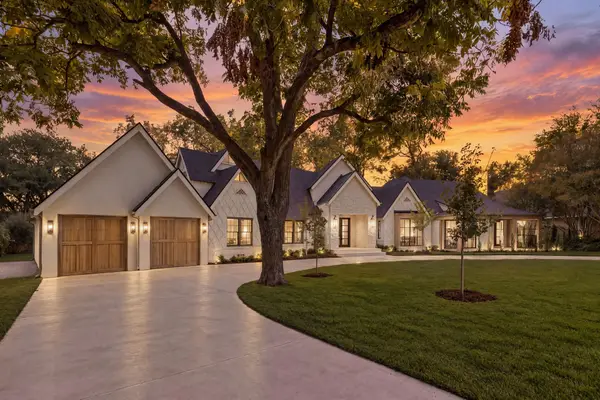 $6,500,000Active5 beds 9 baths7,487 sq. ft.
6043 Walnut Hill Circle, Dallas, TX 75230
MLS# 21425782Listed by: COMPASS RE TEXAS, LLC - New
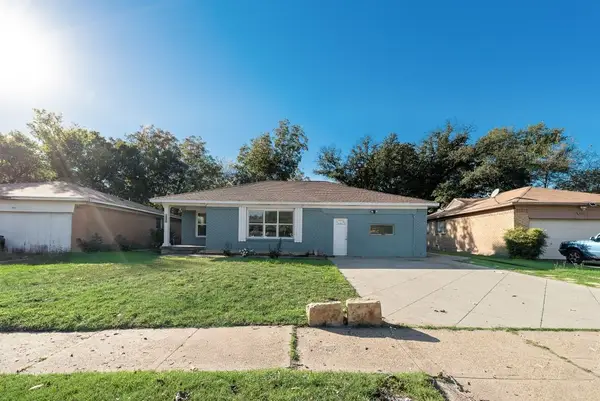 $240,000Active3 beds 2 baths1,516 sq. ft.
1345 Gillette Street, Dallas, TX 75217
MLS# 21439966Listed by: KELLER WILLIAMS CENTRAL


Protect your home and budget from life's surprises with an Assurant Home Warranty, backed by a partner that supports you through every step of homeownership. Explore Plans.
© 2023 - 2026 ERA Franchise Systems LLC. All rights reserved. ERA Franchise Systems LLC fully supports the principles of the Fair Housing Act and the Equal Opportunity Act. ERA, ERA Real Estate powered, and their respective logos are registered service marks of ERA Franchise Systems LLC. Each office is independently owned and operated.