
6802 Prosper Street, Dallas, TX 75209
Local realty services provided by:ERA Newlin & Company
Listed by: ivonne zambrano
Office: coldwell banker realty
MLS#:21359632
Source:GDAR
Price summary
- Price:$1,595,000
- Price per sq. ft.:$450.18
About this home
Architecturally striking and exceptionally thoughtful, 6802 Prosper Street is a modern residence where form, function and indoor-outdoor living come together beautifully. Designed by Joshua Nimmo and built by AM Homes in 2024, this 4-bedroom, 4.5-bath home offers sophisticated living space defined by clean lines, natural materials and walls of glass.
Beyond the sculptural metal fencing and oversized pivot entry, diamond-cut concrete floors and extensive white oak cabinetry introduce the home's warm, minimalist aesthetic. The heart of the home unfolds as one dramatic open living space, where the kitchen, dining and living areas flow effortlessly together. An oversized waterfall island anchors the kitchen while an impressive 30-foot span of floor-to-ceiling glass fills the space with natural light and creates a seamless connection to the covered Ipe deck and newly completed pool. Electric shades provide privacy and light control at the touch of a button.
The first floor offers two ensuite bedrooms, including a private primary retreat with direct access to the pool. Its remarkable 25-foot custom closet features extensive white oak cabinetry, while the spa-inspired bath is framed by a dramatic 22-foot wall of glass overlooking a secluded zen garden.
Every element feels intentional, from the architectural sightlines and integrated cabinetry to the interplay of glass, wood, concrete and steel. The newly added pool completes the home's original indoor-outdoor vision, creating a private backdrop equally suited to quiet mornings, effortless entertaining and evenings at home.
Distinctive without being impractical and sophisticated without feeling sterile, 6802 Prosper is modern Dallas living executed exceptionally well!...
Contact an agent
Home facts
- Year built:2024
- Subdivision & Development:Mount Vernon Heights
- Listing ID #:21359632
- Added:47 day(s) ago
- Updated:October 06, 2026 at 12:12 PM
Rooms and interior
- Bedrooms:4
- Total bathrooms:5
- Full bathrooms:4
- Half bathrooms:1
- Flooring:Concrete
- Kitchen Description:Dishwasher, Disposal, Gas Cooktop, Gas Oven, Microwave, Refrigerator
- Living area:3,543 sq. ft.
Heating and cooling
- Cooling:Central Air, Zoned
- Heating:Central, Zoned
- Central air:Yes
Structure and exterior
- Year built:2024
- Building area:3,543 sq. ft.
- Lot area:0.16 Acres
- Lot Features:Corner Lot, Few Trees, Landscaped, Sprinkler System
- Construction Materials:Brick, Metal Siding
- Foundation Description:Slab
- Levels:2 Story
Schools
- High school:Jefferson
- Middle school:Cary
- Elementary school:Polk
Finances and disclosures
- Price:$1,595,000
- Price per sq. ft.:$450.18
- Tax amount:$19,704
Features and amenities
- Appliances:Dishwasher, Disposal, Gas Cooktop, Gas Oven, Microwave, Plumbed For Gas, Refrigerator, Some Gas Appliances
- Amenities:Carbon Monoxide Detectors, Security System, Smoke Detectors, Window Coverings
Parking
- Garage:Yes
- Garage spaces:2
 Information provided, in part, by North Texas Real Estate Information Systems, Inc. Last Updated October 6, 2026 Listings with the NTREIS logo are listed by brokerages other than ERA Newlin & Company.
New listings near 6802 Prosper Street
- New
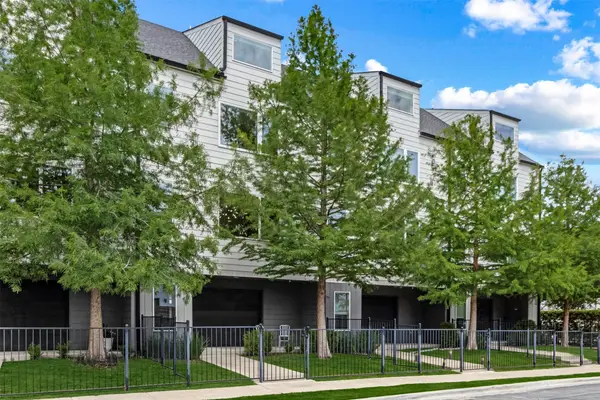 $409,000Active2 beds 3 baths1,558 sq. ft.
1430 Grigsby Avenue #103, Dallas, TX 75204
MLS# 21398761Listed by: BRIGGS FREEMAN SOTHEBY'S INT'L - New
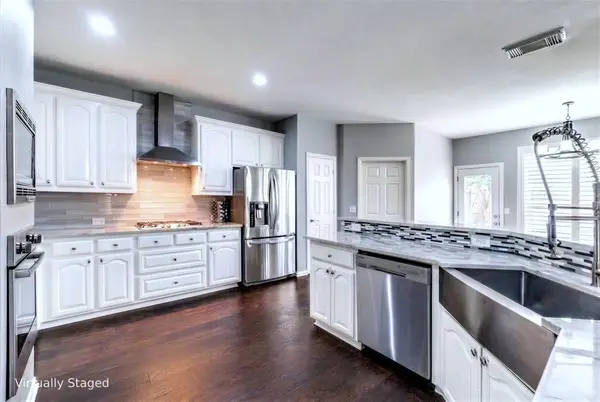 $550,000Active3 beds 3 baths2,652 sq. ft.
18747 Gibbons Drive, Dallas, TX 75287
MLS# 21401217Listed by: EXP REALTY, LLC - New
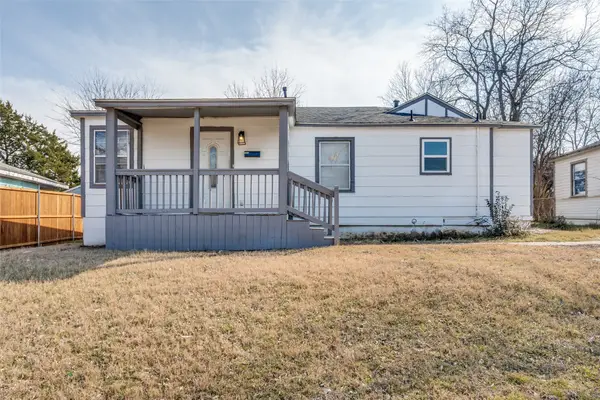 $239,990Active4 beds 2 baths1,633 sq. ft.
3455 Kellogg Avenue, Dallas, TX 75216
MLS# 21404300Listed by: RISE REALTY - New
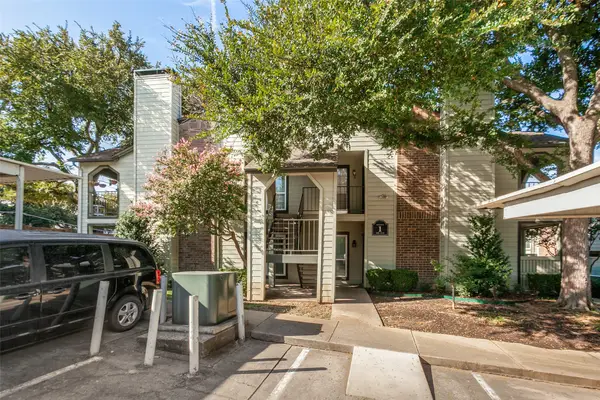 $199,900Active2 beds 2 baths995 sq. ft.
5981 Arapaho Road #103, Dallas, TX 75248
MLS# 21404449Listed by: KELLER WILLIAMS LONESTAR - New
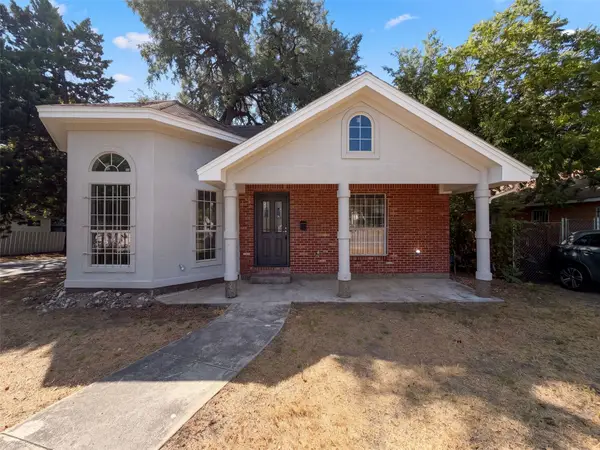 $230,000Active4 beds 2 baths1,494 sq. ft.
1322 E Waco Avenue, Dallas, TX 75216
MLS# 21404427Listed by: OPENDOOR BROKERAGE, LLC - New
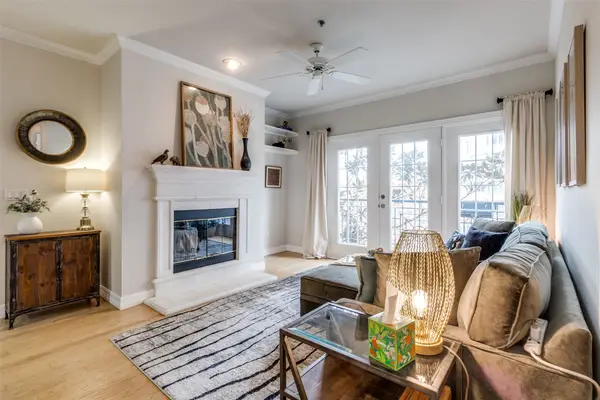 $319,000Active1 beds 1 baths924 sq. ft.
3400 Welborn Street #301, Dallas, TX 75219
MLS# 21394144Listed by: EBBY HALLIDAY, REALTORS - Open Sat, 2 to 4pmNew
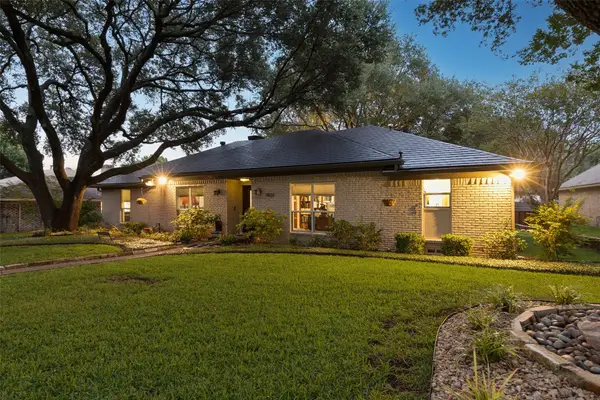 $869,000Active3 beds 3 baths3,184 sq. ft.
9020 Glen Springs Drive, Dallas, TX 75243
MLS# 21399756Listed by: COLDWELL BANKER APEX, REALTORS - New
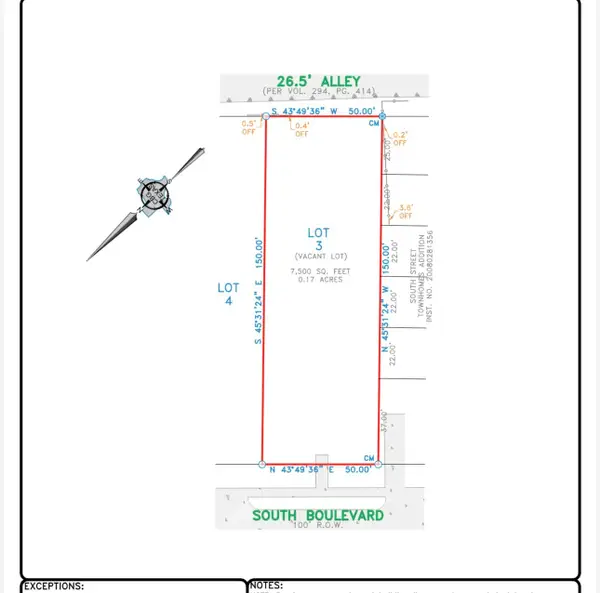 $295,000Active0.17 Acres
1810 South Boulevard, Dallas, TX 75215
MLS# 21404416Listed by: TOWNVIEW, REALTORS - New
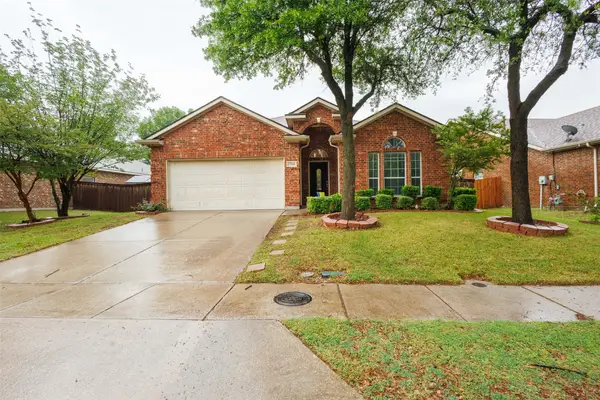 $350,000Active3 beds 2 baths1,871 sq. ft.
7048 Summit Parc Drive, Dallas, TX 75249
MLS# 21404305Listed by: RENDON REALTY, LLC - New
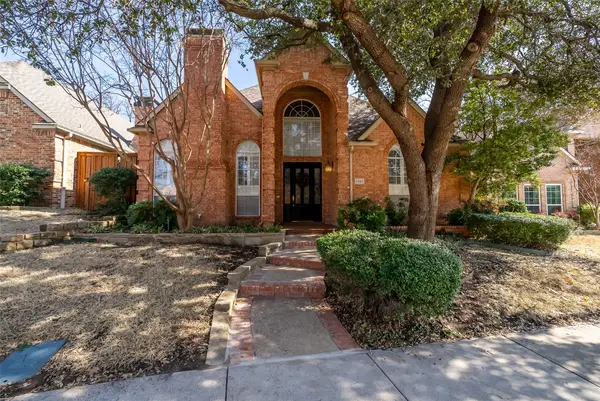 $825,000Active4 beds 3 baths3,136 sq. ft.
8640 Breakers Point, Dallas, TX 75243
MLS# 21402539Listed by: COLDWELL BANKER APEX, REALTORS


Protect your home and budget from life's surprises with an Assurant Home Warranty, backed by a partner that supports you through every step of homeownership. Explore Plans.
© 2023 - 2026 ERA Franchise Systems LLC. All rights reserved. ERA Franchise Systems LLC fully supports the principles of the Fair Housing Act and the Equal Opportunity Act. ERA, ERA Real Estate powered, and their respective logos are registered service marks of ERA Franchise Systems LLC. Each office is independently owned and operated.