
6834 Deloache Avenue, Dallas, TX 75225
Local realty services provided by:ERA Courtyard Real Estate
6834 Deloache Avenue,Dallas, TX 75225
$3,495,000
- 5 Beds
- 6 Baths
- 5,880 sq. ft.
- Single family
- Active
Upcoming open houses
- Tue, Oct 0611:00 am - 01:00 pm
- Sun, Oct 1102:00 pm - 04:00 pm
Listed by: kristen thornhill
Office: allie beth allman & assoc.
MLS#:21402203
Source:GDAR
Price summary
- Price:$3,495,000
- Price per sq. ft.:$594.39
About this home
Welcome to 6834 Deloache, a fabulous new construction in the heart of Preston Hollow. Where modern luxury meets everyday livability, this five-bedroom, five-and-a-half-bath residence pairs a warm, natural contemporary aesthetic with clean architectural lines, timeless materials, and refined custom detailing at every turn. Three living areas and two dining spaces create an easy flow for both intimate evenings and large-scale entertaining. The kitchen showcases custom cabinetry and is supported by a dedicated butler's pantry, while a well-planned mudroom and spacious laundry room keep daily life organized. A private workout room adds flexibility for today's lifestyle. Site-finished hardwoods, custom millwork, curated finishes, and abundant natural light set an inviting tone throughout. Generously sized bedroom suites offer comfort and privacy, and outdoor living areas extend the home's footprint beyond its walls. A three-car garage completes the picture. Refined yet comfortable, and built to stand the test of time, this is a distinctive take on contemporary luxury in one of Dallas's most coveted neighborhoods....
Contact an agent
Home facts
- Year built:2026
- Subdivision & Development:Preston Hills 1
- Listing ID #:21402203
- Added:1 day(s) ago
- Updated:October 05, 2026 at 10:52 PM
Rooms and interior
- Bedrooms:5
- Total bathrooms:6
- Full bathrooms:5
- Half bathrooms:1
- Flooring:Hardwood, Tile
- Kitchen Description:Built In Gas Range, Built In Refrigerator, Dishwasher, Disposal, Electric Oven, Gas Cooktop, Gas Range, Some Commercial Grade, Vented Exhaust Fan, Wine Cooler
- Living area:5,880 sq. ft.
Structure and exterior
- Roof:Metal
- Year built:2026
- Building area:5,880 sq. ft.
- Lot area:0.3 Acres
- Architectural Style:Traditional
- Construction Materials:Brick
- Foundation Description:Slab
- Levels:2 Story
Schools
- High school:Hillcrest
- Middle school:Benjamin Franklin
- Elementary school:Prestonhol
Finances and disclosures
- Price:$3,495,000
- Price per sq. ft.:$594.39
Features and amenities
- Appliances:Built In Gas Range, Built In Refrigerator, Dishwasher, Disposal, Electric Oven, Gas Cooktop, Gas Range, Some Commercial Grade, Vented Exhaust Fan, Wine Cooler
- Amenities:Carbon Monoxide Detectors, Smoke Detectors
Parking
- Garage:Yes
- Garage spaces:3
 Information provided, in part, by North Texas Real Estate Information Systems, Inc. Last Updated October 5, 2026 Listings with the NTREIS logo are listed by brokerages other than ERA Courtyard Real Estate.
New listings near 6834 Deloache Avenue
- New
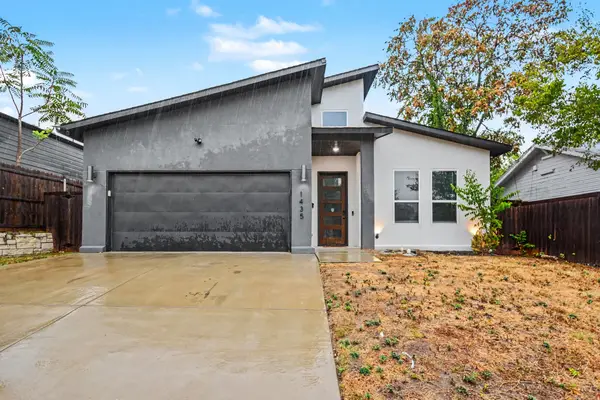 $415,000Active4 beds 2 baths1,835 sq. ft.
1435 Strickland Street, Dallas, TX 75216
MLS# 21402954Listed by: MARK SPAIN REAL ESTATE - New
 $327,000Active1 beds 2 baths868 sq. ft.
4241 Buena Vista Street #8, Dallas, TX 75205
MLS# 21389440Listed by: DOUGLAS ELLIMAN REAL ESTATE - New
 $219,900Active3 beds 2 baths1,696 sq. ft.
8830 Lapanto Lane, Dallas, TX 75227
MLS# 21399718Listed by: VIP REALTY - New
 $410,000Active2 beds 2 baths1,100 sq. ft.
4015 Holland Avenue #106, Dallas, TX 75219
MLS# 21400920Listed by: COMPASS RE TEXAS, LLC. - New
 $749,000Active3 beds 2 baths2,170 sq. ft.
3612 Regent Drive, Dallas, TX 75229
MLS# 21402609Listed by: ALLIE BETH ALLMAN & ASSOC. - New
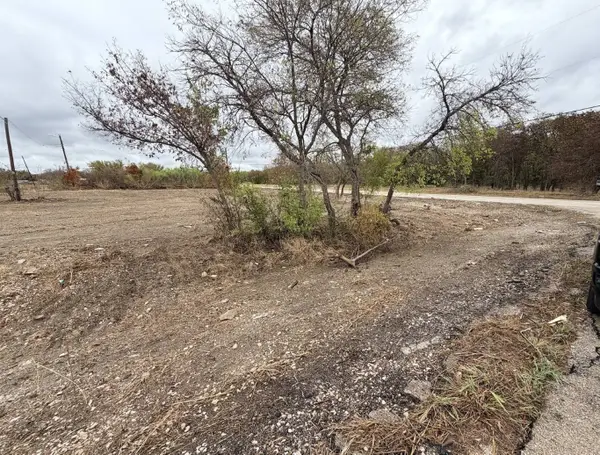 $180,000Active0.55 Acres
5374 Pixie Lane, Dallas, TX 75236
MLS# 21403720Listed by: KELLER WILLIAMS CENTRAL - New
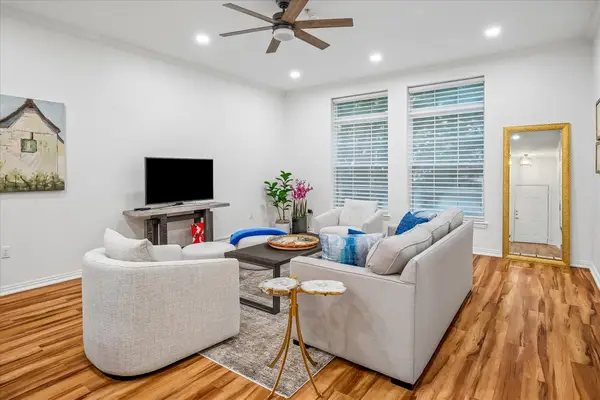 $344,900Active1 beds 1 baths852 sq. ft.
2305 Worthington Street #134, Dallas, TX 75204
MLS# 21391860Listed by: RE/MAX PREMIER - New
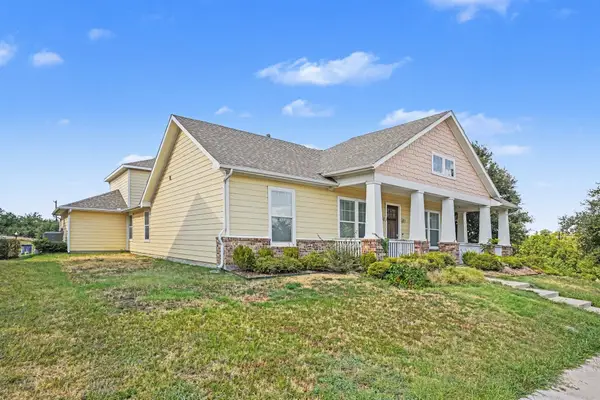 $510,000Active3 beds 3 baths2,583 sq. ft.
6903 Truth Drive, Dallas, TX 75236
MLS# 21403620Listed by: MARK SPAIN REAL ESTATE - New
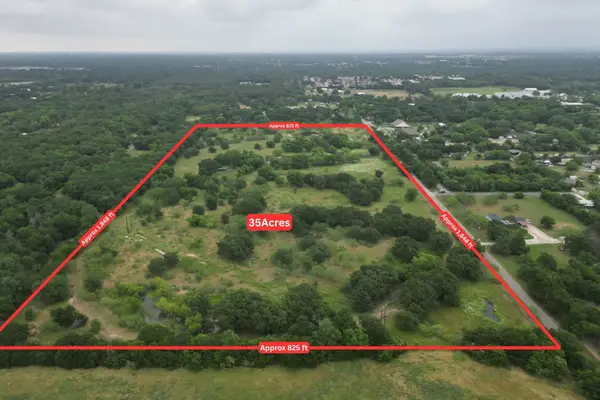 $2,800,000Active35 Acres
13020 Foothill Drive, Dallas, TX 75253
MLS# 21403782Listed by: COMPASS RE TEXAS, LLC.


Protect your home and budget from life's surprises with an Assurant Home Warranty, backed by a partner that supports you through every step of homeownership. Explore Plans.
© 2023 - 2026 ERA Franchise Systems LLC. All rights reserved. ERA Franchise Systems LLC fully supports the principles of the Fair Housing Act and the Equal Opportunity Act. ERA, ERA Real Estate powered, and their respective logos are registered service marks of ERA Franchise Systems LLC. Each office is independently owned and operated.