
7114 Bob O Link Drive, Dallas, TX 75214
Local realty services provided by:ERA Courtyard Real Estate
Upcoming open houses
- Sun, Sep 1301:00 pm - 03:00 pm
Listed by: emily alfano
Office: allie beth allman & associates
MLS#:21380404
Source:GDAR
Price summary
- Price:$2,550,000
- Price per sq. ft.:$460.46
About this home
Stunning new construction by renowned East Dallas builder, Frank Blanchard, blends thoughtful functionality with elevated design. Set on a 70’ frontage lot on a quiet, non-through street zoned to Lakewood Elementary and within a few steps to Lakewood Park. This modern, inviting floor plan includes a private study and downstairs guest suite. The spacious living room with built-ins, a gas fireplace, wet bar access, and sliding doors to an expansive covered patio is ideal for entertaining. Don't miss the well-appointed kitchen featuring a built-in commercial-grade refrigerator, double ovens, dual dishwashers, a walk-in pantry with sink, a large island with ample storage and butler's pantry with sink and beverage fridge. A mudroom and half bath are conveniently located off the attached garage and back patio. Upstairs, a spacious game room and media room complement the private primary suite equipped with large his and hers walk-in closets and spa-like bath. Three additional generously sized ensuite bedrooms, each with a walk-in closet complete the upstairs. Home is equipped with a hot water circulation system throughout the house. Carpet in media room only. Truly a must see to appreciate the smart and spacious floor plan!...
Contact an agent
Home facts
- Year built:2026
- Subdivision & Development:Lakewood North Estates
- Listing ID #:21380404
- Added:1 day(s) ago
- Updated:September 12, 2026 at 11:59 AM
Rooms and interior
- Bedrooms:5
- Total bathrooms:7
- Full bathrooms:5
- Half bathrooms:2
- Flooring:Tile, Wood
- Kitchen Description:Built In Refrigerator, Dishwasher, Disposal, Double Oven, Gas Cooktop, Microwave, Wine Cooler
- Living area:5,538 sq. ft.
Heating and cooling
- Cooling:Ceiling Fans, Central Air
- Heating:Central, Fireplaces
- Central air:Yes
Structure and exterior
- Roof:Composition
- Year built:2026
- Building area:5,538 sq. ft.
- Lot area:0.17 Acres
- Lot Features:Cleared, Interior Lot, Landscaped, Sprinkler System
- Architectural Style:Traditional
- Construction Materials:Brick
- Foundation Description:Slab
- Levels:2 Story
Schools
- High school:Woodrow Wilson
- Middle school:Long
- Elementary school:Lakewood
Finances and disclosures
- Price:$2,550,000
- Price per sq. ft.:$460.46
- Tax amount:$15,988
Features and amenities
- Appliances:Built In Refrigerator, Dishwasher, Disposal, Double Oven, Gas Cooktop, Microwave, Wine Cooler
Parking
- Garage:Yes
- Garage spaces:2
 Information provided, in part, by North Texas Real Estate Information Systems, Inc. Last Updated September 12, 2026 Listings with the NTREIS logo are listed by brokerages other than ERA Courtyard Real Estate.
New listings near 7114 Bob O Link Drive
- New
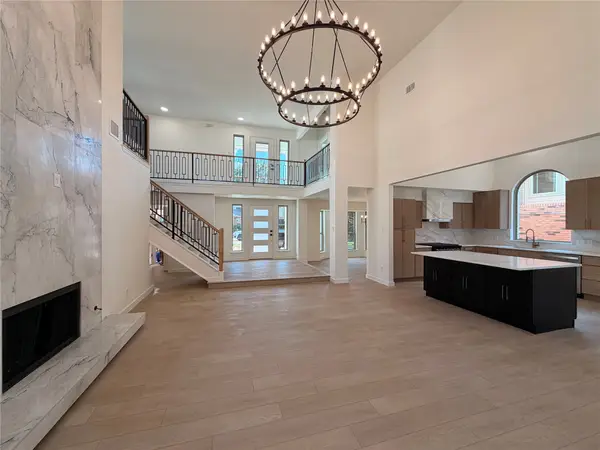 $925,000Active6 beds 3 baths3,273 sq. ft.
6029 Buffridge Trail, Dallas, TX 75252
MLS# 21379783Listed by: CHRISTIE'S LONE STAR 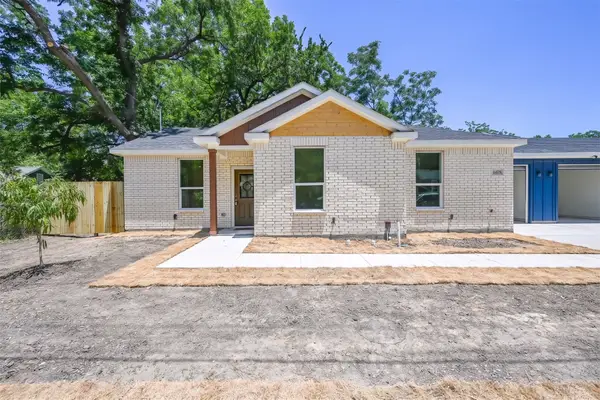 $224,900Active3 beds 2 baths1,268 sq. ft.
4418 Myrtle, Dallas, TX 75215
MLS# 21320904Listed by: COREY SIMPSON & ASSOCIATES- Open Sun, 12 to 1:30pmNew
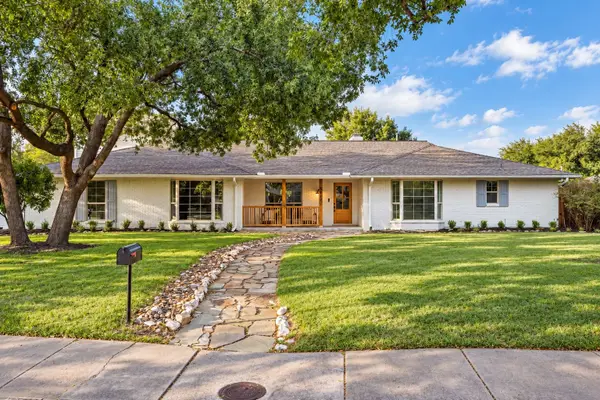 $1,500,000Active4 beds 3 baths3,509 sq. ft.
3777 Duchess Trail, Dallas, TX 75229
MLS# 21376854Listed by: KELLER WILLIAMS URBAN DALLAS - New
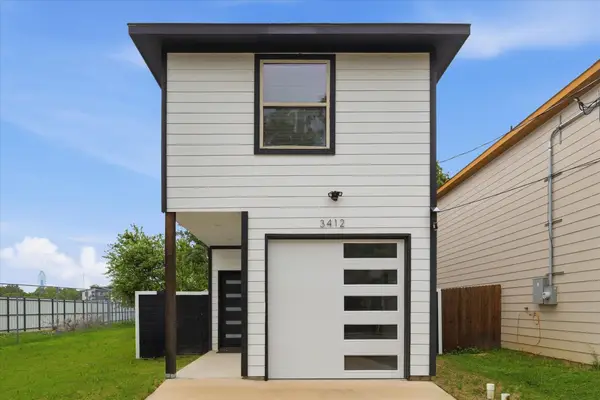 $310,000Active3 beds 3 baths1,632 sq. ft.
3412 Meadow Street, Dallas, TX 75215
MLS# 21384952Listed by: FATHOM REALTY, LLC - New
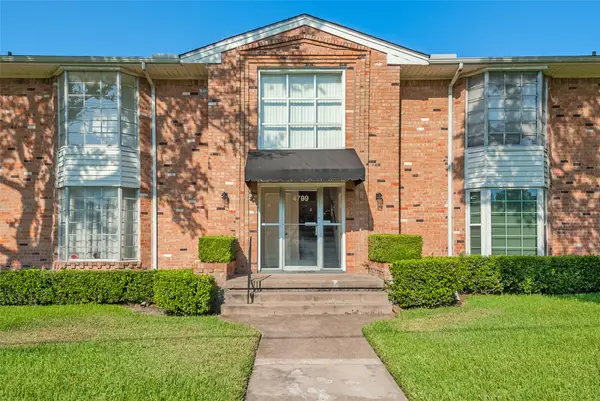 $149,900Active2 beds 2 baths1,346 sq. ft.
4709 Skillman Street #B, Dallas, TX 75206
MLS# 21382371Listed by: PAUL STANZEL REALTORS, INC. - New
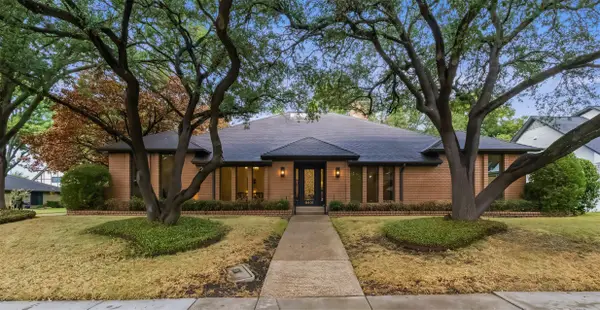 $1,350,000Active4 beds 3 baths3,581 sq. ft.
9401 Shady Valley Drive, Dallas, TX 75238
MLS# 21382593Listed by: DAVID GRIFFIN & COMPANY - New
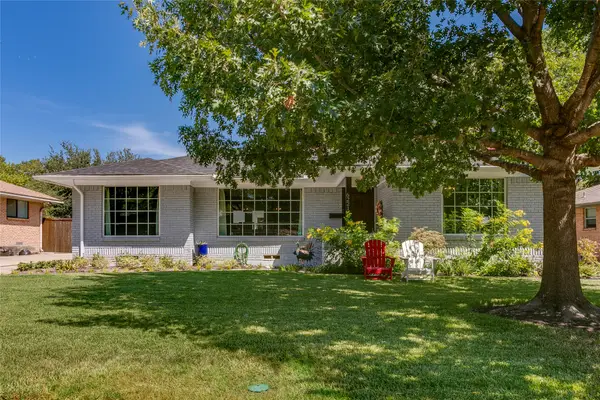 $774,900Active3 beds 2 baths1,762 sq. ft.
6221 Town Hill Lane, Dallas, TX 75214
MLS# 21383318Listed by: COMPASS RE TEXAS, LLC. - New
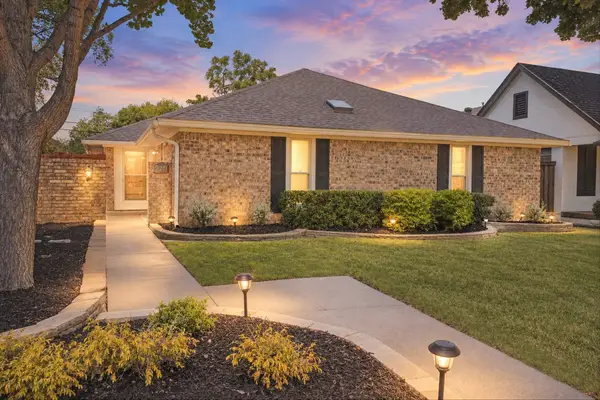 $765,000Active3 beds 2 baths1,703 sq. ft.
5927 Vickery Boulevard, Dallas, TX 75206
MLS# 21383508Listed by: ALLIE BETH ALLMAN & ASSOC. - New
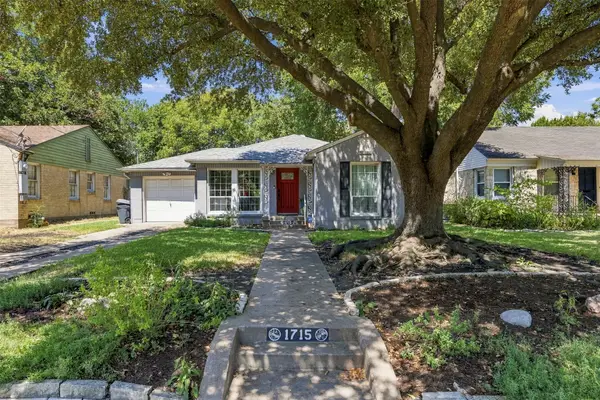 $419,900Active3 beds 2 baths1,459 sq. ft.
1715 Lansford Avenue, Dallas, TX 75224
MLS# 21383585Listed by: RE/MAX PREFERRED ASSOCIATES - New
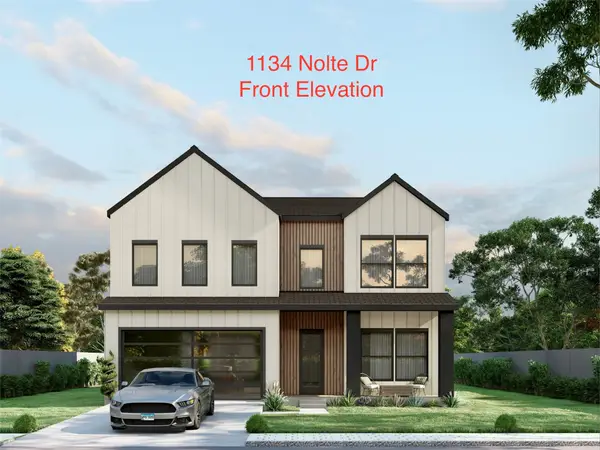 $742,500Active5 beds 4 baths2,903 sq. ft.
1134 Nolte Drive, Dallas, TX 75208
MLS# 21383900Listed by: PARAGON, REALTORS


Protect your home and budget from life's surprises with an Assurant Home Warranty, backed by a partner that supports you through every step of homeownership. Explore Plans.
© 2023 - 2026 ERA Franchise Systems LLC. All rights reserved. ERA Franchise Systems LLC fully supports the principles of the Fair Housing Act and the Equal Opportunity Act. ERA, ERA Real Estate powered, and their respective logos are registered service marks of ERA Franchise Systems LLC. Each office is independently owned and operated.