
7117 Rolling Fork Drive, Dallas, TX 75227
Local realty services provided by:ERA Courtyard Real Estate
Listed by: rj avery
Office: flex group real estate
MLS#:21392268
Source:GDAR
Price summary
- Price:$325,000
- Price per sq. ft.:$178.18
About this home
3-bedroom, 2-bath home with a dedicated office and about 1,800 sq ft at 7117 Rolling Fork Drive in Buckner Terrace, East Dallas, TX 75227. The office has a door, so all three bedrooms stay bedrooms, and the bedrooms sit away from the main living area. LVP flooring runs through the home. Out back is a screened patio. Buckner Boulevard and I-30 reach downtown in minutes, near Everglade Park, the Buckner Terrace shopping corridor, Grover C. Keaton Golf Course, and White Rock Lake. Dallas ISD, including Skyline High School.
Contact an agent
Home facts
- Year built:1976
- Subdivision & Development:Buckner Terrace
- Listing ID #:21392268
- Added:55 day(s) ago
- Updated:November 16, 2026 at 12:55 PM
Rooms and interior
- Bedrooms:3
- Total bathrooms:2
- Full bathrooms:2
- Kitchen Description:Dishwasher, Disposal, Electric Range, Microwave, Refrigerator
- Living area:1,824 sq. ft.
Heating and cooling
- Cooling:Central Air, Electric
- Heating:Central, Natural Gas
- Central air:Yes
Structure and exterior
- Year built:1976
- Building area:1,824 sq. ft.
- Lot area:0.19 Acres
- Architectural Style:Traditional
- Construction Materials:Brick
- Foundation Description:Slab
- Levels:1 Story
Schools
- High school:Skyline
- Middle school:H.W. Lang
- Elementary school:Frank Guzick
Finances and disclosures
- Price:$325,000
- Price per sq. ft.:$178.18
- Tax amount:$6,661
Features and amenities
- Appliances:Dishwasher, Disposal, Electric Range, Microwave, Refrigerator
Parking
- Garage:Yes
- Garage spaces:2
 Information provided, in part, by North Texas Real Estate Information Systems, Inc. Last Updated November 16, 2026 Listings with the NTREIS logo are listed by brokerages other than ERA Courtyard Real Estate.
New listings near 7117 Rolling Fork Drive
- New
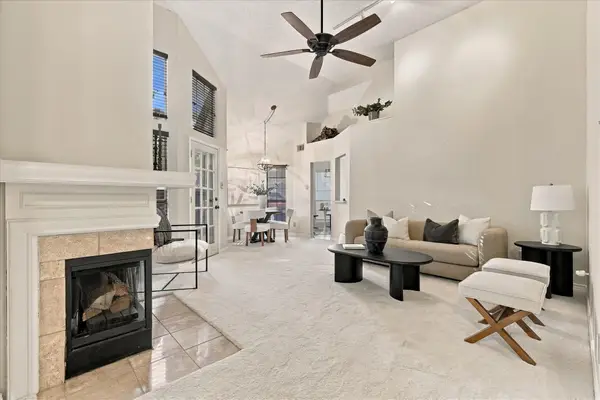 $360,000Active2 beds 2 baths1,157 sq. ft.
4148 Hollow Oak Drive, Dallas, TX 75287
MLS# 21380188Listed by: THE MOSAIC AGENCY, LLC - Open Tue, 11am to 1pmNew
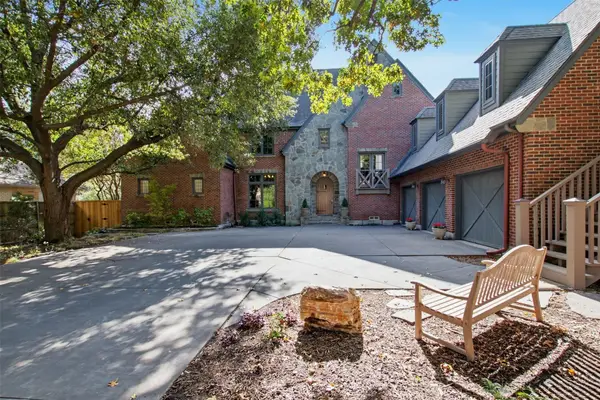 $2,499,000Active4 beds 4 baths5,101 sq. ft.
6738 Meadow Road, Dallas, TX 75230
MLS# 21422281Listed by: ALLIE BETH ALLMAN & ASSOC. - New
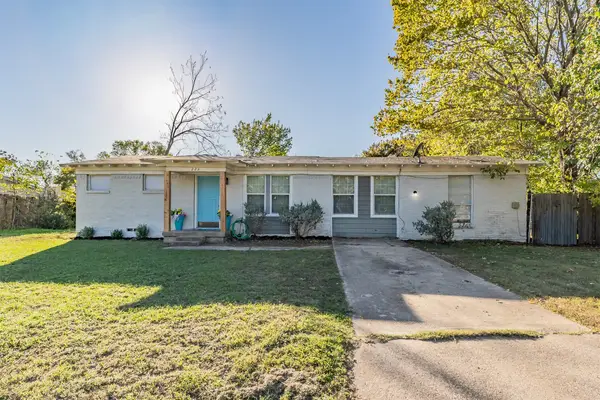 $225,000Active3 beds 2 baths1,640 sq. ft.
223 N Trego Court, Dallas, TX 75217
MLS# 21435535Listed by: COLDWELL BANKER APEX, REALTORS - New
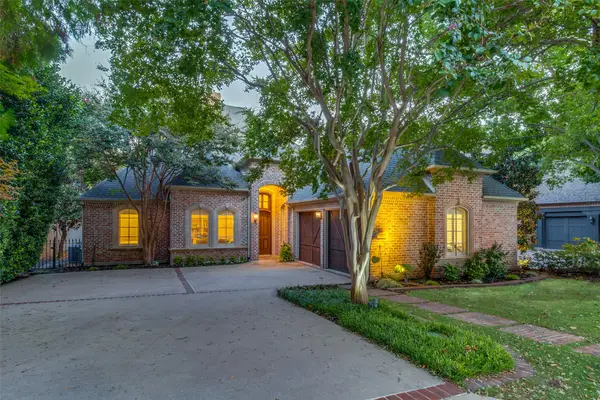 $1,555,000Active3 beds 3 baths2,959 sq. ft.
11820 Preston Brook Place, Dallas, TX 75230
MLS# 21436699Listed by: ALLIE BETH ALLMAN & ASSOC. - New
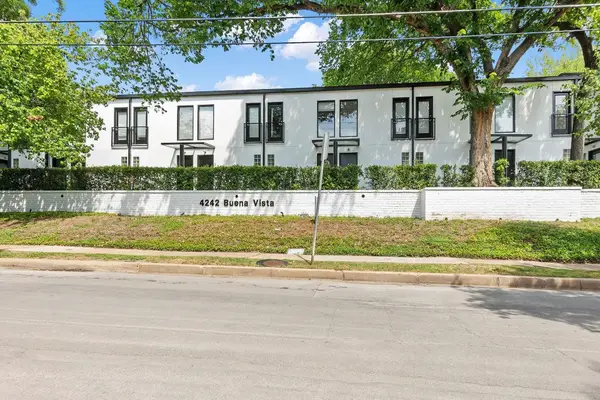 $379,000Active1 beds 2 baths990 sq. ft.
4242 Buena Vista Street #20, Dallas, TX 75205
MLS# 21436672Listed by: ALLIE BETH ALLMAN & ASSOC. - New
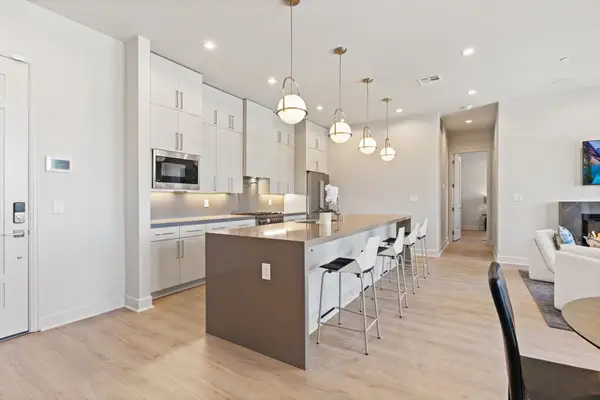 $525,000Active2 beds 3 baths1,491 sq. ft.
1900 S Ervay Street #314, Dallas, TX 75215
MLS# 21435823Listed by: AGENCY DALLAS PARK CITIES, LLC - New
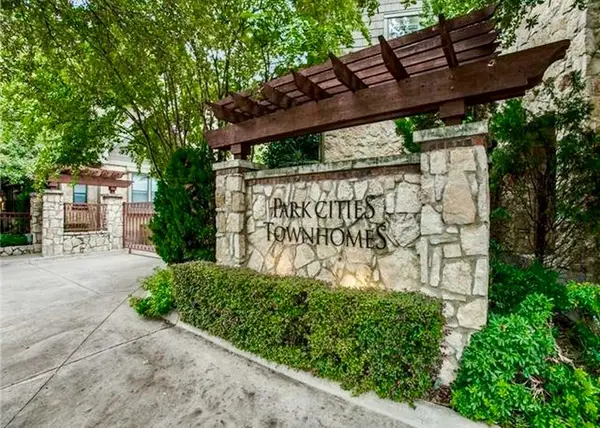 $590,000Active3 beds 4 baths1,948 sq. ft.
6308 Purcell Court, Dallas, TX 75209
MLS# 21435837Listed by: ALLIE BETH ALLMAN & ASSOC. - New
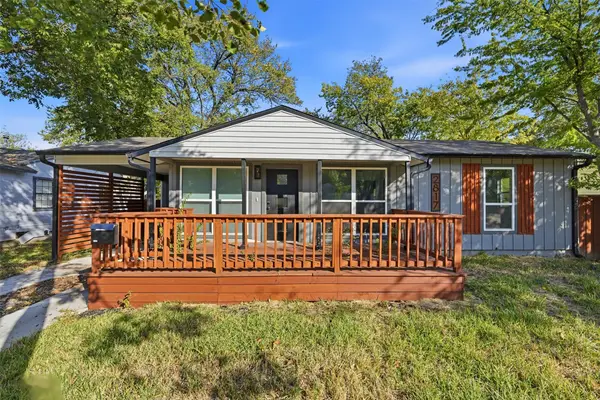 $269,900Active3 beds 2 baths1,218 sq. ft.
2817 Andrea Lane, Dallas, TX 75228
MLS# 21436750Listed by: MONUMENT REALTY - New
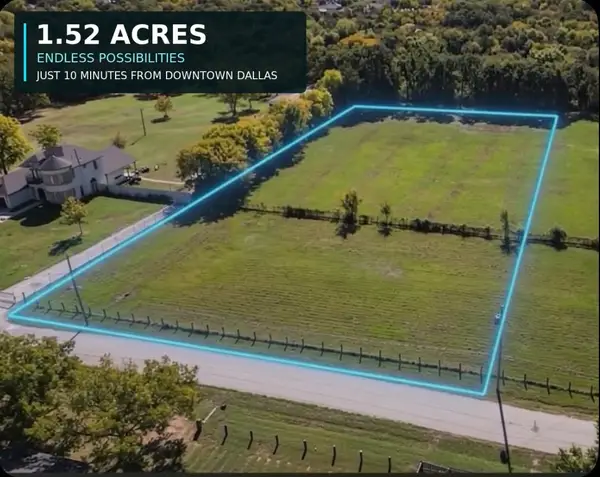 $217,000Active1.52 Acres
9732 Crownfield Lane, Dallas, TX 75217
MLS# 21432573Listed by: MONUMENT REALTY - New
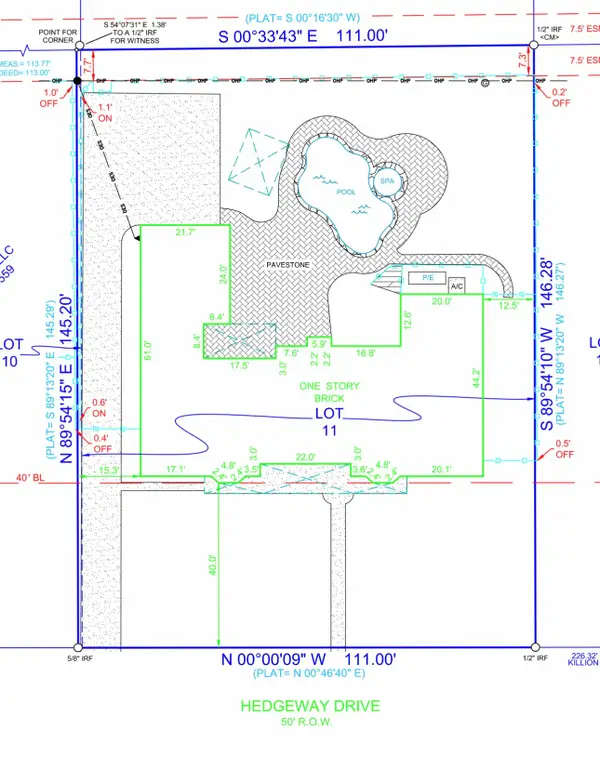 $947,500Active4 beds 4 baths2,914 sq. ft.
10142 Hedgeway Drive, Dallas, TX 75229
MLS# 21436694Listed by: COMPASS RE TEXAS, LLC.


Protect your home and budget from life's surprises with an Assurant Home Warranty, backed by a partner that supports you through every step of homeownership. Explore Plans.
© 2023 - 2026 ERA Franchise Systems LLC. All rights reserved. ERA Franchise Systems LLC fully supports the principles of the Fair Housing Act and the Equal Opportunity Act. ERA, ERA Real Estate powered, and their respective logos are registered service marks of ERA Franchise Systems LLC. Each office is independently owned and operated.