
7118 Canongate Drive, Dallas, TX 75248
Local realty services provided by:ERA Newlin & Company
Upcoming open houses
- Sun, Aug 2302:00 pm - 04:00 pm
Listed by: julie pillans
Office: real broker, llc.
MLS#:21343596
Source:GDAR
Price summary
- Price:$899,000
- Price per sq. ft.:$304.33
About this home
A standout one-story ranch in highly sought-after Hillcrest Manor, zoned to RISD & highly regarded Brentfield Elem. Mature trees and German-smear brick set the tone, while 2,950 sq ft with 4 beds and 3 baths delivers a flexible floor plan with generous living spaces & architectural character.The home’s unique U-shaped design is arranged around a private courtyard, creating a natural connection between indoor & outdoor spaces. Beamed ceilings bring warmth and character to both generous living areas, while fresh interior paint throughout, new premium carpet and engineered wood flooring create a fresh, cohesive feel. At the heart of the home, the kitchen features custom cabinetry, KitchenAid appliances, a six-burner gas cooktop, built-in wine fridge, and an adjoining custom pantry with integrated lighting and smart storage. Open to the main living area and connected to the dining room, the kitchen brings the home’s entertaining spaces together with an easy, natural flow. The thoughtfully arranged split-wing layout offers flexibility and privacy. One wing features the primary suite with a show-stopping remodeled bath showcasing sophisticated finishes and a stylish, current design, plus two additional bedrooms with a Jack-and-Jill bath and a living area with built-in bar. The opposite wing offers a private guest ensuite, dedicated laundry room, and oversized den ideal as a game room, media room, or additional family room. Outside is where this home really turns up the fun. Premium artificial turf, designer pavers, and a custom putting green create a low-maintenance outdoor space designed for entertaining. French drains have been added front and back, while a new electric gate & expanded driveway add function and flexibility. A professionally coated garage floor gives even the garage a polished, finished feel. From its distinctive architecture to its flexible living spaces and inviting outdoor setting, this Hillcrest Manor home offers character, function, and style....
Contact an agent
Home facts
- Year built:1977
- Subdivision & Development:Hillcrest Manor 1st Sec
- Listing ID #:21343596
- Added:3 day(s) ago
- Updated:August 21, 2026 at 10:44 PM
Rooms and interior
- Bedrooms:4
- Total bathrooms:3
- Full bathrooms:3
- Flooring:Carpet, Ceramic Tile, Wood
- Kitchen Description:Built In Gas Range, Dishwasher, Disposal, Double Oven, Microwave, Vented Exhaust Fan, Wine Cooler
- Living area:2,954 sq. ft.
Heating and cooling
- Cooling:Ceiling Fans, Central Air, Electric
- Heating:Central, Natural Gas
- Central air:Yes
Structure and exterior
- Roof:Composition
- Year built:1977
- Building area:2,954 sq. ft.
- Lot area:0.21 Acres
- Lot Features:Few Trees, Interior Lot, Landscaped, Lawn, Subdivision
- Architectural Style:Traditional
- Construction Materials:Brick
- Foundation Description:Slab
- Levels:1 Story
Schools
- High school:Pearce
- Middle school:Parkhill
- Elementary school:Brentfield
Finances and disclosures
- Price:$899,000
- Price per sq. ft.:$304.33
- Tax amount:$17,894
Features and amenities
- Appliances:Built In Gas Range, Dishwasher, Disposal, Double Oven, Microwave, Vented Exhaust Fan, Wine Cooler
- Amenities:Fire Alarm, Smoke Detectors, Window Coverings
Parking
- Garage:Yes
- Garage spaces:2
 Information provided, in part, by North Texas Real Estate Information Systems, Inc. Last Updated August 21, 2026 Listings with the NTREIS logo are listed by brokerages other than ERA Newlin & Company.
New listings near 7118 Canongate Drive
- Open Sat, 1 to 3pmNew
 $450,000Active2 beds 3 baths1,394 sq. ft.
2100 N Fitzhugh Avenue #K, Dallas, TX 75204
MLS# 21342380Listed by: COMPASS RE TEXAS, LLC. - New
 $224,500Active3 beds 2 baths1,064 sq. ft.
254 Cliff Heights Circle, Dallas, TX 75241
MLS# 21344221Listed by: THE HUGHES GROUP REAL ESTATE - New
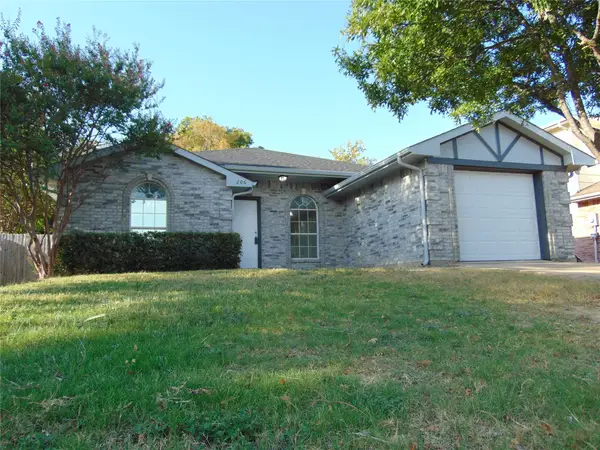 $240,000Active3 beds 2 baths1,324 sq. ft.
206 Mazatlan Avenue, Dallas, TX 75232
MLS# 21346778Listed by: RE/MAX DFW ASSOCIATES - New
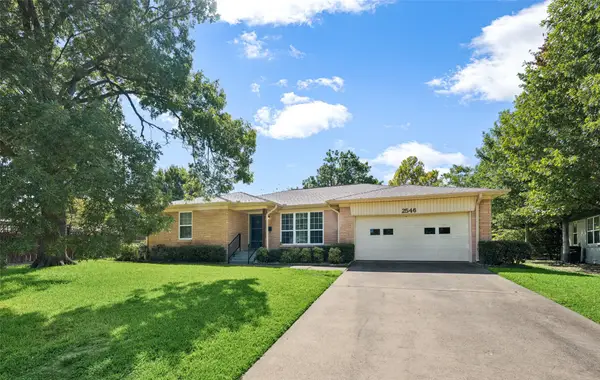 $449,000Active3 beds 2 baths1,787 sq. ft.
2546 Telegraph Avenue, Dallas, TX 75228
MLS# 21364436Listed by: BRIGGS FREEMAN SOTHEBY'S INT'L - New
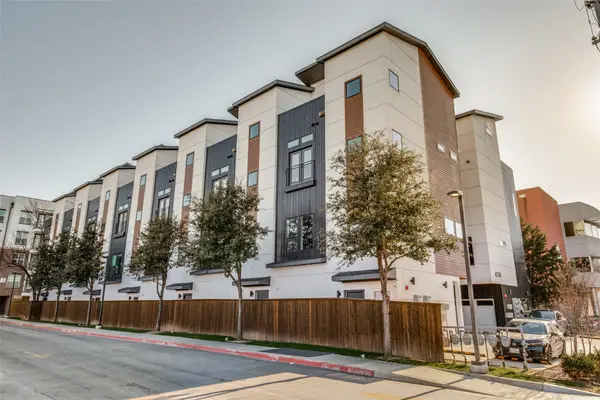 $550,000Active2 beds 3 baths1,800 sq. ft.
4208 Live Oak Street #206, Dallas, TX 75204
MLS# 21365640Listed by: FRASER REALTY - New
 $475,000Active4 beds 2 baths1,830 sq. ft.
1838 Life Avenue, Dallas, TX 75212
MLS# 21365657Listed by: EVOLVE REAL ESTATE LLC - New
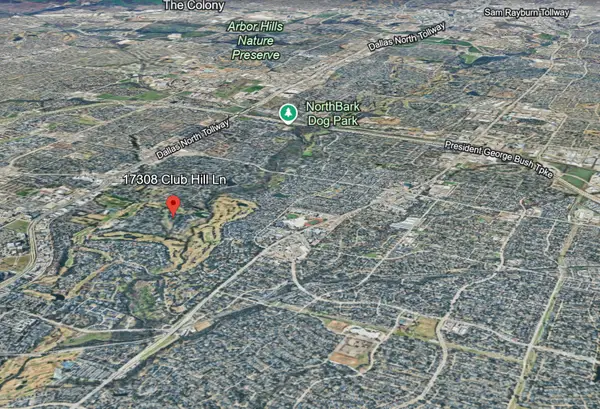 $1,120,000Active3 beds 3 baths4,624 sq. ft.
17308 Club Hill Lane, Dallas, TX 75248
MLS# 21343933Listed by: THE ASCEND REAL ESTATE CO. - New
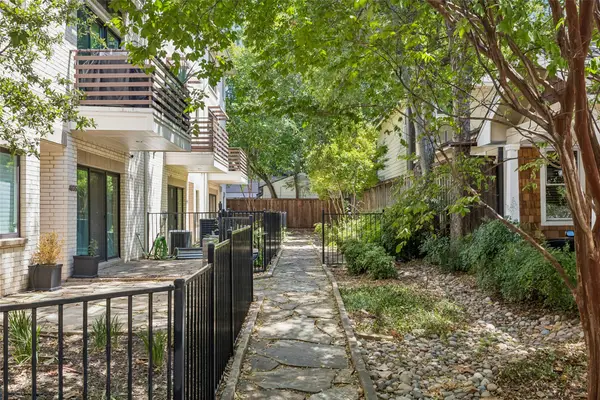 $689,000Active3 beds 4 baths2,093 sq. ft.
4025 Lemmon Tree Place, Dallas, TX 75219
MLS# 21361893Listed by: REDFIN CORPORATION - New
 $585,000Active3 beds 2 baths1,678 sq. ft.
5027 Stoneleigh Avenue, Dallas, TX 75235
MLS# 21363128Listed by: DAVE PERRY MILLER REAL ESTATE - Open Sat, 1 to 3pmNew
 $799,000Active4 beds 3 baths3,020 sq. ft.
15305 Leavalley Drive, Dallas, TX 75248
MLS# 21363270Listed by: ALLIE BETH ALLMAN & ASSOC.


Protect your home and budget from life's surprises with an Assurant Home Warranty, backed by a partner that supports you through every step of homeownership. Explore Plans.
© 2023 - 2026 ERA Franchise Systems LLC. All rights reserved. ERA Franchise Systems LLC fully supports the principles of the Fair Housing Act and the Equal Opportunity Act. ERA, ERA Real Estate powered, and their respective logos are registered service marks of ERA Franchise Systems LLC. Each office is independently owned and operated.