
7151 Gaston Avenue #910, Dallas, TX 75214
Local realty services provided by:ERA Newlin & Company
7151 Gaston Avenue #910,Dallas, TX 75214
$300,000
- 2 Beds
- 3 Baths
- 1,087 sq. ft.
- Townhouse
- Active
Upcoming open houses
- Sat, Aug 2911:00 am - 12:00 pm
Listed by: buddy priest
Office: ondemand realty
MLS#:21369646
Source:GDAR
Price summary
- Price:$300,000
- Price per sq. ft.:$275.99
- Monthly HOA dues:$495
About this home
Charming Two-Story Condo Steps from White Rock Lake -- Lakewood Elementary ************
Beautifully updated two-story condo in a quiet, tree-lined Lakewood community just moments from White Rock Lake. Attached one-car garage, open-concept living, and thoughtful updates throughout. This unit has the larger floorplan of the two bedroom units in the community.******
Main Level: Bright living room with wood-look flooring, marble-tiled fireplace, and mounted TV nook. Flows into the dining area and a cozy eat-in kitchen nook with a cedar shiplap accent wall. Galley kitchen features granite counters, tile backsplash, stainless appliances, and a breakfast bar open to the living space. Half bath and garage access complete the first floor. ******
Upstairs: Primary suite fits a king bed and includes a private ensuite with granite dual vanity, frameless glass walk-in shower with marble tile and pebble-stone floor, plus two closets. Second bedroom is generously sized with its own full bath featuring a granite vanity and tub-shower combo — great for guests, an office, or family. ******
Outdoor Living: Private, low-maintenance turf backyard — perfect for pets or relaxing without yard upkeep. Community pool sits directly across from the unit. ******
Location: Feeds into highly desired Lakewood Elementary. White Rock Lake is a short walk or bike ride away, offering trails for walking, running, biking, plus sailing and rowing. Minutes to the Dallas Arboretum, Lakewood-Lower Greenville restaurants and shops, and a quick drive to downtown Dallas. ******
Lakewood living at its best — walkable, welcoming, and move-in ready.******...
Contact an agent
Home facts
- Year built:1983
- Subdivision & Development:Oaks Of Lakewood Condo Ph 01
- Listing ID #:21369646
- Added:1 day(s) ago
- Updated:August 28, 2026 at 01:46 PM
Rooms and interior
- Bedrooms:2
- Total bathrooms:3
- Full bathrooms:2
- Half bathrooms:1
- Flooring:Ceramic Tile, Luxury Vinyl Plank
- Kitchen Description:Dishwasher, Disposal
- Living area:1,087 sq. ft.
Heating and cooling
- Cooling:Central Air
- Heating:Central
- Central air:Yes
Structure and exterior
- Roof:Composition
- Year built:1983
- Building area:1,087 sq. ft.
- Lot area:4.49 Acres
- Lot Features:Many Trees
- Architectural Style:Traditional
- Construction Materials:Brick
- Levels:2 Story
Schools
- High school:Woodrow Wilson
- Middle school:Long
- Elementary school:Lakewood
Finances and disclosures
- Price:$300,000
- Price per sq. ft.:$275.99
- Tax amount:$6,235
Features and amenities
- Appliances:Dishwasher, Disposal
Parking
- Garage:Yes
- Garage spaces:1
 Information provided, in part, by North Texas Real Estate Information Systems, Inc. Last Updated August 28, 2026 Listings with the NTREIS logo are listed by brokerages other than ERA Newlin & Company.
New listings near 7151 Gaston Avenue #910
- New
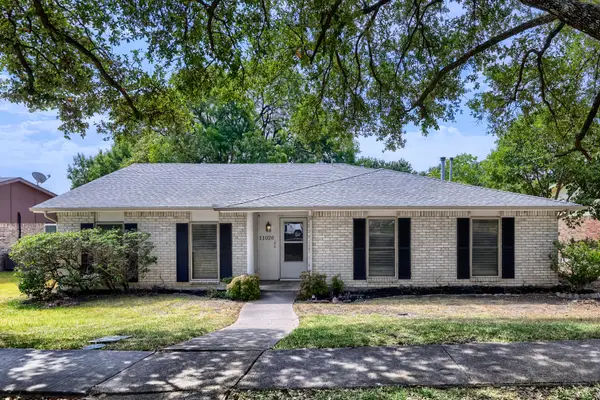 $500,000Active4 beds 2 baths2,096 sq. ft.
11026 Mccree Road, Dallas, TX 75238
MLS# 21203382Listed by: KELLER WILLIAMS REALTY - New
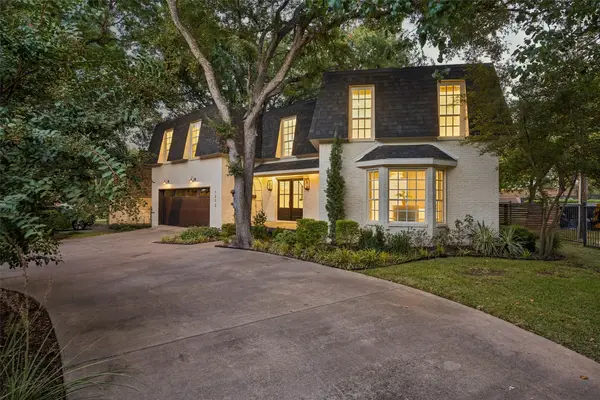 $1,300,000Active4 beds 3 baths3,416 sq. ft.
1212 N Oak Cliff Boulevard, Dallas, TX 75208
MLS# 21368106Listed by: DAVE PERRY MILLER REAL ESTATE - New
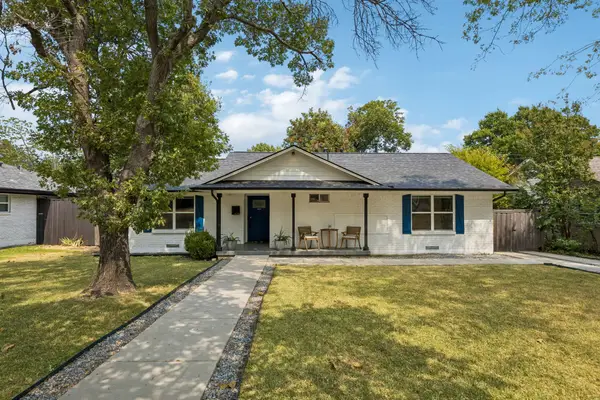 $725,000Active3 beds 3 baths1,831 sq. ft.
6718 Kingsbury Drive, Dallas, TX 75231
MLS# 21369639Listed by: COMPASS RE TEXAS, LLC - New
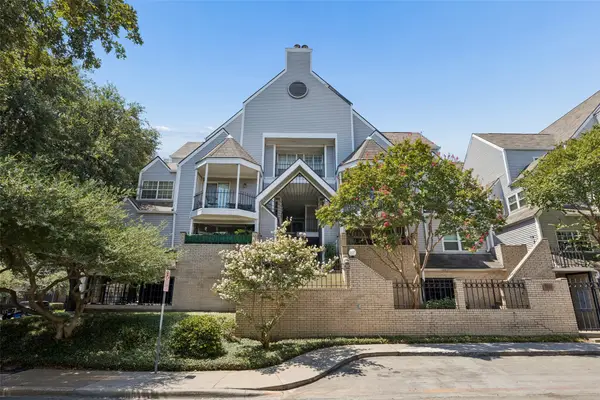 $170,000Active1 beds 1 baths636 sq. ft.
1001 Liberty Street #122, Dallas, TX 75204
MLS# 21371529Listed by: BRIGGS FREEMAN SOTHEBY'S INT'L - New
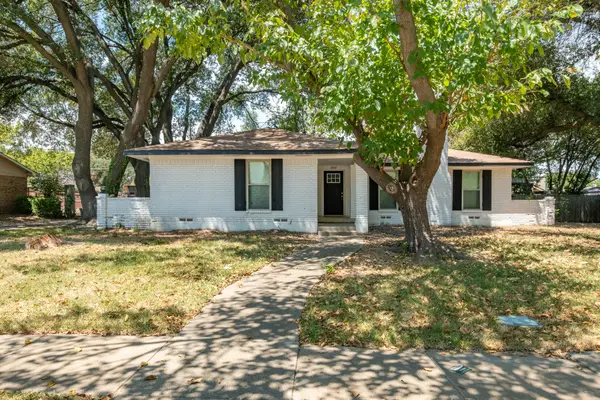 $299,999Active4 beds 2 baths2,466 sq. ft.
3207 Truxillo Drive, Dallas, TX 75228
MLS# 21371640Listed by: THE ASSOCIATES REALTY GROUP - New
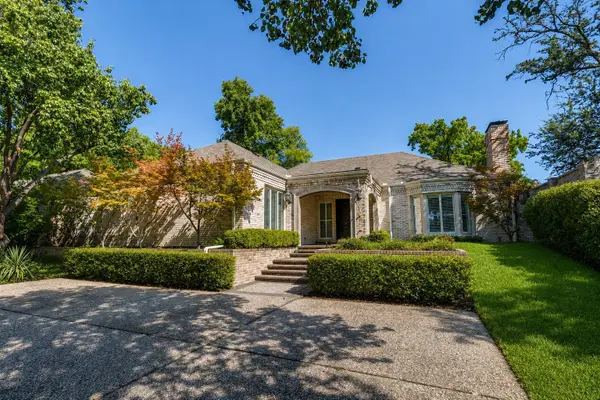 $1,799,000Active3 beds 3 baths3,213 sq. ft.
7739 Southwestern Boulevard, Dallas, TX 75225
MLS# 21371689Listed by: ALLIE BETH ALLMAN & ASSOC. - New
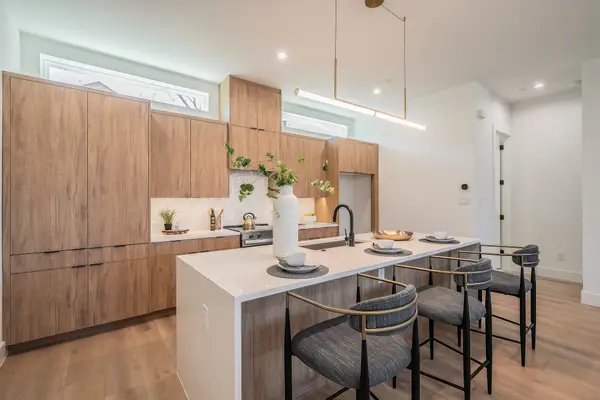 $384,900Active2 beds 3 baths1,442 sq. ft.
5320 Reiger Avenue #104, Dallas, TX 75214
MLS# 21371961Listed by: WEST RESIDENTIAL REALTY, LLC - New
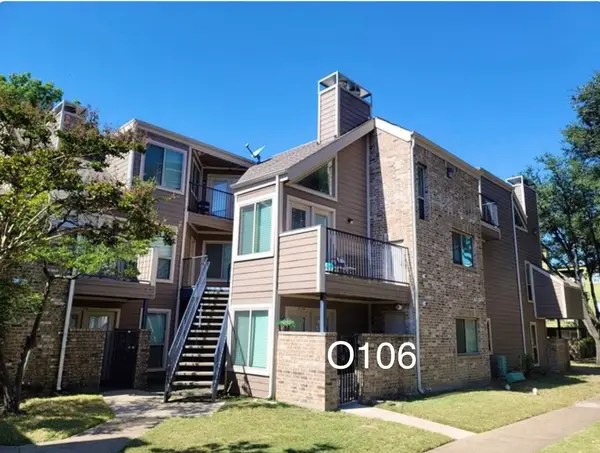 $69,000Active2 beds 1 baths808 sq. ft.
9829 Walnut Street #O106, Dallas, TX 75243
MLS# 21372020Listed by: D FUTURE REALTY, LLC - New
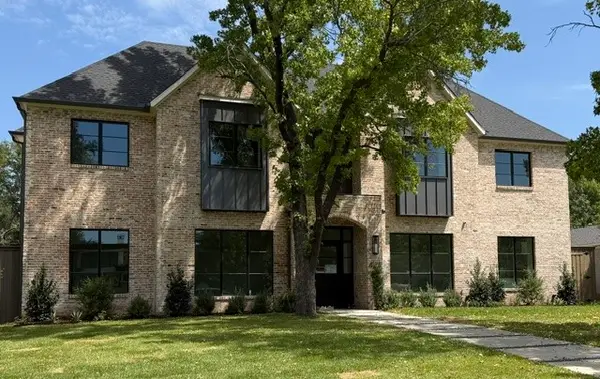 $2,995,000Active5 beds 7 baths6,021 sq. ft.
4125 Highgrove Drive, Dallas, TX 75220
MLS# 21310976Listed by: MARTYN HAMMER REAL ESTATE, LLC - Open Sat, 2 to 4pmNew
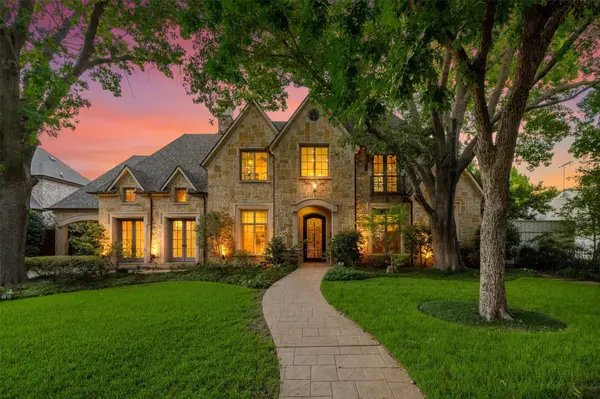 $3,900,000Active5 beds 6 baths6,482 sq. ft.
6043 Meadow Road, Dallas, TX 75230
MLS# 21317444Listed by: DAVE PERRY MILLER REAL ESTATE


Protect your home and budget from life's surprises with an Assurant Home Warranty, backed by a partner that supports you through every step of homeownership. Explore Plans.
© 2023 - 2026 ERA Franchise Systems LLC. All rights reserved. ERA Franchise Systems LLC fully supports the principles of the Fair Housing Act and the Equal Opportunity Act. ERA, ERA Real Estate powered, and their respective logos are registered service marks of ERA Franchise Systems LLC. Each office is independently owned and operated.