
721 Owensons Drive, Dallas, TX 75224
Local realty services provided by:ERA Newlin & Company
Upcoming open houses
- Sat, Oct 3112:00 pm - 02:00 pm
- Sun, Nov 0112:00 pm - 02:00 pm
Listed by: cynthia randle, asher emmanuel
Office: evolve real estate llc.
MLS#:21418320
Source:GDAR
Price summary
- Price:$479,000
- Price per sq. ft.:$290.66
About this home
Beautifully updated mid-century home ideally located near the vibrant Bishop Arts District! Combining timeless charm with modern upgrades, this thoughtfully renovated home offers an inviting layout, stylish finishes, and exceptional indoor-outdoor living. The kitchen features custom cabinetry, granite countertops, upgraded appliances, and custom window treatments throughout. Recent improvements include a brand-new HVAC system with both indoor and outdoor units replaced in 2026, new bathroom and laundry room tile, and new carpet in the third bedroom and primary closet. Additional upgrades include complete ductwork replacement and attic insulation in 2022. Step outside to your own private backyard retreat featuring a sparkling pool resurfaced in 2024, a custom covered pergola and patio added in 2022, and a convenient storage shed. Perfect for entertaining or relaxing, this outdoor space is a true highlight of the property. With extensive improvements, beautiful finishes, and a prime location just minutes from Bishop Arts dining, shopping, entertainment, and Downtown Dallas, this home offers the ideal combination of character, comfort, and convenience. A must-see!...
Contact an agent
Home facts
- Year built:1954
- Subdivision & Development:Strickland Acres
- Listing ID #:21418320
- Added:5 day(s) ago
- Updated:October 28, 2026 at 12:56 PM
Rooms and interior
- Bedrooms:3
- Total bathrooms:2
- Full bathrooms:2
- Flooring:Luxury Vinyl Plank, Wood
- Kitchen Description:Built In Gas Range, Dishwasher, Disposal, Microwave, Refrigerator
- Living area:1,648 sq. ft.
Heating and cooling
- Cooling:Central Air, Electric
- Heating:Central, Natural Gas
- Central air:Yes
Structure and exterior
- Roof:Composition
- Year built:1954
- Building area:1,648 sq. ft.
- Lot area:0.18 Acres
- Lot Features:Cul De Sac, Landscaped
- Construction Materials:Brick
- Foundation Description:Pillar Post Pier
- Levels:1 Story
Schools
- High school:Lincoln
- Middle school:Edison
- Elementary school:Allen
Finances and disclosures
- Price:$479,000
- Price per sq. ft.:$290.66
- Tax amount:$11,337
Features and amenities
- Appliances:Built In Gas Range, Dishwasher, Disposal, Microwave, Refrigerator
- Amenities:Window Coverings
 Information provided, in part, by North Texas Real Estate Information Systems, Inc. Last Updated October 28, 2026 Listings with the NTREIS logo are listed by brokerages other than ERA Newlin & Company.
New listings near 721 Owensons Drive
- New
 $749,000Active4 beds 3 baths2,342 sq. ft.
7711 La Avenida Drive, Dallas, TX 75248
MLS# 21403613Listed by: DAVE PERRY MILLER REAL ESTATE - New
 $420,000Active2 beds 3 baths1,508 sq. ft.
5073 Gaston Avenue #402, Dallas, TX 75214
MLS# 21420751Listed by: COMPASS RE TEXAS, LLC. - New
 $5,199,000Active6 beds 10 baths7,393 sq. ft.
6014 Boca Raton Drive, Dallas, TX 75230
MLS# 21421206Listed by: PARK AVENUE CAPITAL REALTY - New
 $285,000Active3 beds 2 baths1,816 sq. ft.
2214 Trinidad Drive, Dallas, TX 75232
MLS# 21422436Listed by: KELLER WILLIAMS FRISCO STARS - New
 $729,900Active4 beds 3 baths2,738 sq. ft.
7417 Hiddencreek Drive, Dallas, TX 75252
MLS# 21384998Listed by: INC REALTY, LLC - New
 $225,500Active4 beds 2 baths1,449 sq. ft.
2914 Carpenter Avenue, Dallas, TX 75215
MLS# 21422393Listed by: THE STREET REAL ESTATE COMPANY - New
 $629,999Active3 beds 4 baths2,059 sq. ft.
1122 Muncie Avenue, Dallas, TX 75212
MLS# 21422287Listed by: COMPETITIVE EDGE REALTY LLC - Open Sat, 1:30 to 3:30pmNew
 $339,900Active3 beds 2 baths1,870 sq. ft.
7127 Larkin Drive, Dallas, TX 75227
MLS# 21422363Listed by: CITIWIDE PROPERTIES CORP. - New
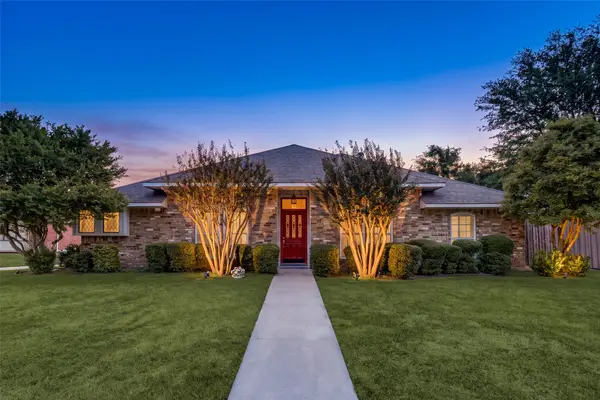 $444,000Active3 beds 2 baths1,967 sq. ft.
4063 Seabury Drive, Dallas, TX 75287
MLS# 21413411Listed by: COLDWELL BANKER REALTY FRISCO - New
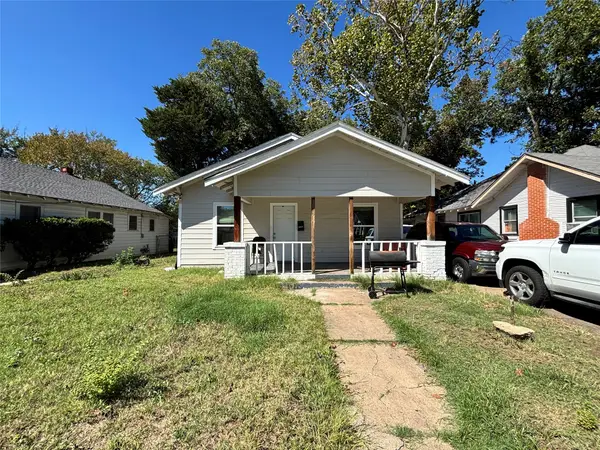 $190,000Active3 beds 1 baths936 sq. ft.
2917 Lenway Street, Dallas, TX 75215
MLS# 21422296Listed by: JULIO ROMERO LLC, REALTORS


Protect your home and budget from life's surprises with an Assurant Home Warranty, backed by a partner that supports you through every step of homeownership. Explore Plans.
© 2023 - 2026 ERA Franchise Systems LLC. All rights reserved. ERA Franchise Systems LLC fully supports the principles of the Fair Housing Act and the Equal Opportunity Act. ERA, ERA Real Estate powered, and their respective logos are registered service marks of ERA Franchise Systems LLC. Each office is independently owned and operated.