
726 W Canty Street, Dallas, TX 75208
Local realty services provided by:ERA Myers & Myers Realty
726 W Canty Street,Dallas, TX 75208
$449,500
- 2 Beds
- 3 Baths
- 1,557 sq. ft.
- Single family
- Active
Listed by: david griffin
Office: david griffin & company
MLS#:21369761
Source:GDAR
Price summary
- Price:$449,500
- Price per sq. ft.:$288.7
About this home
Move-in ready half duplex facing Kidd Springs Park- This 2- or 3-bedroom home has numerous amenities including a charming front porch, a large, fenced backyard and a rear entry 2-car garage. On the first floor are wood floors and a spacious living room with a fireplace. The separate dining room has a charming bay window with a lovely view of the park. The updated kitchen is crisp with newer appliances and rich dark stained cabinets. The wood floors continue on the second floor where you’ll find a generous primary bedroom with a fireplace and an updated ensuite bath featuring dual vanities and a walk-in closet. Two other rooms offer the option of being used as bedrooms or one as a bedroom and one as a home office or bonus room. A second re-freshened bath serves these rooms.
Contact an agent
Home facts
- Year built:1982
- Subdivision & Development:Fourakers Homestead
- Listing ID #:21369761
- Added:1 day(s) ago
- Updated:September 25, 2026 at 01:50 AM
Rooms and interior
- Bedrooms:2
- Total bathrooms:3
- Full bathrooms:2
- Half bathrooms:1
- Flooring:Wood
- Kitchen Description:Dishwasher, Disposal, Gas Range
- Living area:1,557 sq. ft.
Heating and cooling
- Cooling:Ceiling Fans, Central Air
- Heating:Central
- Central air:Yes
Structure and exterior
- Roof:Composition
- Year built:1982
- Building area:1,557 sq. ft.
- Lot area:0.09 Acres
- Lot Features:Few Trees, Interior Lot
- Architectural Style:Traditional
- Construction Materials:Brick
- Levels:2 Story
Schools
- High school:Sunset
- Middle school:Greiner
- Elementary school:Rosemont
Finances and disclosures
- Price:$449,500
- Price per sq. ft.:$288.7
Features and amenities
- Appliances:Dishwasher, Disposal, Gas Range
- Amenities:Bay Windows, Window Coverings
Parking
- Garage:Yes
- Garage spaces:2
 Information provided, in part, by North Texas Real Estate Information Systems, Inc. Last Updated September 25, 2026 Listings with the NTREIS logo are listed by brokerages other than ERA Myers & Myers Realty.
New listings near 726 W Canty Street
- New
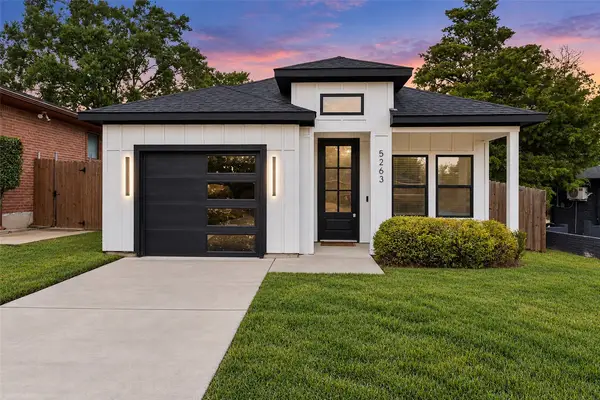 $275,000Active3 beds 2 baths1,176 sq. ft.
5263 Pennridge Lane, Dallas, TX 75241
MLS# 21394671Listed by: COREY SIMPSON & ASSOCIATES - New
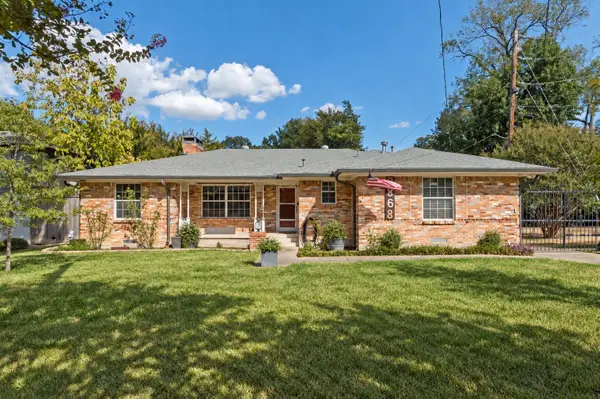 $599,000Active3 beds 3 baths1,912 sq. ft.
2868 Ripplewood Drive, Dallas, TX 75228
MLS# 21395402Listed by: EBBY HALLIDAY, REALTORS - New
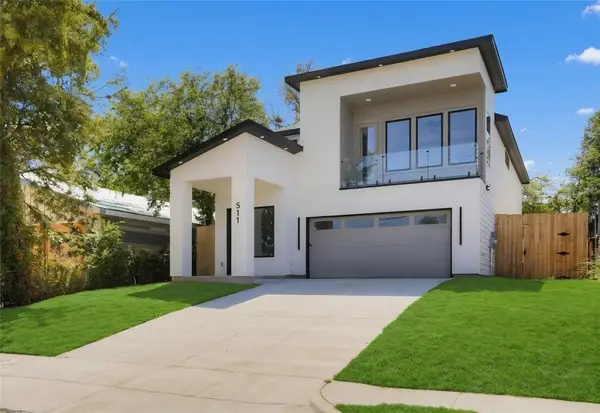 $529,900Active4 beds 3 baths2,609 sq. ft.
511 Avenue J, Dallas, TX 75203
MLS# 21395425Listed by: ULTIMA REAL ESTATE - New
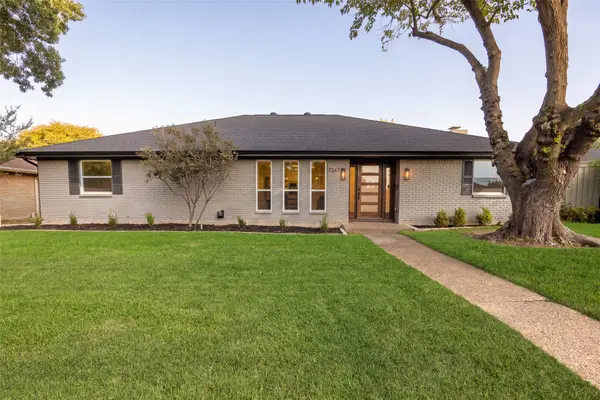 $889,000Active5 beds 4 baths2,598 sq. ft.
7247 La Sobrina Drive, Dallas, TX 75248
MLS# 21393286Listed by: ALLIE BETH ALLMAN & ASSOC. - New
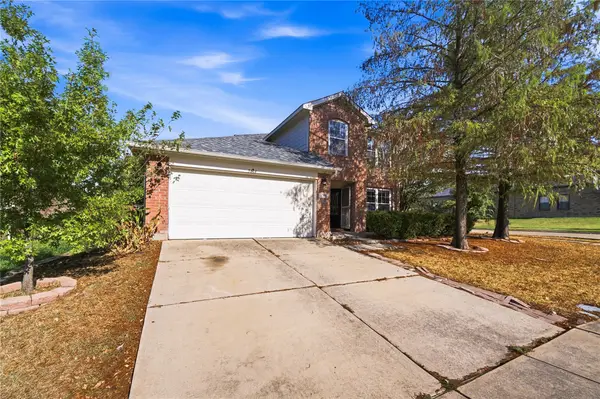 $310,000Active4 beds 3 baths2,442 sq. ft.
5666 Hunters Bend Lane, Dallas, TX 75249
MLS# 21393396Listed by: ELITE REAL ESTATE TEXAS - New
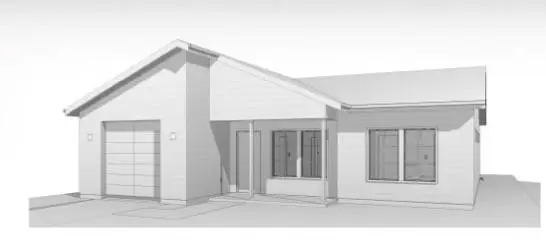 $240,000Active3 beds 2 baths1,290 sq. ft.
4335 Marshall Drive, Dallas, TX 75210
MLS# 21393477Listed by: DOUGLAS ELLIMAN REAL ESTATE - New
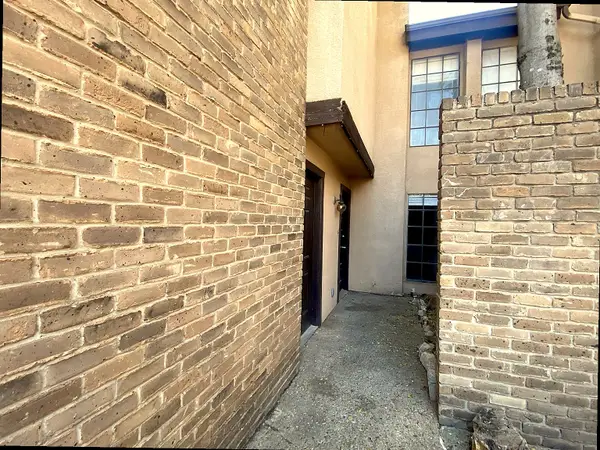 $75,000Active2 beds 3 baths1,092 sq. ft.
6019 Ridgecrest Road #204B, Dallas, TX 75231
MLS# 21395578Listed by: TEXAS PROPERTY BROKERS, LLC - Open Sun, 12 to 2pmNew
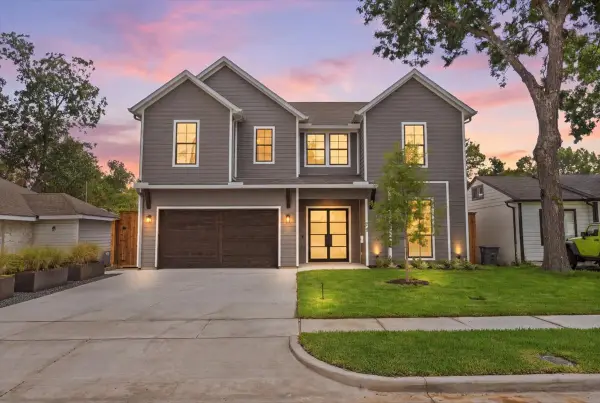 $1,549,000Active4 beds 5 baths3,850 sq. ft.
4320 Concho Street, Dallas, TX 75206
MLS# 21374916Listed by: COLDWELL BANKER REALTY - New
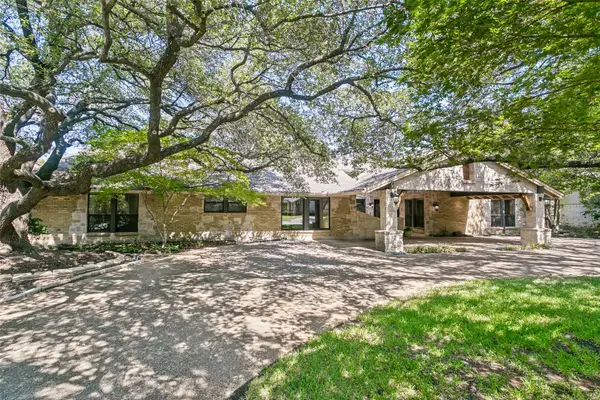 $1,345,000Active4 beds 4 baths4,132 sq. ft.
6441 Stonehaven Drive, Dallas, TX 75254
MLS# 21394556Listed by: EBBY HALLIDAY, REALTORS - New
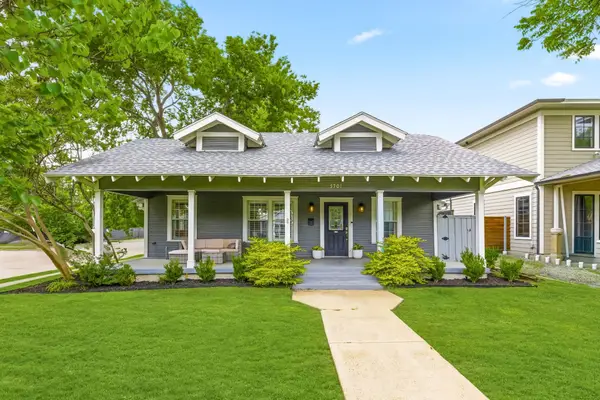 $789,999Active2 beds 2 baths1,603 sq. ft.
5701 Velasco Avenue, Dallas, TX 75206
MLS# 21395415Listed by: COMPASS RE TEXAS, LLC


Protect your home and budget from life's surprises with an Assurant Home Warranty, backed by a partner that supports you through every step of homeownership. Explore Plans.
© 2023 - 2026 ERA Franchise Systems LLC. All rights reserved. ERA Franchise Systems LLC fully supports the principles of the Fair Housing Act and the Equal Opportunity Act. ERA, ERA Real Estate powered, and their respective logos are registered service marks of ERA Franchise Systems LLC. Each office is independently owned and operated.