
729 N Bishop Avenue, Dallas, TX 75208
Local realty services provided by:ERA Empower
Listed by: kent frederick, james farias
Office: dave perry miller real estate
MLS#:21264921
Source:GDAR
Price summary
- Price:$799,000
- Price per sq. ft.:$330.99
About this home
Built in 1923, this remarkable Prairie-style residence blends beautifully preserved historic character with thoughtful modern updates, all located less than two-tenths of a mile from the shopping, dining and entertainment of Bishop Arts. Meticulously maintained and fully renovated in 2022, the home is filled with timeless architectural details including a fully functioning rich wood-paneled pocket door, coffered ceilings, charming built-ins, bay windows and wood floors. The flexible floorplan offers seven spacious rooms with three on the first level and four on the second, creating endless possibilities for bedrooms, living spaces, guest accommodations, creative studios or work-from-home flexibility. Each level features a kitchenette with generous counter space, a sink, refrigerator, dishwasher and separate half bath, while minor bathroom modifications could easily allow for the addition of a tub or shower on either level. The inviting front porch, rear deck, private exterior staircase and interior stair access create seamless indoor and outdoor living options. Modern improvements include updated plumbing and AC in 2025 and a roof replacement in 2024. With convenient front street parking and a private rear parking area accommodating up to seven vehicles, this one-of-a-kind property offers a rare opportunity to own a distinctive historic home in the heart of North Oak Cliff....
Contact an agent
Home facts
- Year built:1923
- Subdivision & Development:Miller & Stemmons Add
- Listing ID #:21264921
- Added:187 day(s) ago
- Updated:November 16, 2026 at 12:55 PM
Rooms and interior
- Bedrooms:3
- Total bathrooms:2
- Half bathrooms:2
- Flooring:Tile, Wood
- Kitchen Description:Dishwasher, Refrigerator
- Living area:2,414 sq. ft.
Heating and cooling
- Cooling:Ceiling Fans, Central Air, Electric
- Heating:Central, Natural Gas
- Central air:Yes
Structure and exterior
- Year built:1923
- Building area:2,414 sq. ft.
- Lot area:0.17 Acres
- Lot Features:Flat, Interior Lot, Landscaped, Level, Sprinkler System
- Architectural Style:Prairie
- Construction Materials:Wood Siding
- Foundation Description:Pillar Post Pier
- Levels:2 Story
Schools
- High school:Adamson
- Middle school:Garcia
- Elementary school:Hogg
Finances and disclosures
- Price:$799,000
- Price per sq. ft.:$330.99
- Tax amount:$12,470
Features and amenities
- Appliances:Dishwasher, Gas Water Heater, Refrigerator
- Amenities:Bay Windows, Security System
 Information provided, in part, by North Texas Real Estate Information Systems, Inc. Last Updated November 16, 2026 Listings with the NTREIS logo are listed by brokerages other than ERA Empower.
New listings near 729 N Bishop Avenue
- New
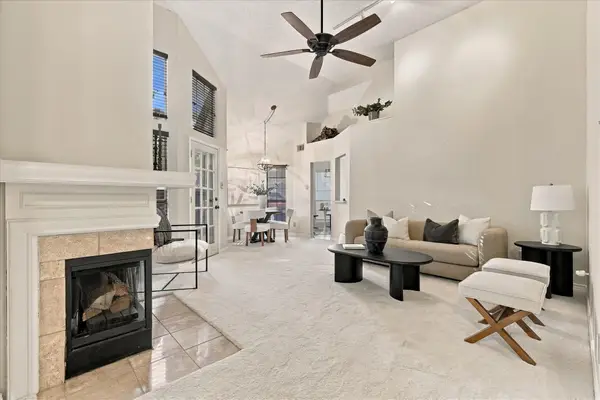 $360,000Active2 beds 2 baths1,157 sq. ft.
4148 Hollow Oak Drive, Dallas, TX 75287
MLS# 21380188Listed by: THE MOSAIC AGENCY, LLC - Open Tue, 11am to 1pmNew
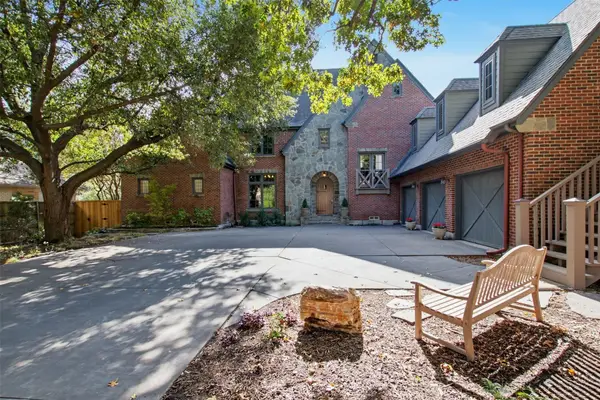 $2,499,000Active4 beds 4 baths5,101 sq. ft.
6738 Meadow Road, Dallas, TX 75230
MLS# 21422281Listed by: ALLIE BETH ALLMAN & ASSOC. - New
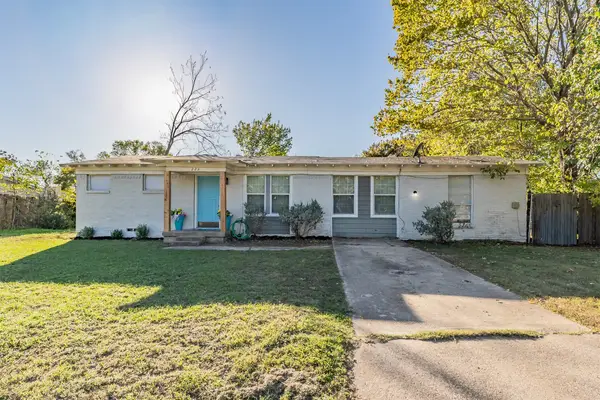 $225,000Active3 beds 2 baths1,640 sq. ft.
223 N Trego Court, Dallas, TX 75217
MLS# 21435535Listed by: COLDWELL BANKER APEX, REALTORS - New
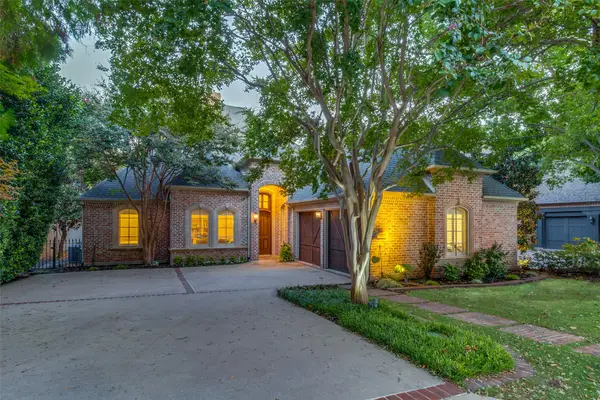 $1,555,000Active3 beds 3 baths2,959 sq. ft.
11820 Preston Brook Place, Dallas, TX 75230
MLS# 21436699Listed by: ALLIE BETH ALLMAN & ASSOC. - New
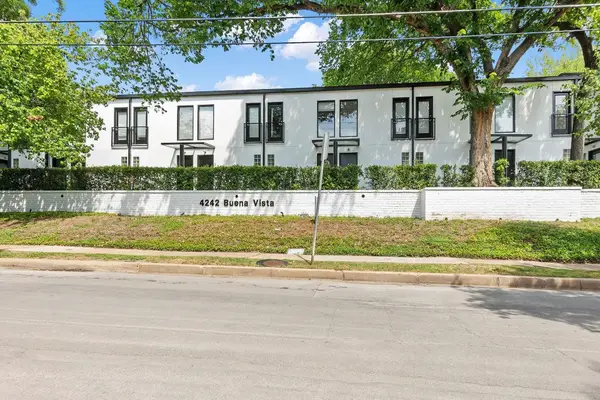 $379,000Active1 beds 2 baths990 sq. ft.
4242 Buena Vista Street #20, Dallas, TX 75205
MLS# 21436672Listed by: ALLIE BETH ALLMAN & ASSOC. - New
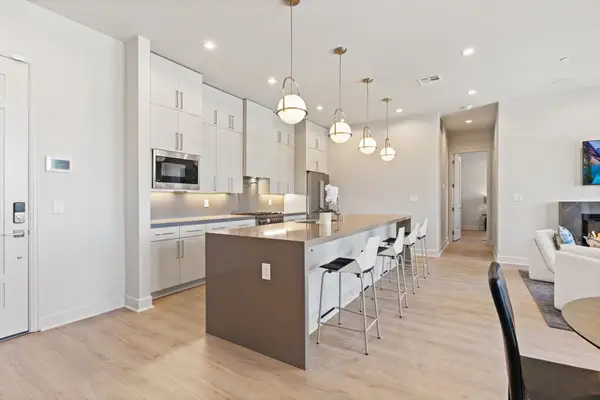 $525,000Active2 beds 3 baths1,491 sq. ft.
1900 S Ervay Street #314, Dallas, TX 75215
MLS# 21435823Listed by: AGENCY DALLAS PARK CITIES, LLC - New
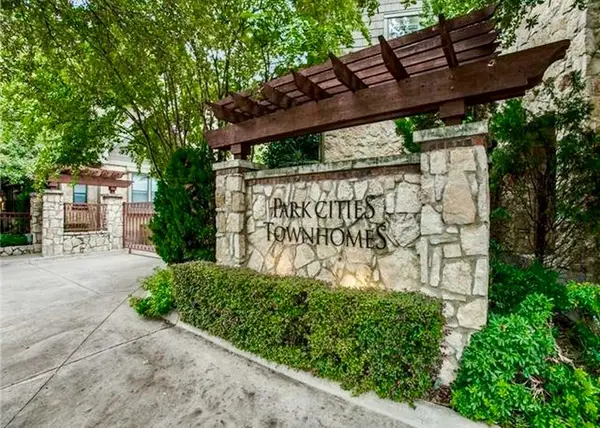 $590,000Active3 beds 4 baths1,948 sq. ft.
6308 Purcell Court, Dallas, TX 75209
MLS# 21435837Listed by: ALLIE BETH ALLMAN & ASSOC. - New
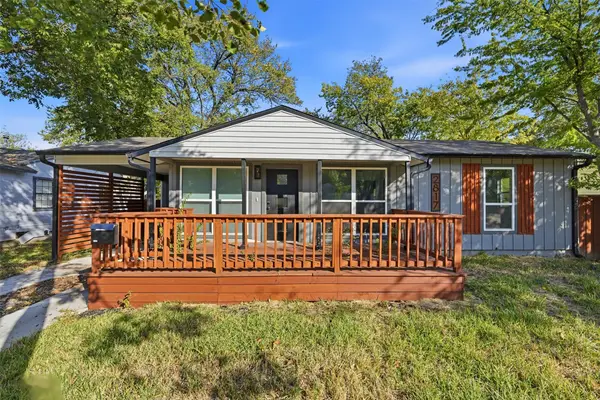 $269,900Active3 beds 2 baths1,218 sq. ft.
2817 Andrea Lane, Dallas, TX 75228
MLS# 21436750Listed by: MONUMENT REALTY - New
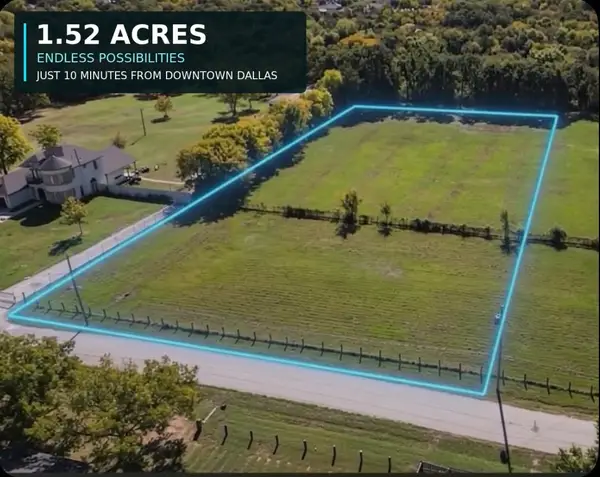 $217,000Active1.52 Acres
9732 Crownfield Lane, Dallas, TX 75217
MLS# 21432573Listed by: MONUMENT REALTY - New
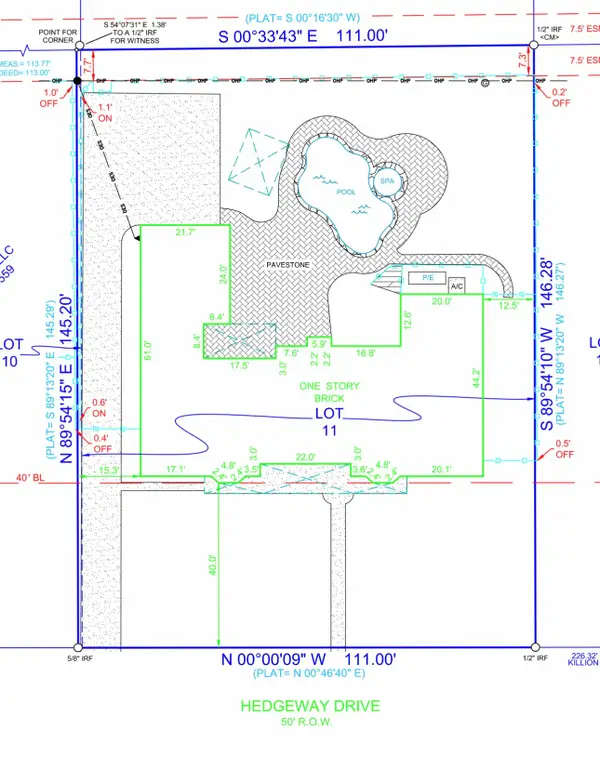 $947,500Active4 beds 4 baths2,914 sq. ft.
10142 Hedgeway Drive, Dallas, TX 75229
MLS# 21436694Listed by: COMPASS RE TEXAS, LLC.


Protect your home and budget from life's surprises with an Assurant Home Warranty, backed by a partner that supports you through every step of homeownership. Explore Plans.
© 2023 - 2026 ERA Franchise Systems LLC. All rights reserved. ERA Franchise Systems LLC fully supports the principles of the Fair Housing Act and the Equal Opportunity Act. ERA, ERA Real Estate powered, and their respective logos are registered service marks of ERA Franchise Systems LLC. Each office is independently owned and operated.