
7330 Alto Caro Drive, Dallas, TX 75248
Local realty services provided by:ERA Courtyard Real Estate
Listed by: jonathan young, michael harvey
Office: ebby halliday, realtors
MLS#:21322049
Source:GDAR
Price summary
- Price:$775,000
- Price per sq. ft.:$358.13
About this home
Could this be the rare Dallas home where the design is just as impressive as the updates behind the walls? Tucked onto a quiet, highly desirable street in Richardson ISD and zoned to sought-after Bowie Elementary, 7330 Alto Caro Drive has been beautifully remodeled with a warm, elevated style and thoughtful attention to detail throughout.
The interior offers a polished, move-in-ready feel with updated finishes, inviting living spaces, and a layout designed for both everyday comfort and effortless entertaining. From the kitchen and living areas to the bedrooms and baths, the renovation feels cohesive, intentional, and far from cookie-cutter. Natural light fills the home through recently installed windows, while the refreshed electrical panel and completed foundation work provide added peace of mind behind the beautiful finishes.
Outside, the recently installed fence creates a private backyard retreat complete with a putting green—perfect for relaxing, hosting friends, or practicing your short game after work. With an incredible location, peaceful surroundings, highly sought-after schools, and a full remodel that blends style with substance, this is the kind of home buyers wait for....
Contact an agent
Home facts
- Year built:1970
- Subdivision & Development:Prestonwood
- Listing ID #:21322049
- Added:25 day(s) ago
- Updated:August 04, 2026 at 11:49 AM
Rooms and interior
- Bedrooms:4
- Total bathrooms:3
- Full bathrooms:2
- Half bathrooms:1
- Flooring:Wood
- Kitchen Description:Dishwasher, Disposal, Gas Range, Microwave
- Living area:2,164 sq. ft.
Heating and cooling
- Cooling:Central Air
- Heating:Central, Natural Gas
- Central air:Yes
Structure and exterior
- Year built:1970
- Building area:2,164 sq. ft.
- Lot area:0.19 Acres
- Lot Features:Few Trees, Landscaped
- Construction Materials:Brick
- Levels:1 Story
Schools
- High school:Pearce
- Middle school:Parkhill
- Elementary school:Bowie
Finances and disclosures
- Price:$775,000
- Price per sq. ft.:$358.13
Features and amenities
- Appliances:Dishwasher, Disposal, Gas Range, Microwave
Parking
- Garage:Yes
- Garage spaces:2
 Information provided, in part, by North Texas Real Estate Information Systems, Inc. Last Updated August 4, 2026 Listings with the NTREIS logo are listed by brokerages other than ERA Courtyard Real Estate.
New listings near 7330 Alto Caro Drive
- Open Wed, 10:30am to 12pmNew
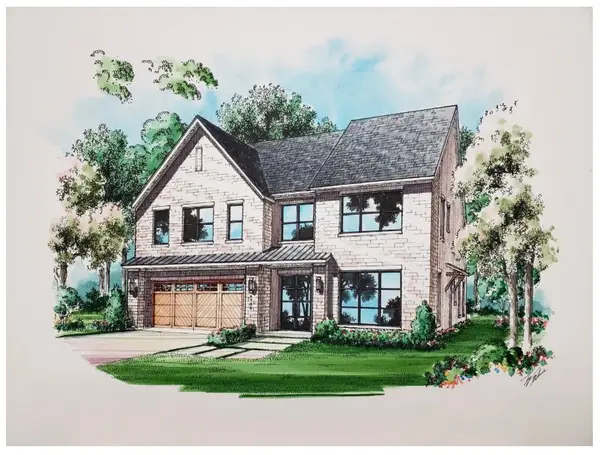 $2,699,000Active5 beds 7 baths4,920 sq. ft.
6984 Bob O Link Drive, Dallas, TX 75214
MLS# 21342725Listed by: MEYER GROUP REAL ESTATE - New
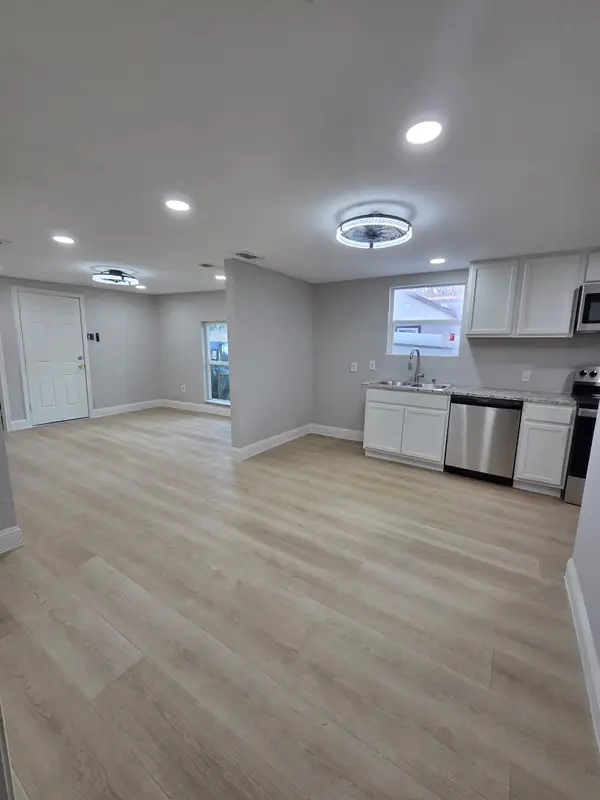 $219,900Active3 beds 2 baths1,090 sq. ft.
3703 Bertrand Avenue, Dallas, TX 75210
MLS# 21346438Listed by: 99 MANSIONS REALTY - New
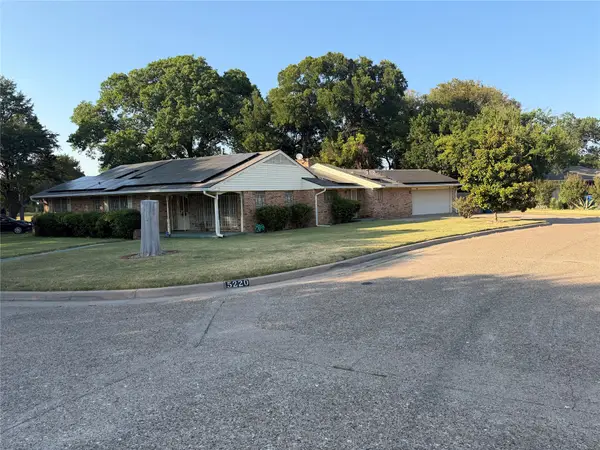 $310,000Active3 beds 2 baths2,092 sq. ft.
5220 Woodsboro Lane, Dallas, TX 75241
MLS# 21348432Listed by: KARRINGTON REALTY - New
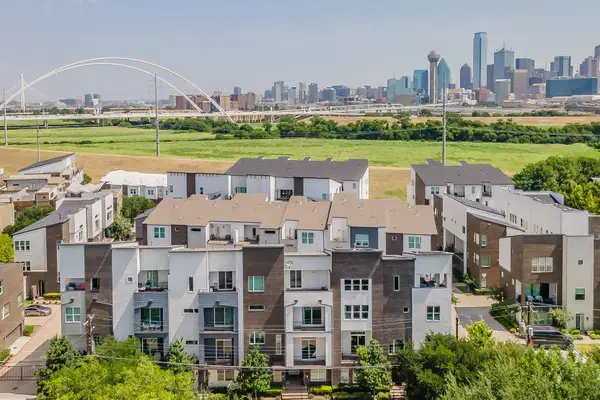 $699,500Active3 beds 4 baths3,279 sq. ft.
381 E Greenbriar Lane #804, Dallas, TX 75203
MLS# 21348874Listed by: WHITE ROCK REALTY - New
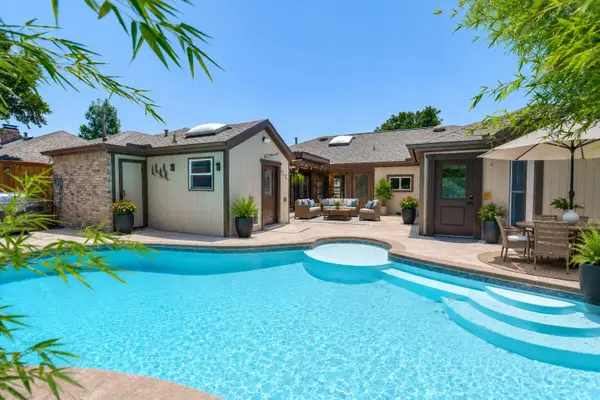 $585,000Active3 beds 3 baths2,422 sq. ft.
18636 N Crownover, Dallas, TX 75252
MLS# 21349500Listed by: DIVINE PREMIER PROPERTIES - New
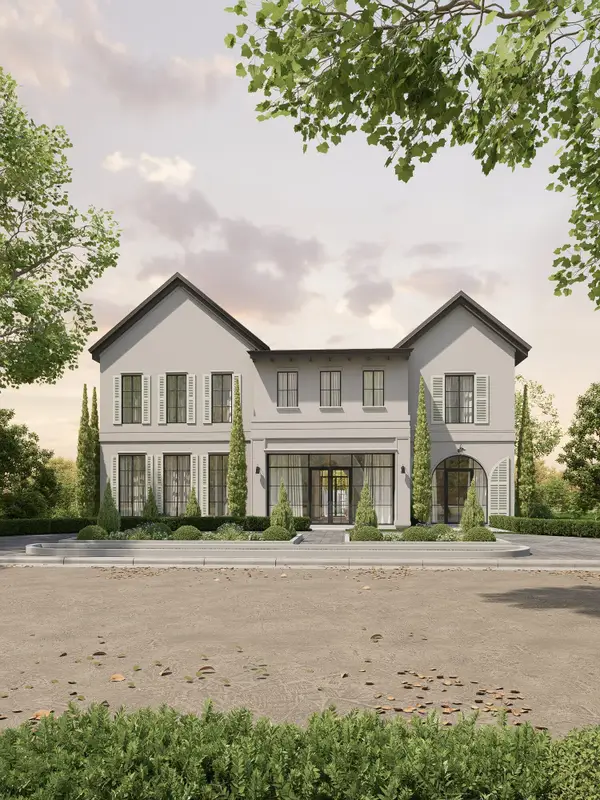 $3,100,000Active5 beds 7 baths5,665 sq. ft.
6835 Redstart Lane, Dallas, TX 75214
MLS# 21311807Listed by: CHRISTIE'S LONE STAR - New
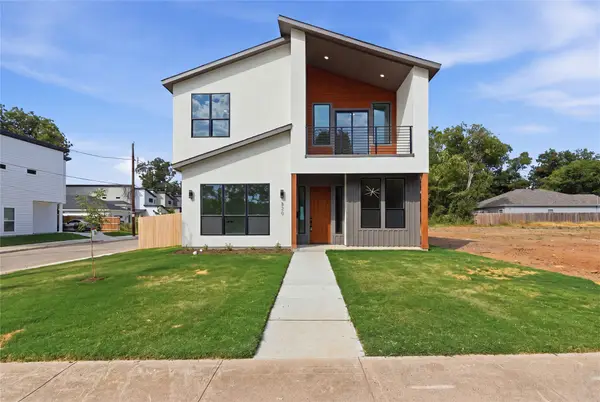 $499,990Active4 beds 3 baths2,495 sq. ft.
6200 Carlton Garrett Street, Dallas, TX 75215
MLS# 21348811Listed by: COMPASS RE TEXAS, LLC. - New
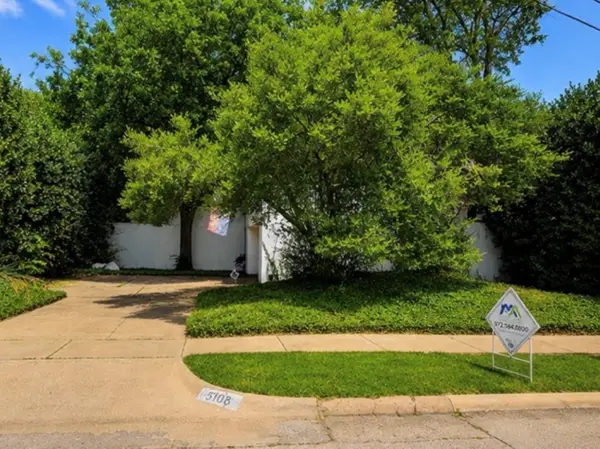 $899,900Active2 beds 3 baths2,227 sq. ft.
5108 Maple Springs Boulevard, Dallas, TX 75235
MLS# 21349560Listed by: MALONE AND ASSOCIATES RE - New
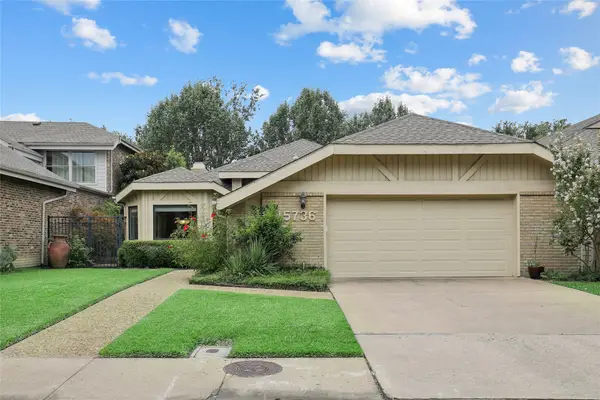 $439,000Active3 beds 2 baths1,969 sq. ft.
15736 Wing Point Drive, Dallas, TX 75248
MLS# 21336073Listed by: DAVE PERRY MILLER REAL ESTATE - Open Sun, 1:30 to 3pmNew
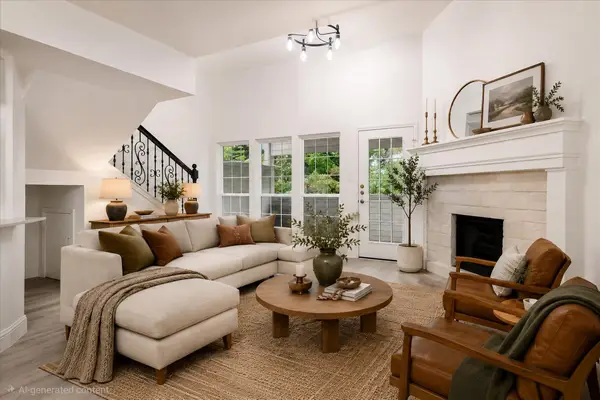 $235,000Active2 beds 2 baths1,313 sq. ft.
5565 Preston Oaks Road #262, Dallas, TX 75254
MLS# 21345704Listed by: CHRISTIE'S LONE STAR


Protect your home and budget from life's surprises with an Assurant Home Warranty, backed by a partner that supports you through every step of homeownership. Explore Plans.
© 2023 - 2026 ERA Franchise Systems LLC. All rights reserved. ERA Franchise Systems LLC fully supports the principles of the Fair Housing Act and the Equal Opportunity Act. ERA, ERA Real Estate powered, and their respective logos are registered service marks of ERA Franchise Systems LLC. Each office is independently owned and operated.