
8344 Coral Drive, Dallas, TX 75243
Local realty services provided by:ERA Newlin & Company
Upcoming open houses
- Sun, Aug 3001:00 pm - 03:00 pm
Listed by: kim rhone
Office: dave perry miller real estate
MLS#:21368152
Source:GDAR
Price summary
- Price:$925,000
- Price per sq. ft.:$259.1
- Monthly HOA dues:$126
About this home
Tucked inside Royal Lane Village, a private, close-knit enclave just across from Royal Oaks Country Club, this spacious 3-bedroom home offers the perfect blend of comfort, convenience, and low-maintenance living. With 3,570 square feet, the thoughtfully designed floor plan features a first-floor primary suite and a study. Upstairs, are two additional bedrooms and a generous game room offering flexible space for entertaining, working out, or relaxing. Out back, a private patio and turfed yard make outdoor living easy with minimal upkeep, while the HOA-maintained front yard adds to the home's lock-and-leave appeal. Royal Lane Village offers a true sense of community with an affordable HOA and neighborhood traditions ranging from book club, Rummikub and Mah Jongg to men's breakfasts, quarterly dinners out, holiday gatherings, and more. Ideally located near Royal Lane and Central Expressway, this home offers easy access to some of Dallas' best shopping, dining, recreation, and major thoroughfares—all within a welcoming neighborhood that feels like home....
Contact an agent
Home facts
- Year built:1992
- Subdivision & Development:Royal Lane Village
- Listing ID #:21368152
- Added:1 day(s) ago
- Updated:August 29, 2026 at 09:56 PM
Rooms and interior
- Bedrooms:3
- Total bathrooms:3
- Full bathrooms:3
- Kitchen Description:Dishwasher, Disposal, Double Oven, Electric Cooktop, Microwave
- Living area:3,570 sq. ft.
Heating and cooling
- Cooling:Central Air
- Heating:Central
- Central air:Yes
Structure and exterior
- Roof:Composition
- Year built:1992
- Building area:3,570 sq. ft.
- Lot area:0.15 Acres
- Architectural Style:Traditional
- Foundation Description:Slab
- Levels:2 Story
Schools
- High school:Lake Highlands
- Middle school:Forest Meadow
- Elementary school:Stults Road
Finances and disclosures
- Price:$925,000
- Price per sq. ft.:$259.1
- Tax amount:$17,952
Features and amenities
- Appliances:Dishwasher, Disposal, Double Oven, Electric Cooktop, Microwave
Parking
- Garage:Yes
- Garage spaces:2
 Information provided, in part, by North Texas Real Estate Information Systems, Inc. Last Updated August 29, 2026 Listings with the NTREIS logo are listed by brokerages other than ERA Newlin & Company.
New listings near 8344 Coral Drive
- New
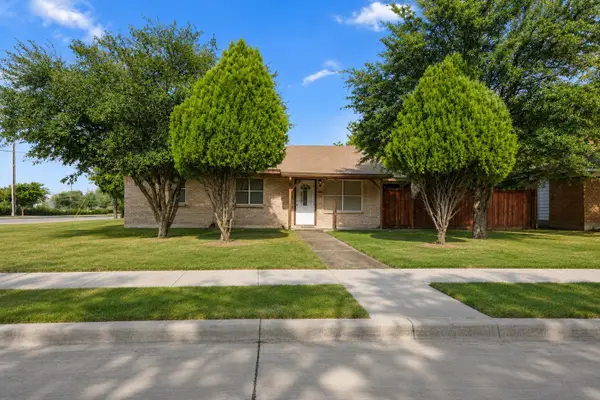 $350,000Active4 beds 3 baths1,430 sq. ft.
13105 Blossomheath Lane, Dallas, TX 75240
MLS# 21371565Listed by: LOCAL PRO REALTY LLC - New
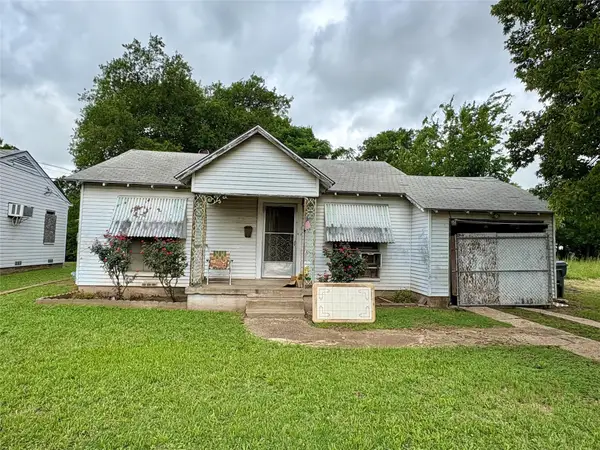 $180,000Active2 beds 1 baths984 sq. ft.
1703 N Montclair Avenue, Dallas, TX 75208
MLS# 21372967Listed by: COMPASS RE TEXAS, LLC. - New
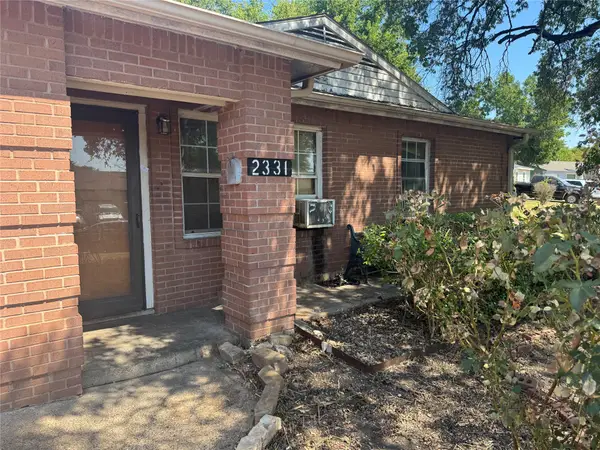 $119,000Active4 beds 1 baths1,290 sq. ft.
2331 Talco Drive, Dallas, TX 75241
MLS# 21371479Listed by: GEM REALTY - Open Sun, 2 to 4pmNew
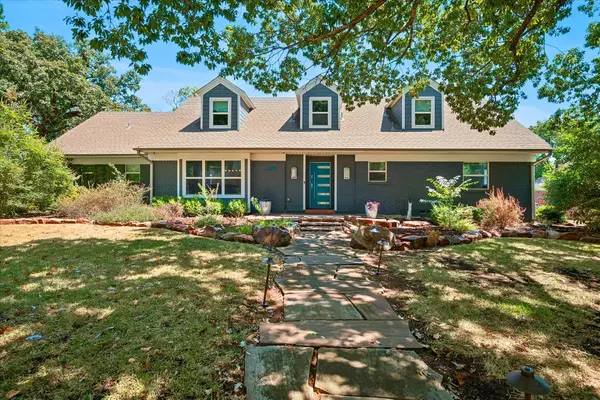 $1,100,000Active4 beds 3 baths3,622 sq. ft.
14010 Carillon Drive, Dallas, TX 75240
MLS# 21371923Listed by: RE/MAX PREMIER - New
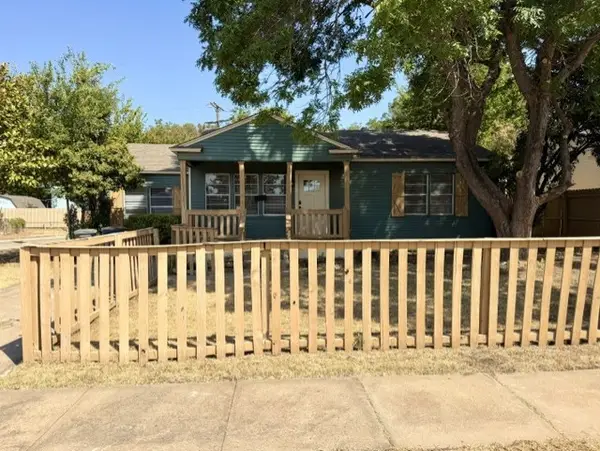 $339,000Active5 beds 2 baths1,867 sq. ft.
2681 Texas Drive, Dallas, TX 75211
MLS# 21371955Listed by: READY REAL ESTATE LLC - New
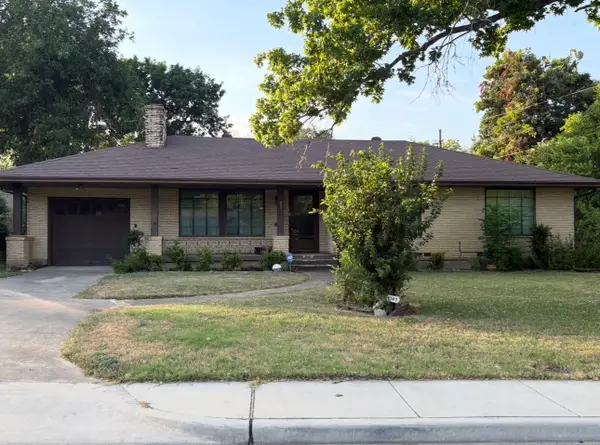 $310,000Active3 beds 2 baths1,805 sq. ft.
1581 Harbor Road, Dallas, TX 75216
MLS# 21372723Listed by: THE MICHAEL GROUP REAL ESTATE - New
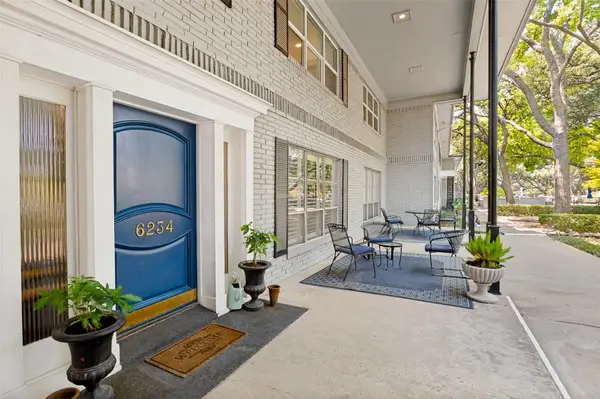 $550,000Active2 beds 3 baths1,594 sq. ft.
6234 Bandera Avenue #D, Dallas, TX 75225
MLS# 21372882Listed by: COLDWELL BANKER REALTY - New
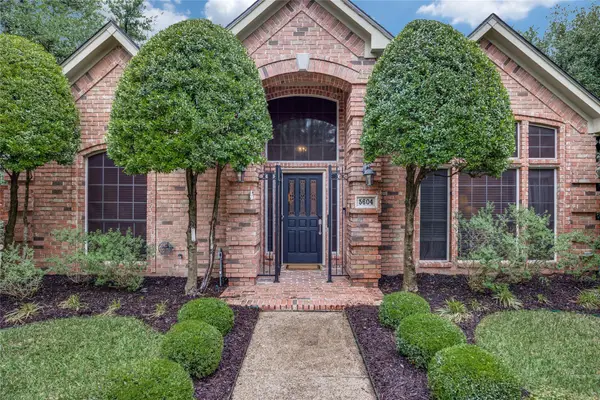 $659,900Active3 beds 2 baths2,317 sq. ft.
5604 Encore Drive, Dallas, TX 75240
MLS# 21372884Listed by: ALLIE BETH ALLMAN & ASSOC. - New
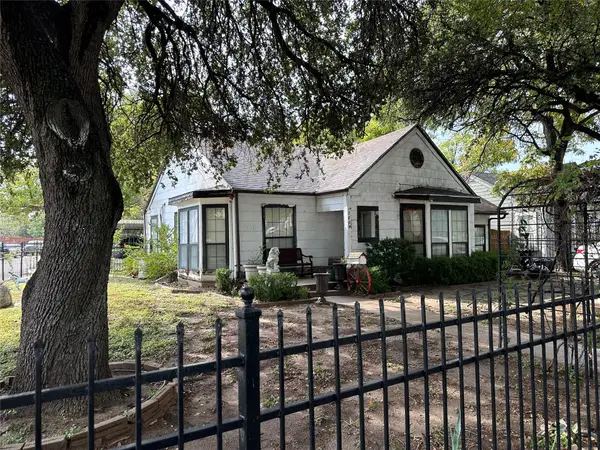 $299,000Active3 beds 2 baths1,561 sq. ft.
7805 Wanebe Drive, Dallas, TX 75235
MLS# 21372900Listed by: DAVID GRIFFIN & COMPANY - New
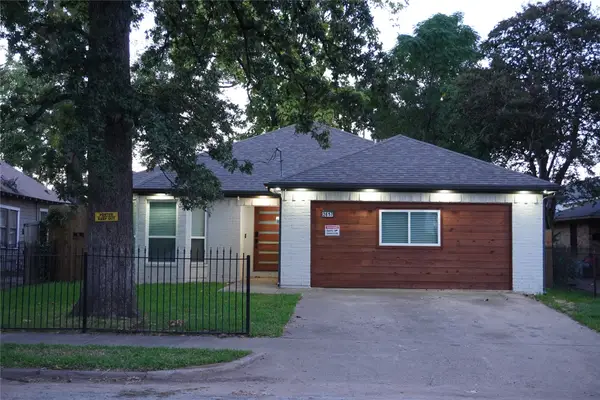 $379,999Active4 beds 3 baths1,947 sq. ft.
2617 Birmingham Avenue, Dallas, TX 75215
MLS# 21372938Listed by: EXP REALTY LLC


Protect your home and budget from life's surprises with an Assurant Home Warranty, backed by a partner that supports you through every step of homeownership. Explore Plans.
© 2023 - 2026 ERA Franchise Systems LLC. All rights reserved. ERA Franchise Systems LLC fully supports the principles of the Fair Housing Act and the Equal Opportunity Act. ERA, ERA Real Estate powered, and their respective logos are registered service marks of ERA Franchise Systems LLC. Each office is independently owned and operated.