
9011 Livenshire Drive, Dallas, TX 75238
Local realty services provided by:ERA Courtyard Real Estate
Upcoming open houses
- Sat, Sep 1212:00 pm - 02:00 pm
- Sun, Sep 1301:00 pm - 03:00 pm
Listed by: ben caballero
Office: homesusa.com
MLS#:21372546
Source:GDAR
Price summary
- Price:$1,499,000
- Price per sq. ft.:$378.06
About this home
MLS# 21372546 - Built by Homebound - Ready Now! ~ Stunning new construction home in the highly desirable L-Streets neighborhood of East Dallas, finished in Homebound’s Transitional Organic Premium design package, where clean lines meet warm, natural textures for a space that feels grounded and effortlessly current. Step inside to soaring ceilings and walls of windows that flood the home with soft, natural light. A flexible front bedroom (or home office) sits alongside a full bath, offering the perfect setup for guests or remote work. The open-concept main level unfolds into a sun-filled great room, dining area, and a quiet pocket office tucked just off the kitchen. The kitchen is the true heart of the home, a chef’s dream featuring JennAir appliances, Silestone quartz countertops, and rift-sawn white oak soft-close cabinetry that brings organic warmth to a modern layout. An oversized waterfall-edge island anchors the space, with a large butler's pantry and abundant counter space ready for everything from weeknight dinners to holiday hosting. Just off the kitchen, the living room extends seamlessly to the covered patio through Anderson sliding doors, ideal for morning coffee, al fresco dinners, or unwinding under the stars. Upstairs, retreat to a serene primary suite complete with a spa-inspired bath, plus three additional bedrooms. A media room, pre-wired for sound, with custom built-ins and a mini beverage fridge, rounds out the second floor as the perfect spot to unwind or entertain. Backed by Homebound’s 1-2-6 builder warranty and 3 years of complimentary home automation, this home offers move-in-ready peace of mind with timeless, organic style....
Contact an agent
Home facts
- Year built:2026
- Subdivision & Development:Lake Highlands Estates No 10
- Listing ID #:21372546
- Added:9 day(s) ago
- Updated:September 07, 2026 at 03:57 PM
Rooms and interior
- Bedrooms:4
- Total bathrooms:4
- Full bathrooms:4
- Flooring:Tile, Wood
- Kitchen Description:Built In Refrigerator, Convection Oven, Dishwasher, Disposal, Double Oven, Gas Range, Microwave, Vented Exhaust Fan
- Living area:3,965 sq. ft.
Heating and cooling
- Cooling:Ceiling Fans, Central Air, Zoned
- Heating:Central, Fireplaces, Zoned
- Central air:Yes
Structure and exterior
- Roof:Composition
- Year built:2026
- Building area:3,965 sq. ft.
- Lot area:0.18 Acres
- Lot Features:Interior Lot, Landscaped, Sprinkler System
- Construction Materials:Brick
- Foundation Description:Slab
- Levels:2 Story
Schools
- High school:Lake Highlands
- Middle school:Lake Highlands
- Elementary school:Lake Highlands
Finances and disclosures
- Price:$1,499,000
- Price per sq. ft.:$378.06
Features and amenities
- Appliances:Built In Refrigerator, Convection Oven, Dishwasher, Disposal, Double Oven, Gas Range, Gas Water Heater, Microwave, Plumbed For Gas, Some Gas Appliances, Tankless Water Heater, Vented Exhaust Fan
- Amenities:Carbon Monoxide Detectors, Smoke Detectors
Parking
- Garage:Yes
- Garage spaces:2
 Information provided, in part, by North Texas Real Estate Information Systems, Inc. Last Updated September 7, 2026 Listings with the NTREIS logo are listed by brokerages other than ERA Courtyard Real Estate.
New listings near 9011 Livenshire Drive
- New
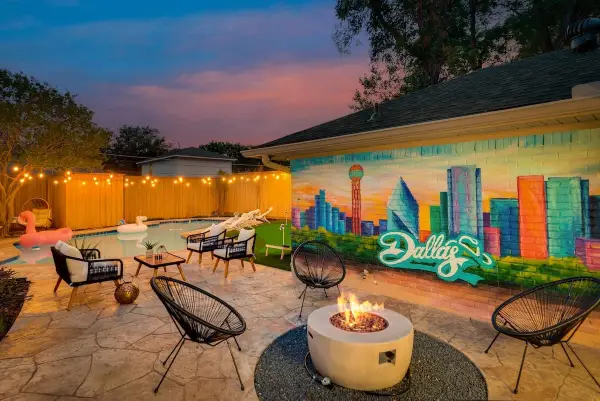 $975,000Active4 beds 2 baths2,489 sq. ft.
9034 Gunnison Drive, Dallas, TX 75231
MLS# 21359955Listed by: DOUGLAS ELLIMAN REAL ESTATE - New
 $295,000Active3 beds 2 baths1,208 sq. ft.
3211 Ramsey Avenue, Dallas, TX 75216
MLS# 21372910Listed by: PASCUAL DFW REAL ESTATE, LLC - New
 $349,900Active3 beds 2 baths1,933 sq. ft.
11005 Ferguson Road, Dallas, TX 75228
MLS# 21378963Listed by: MICHAEL'S REALTY INC. - New
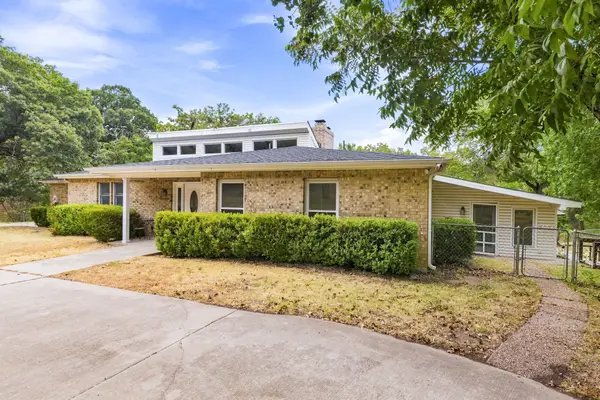 $559,000Active2 beds 3 baths2,584 sq. ft.
6049 W Red Bird Lane, Dallas, TX 75236
MLS# 21379321Listed by: JENNIFER PENNEBAKER, BROKER - New
 $150,000Active1 beds 2 baths876 sq. ft.
9910 Royal Lane #508, Dallas, TX 75231
MLS# 21379827Listed by: SEBASTIAN REALTY - New
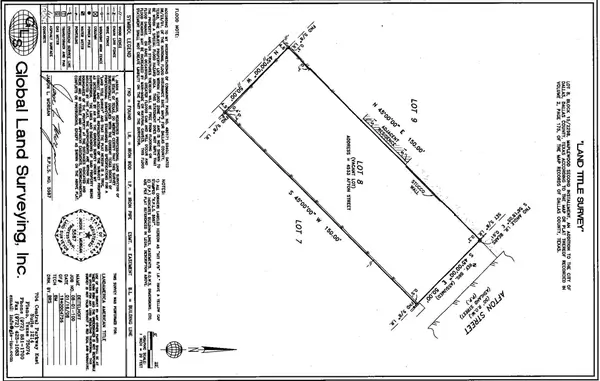 $585,000Active0.17 Acres
4533 Afton Street, Dallas, TX 75219
MLS# 21380112Listed by: T2 REAL ESTATE - New
 $179,000Active2 beds 2 baths1,044 sq. ft.
11116 Valleydale Drive #D, Dallas, TX 75230
MLS# 21368843Listed by: HOMESMART - New
 $790,000Active3 beds 2 baths1,863 sq. ft.
6211 Town Hill Lane, Dallas, TX 75214
MLS# 21379528Listed by: COMPASS RE TEXAS, LLC - Open Sun, 2 to 4pmNew
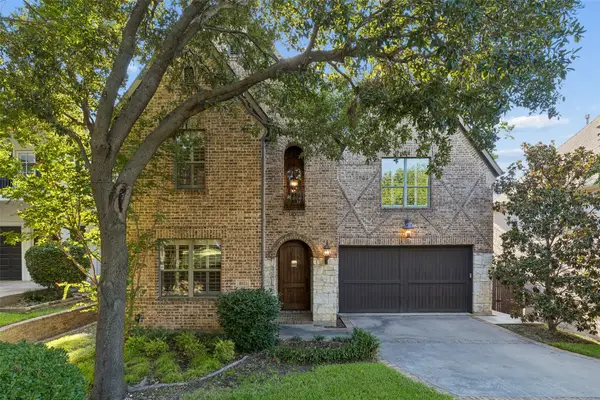 $1,275,000Active4 beds 5 baths3,932 sq. ft.
8523 Lakemont Drive, Dallas, TX 75209
MLS# 21374516Listed by: DAVE PERRY MILLER REAL ESTATE - New
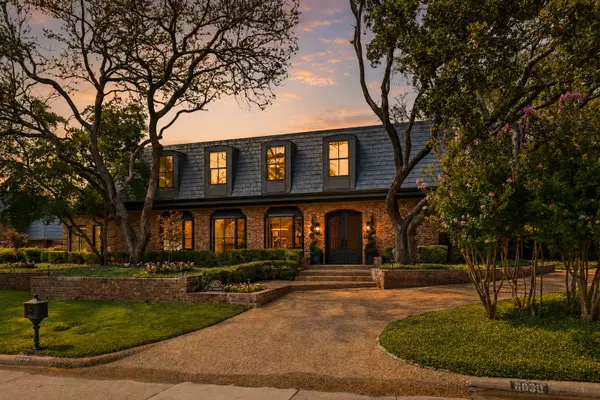 $2,400,000Active4 beds 5 baths5,497 sq. ft.
6030 Club Oaks Drive, Dallas, TX 75248
MLS# 21376640Listed by: ALLIE BETH ALLMAN & ASSOC.


Protect your home and budget from life's surprises with an Assurant Home Warranty, backed by a partner that supports you through every step of homeownership. Explore Plans.
© 2023 - 2026 ERA Franchise Systems LLC. All rights reserved. ERA Franchise Systems LLC fully supports the principles of the Fair Housing Act and the Equal Opportunity Act. ERA, ERA Real Estate powered, and their respective logos are registered service marks of ERA Franchise Systems LLC. Each office is independently owned and operated.