
906 Leatrice Drive, Dallas, TX 75208
Local realty services provided by:ERA Courtyard Real Estate
906 Leatrice Drive,Dallas, TX 75208
$2,950,000
- 4 Beds
- 6 Baths
- 4,192 sq. ft.
- Single family
- Active
Listed by: amy timmerman
Office: dave perry miller real estate
MLS#:21396900
Source:GDAR
Price summary
- Price:$2,950,000
- Price per sq. ft.:$703.72
About this home
Introducing Casa Rolinda - where modernism found its soul. Set beneath a sweeping canopy of mature trees on a remarkable .722-acre corner lot, this rare midcentury estate is a study in shadow, light and exceptional design.
Originally created in the 1950s by prominent Dallas builder, former president of the Dallas Home Builders Association and former Dallas City Council member Roland Pelt, the home was designed for his own family. His daughter, Rolinda, spent her childhood here—growing up amid the towering trees, inspired architecture and undeniable magic of this extraordinary setting. Casa Rolinda is named in her honor, a tribute to the little girl who first called this remarkable place home.
Today, the residence has been artfully reimagined through a meticulous restoration by Chad Dorsey Design, honoring its architectural legacy while elevating it for modern life. Spanning approximately 5,151 square feet across the main house, finished basement and detached guest quarters, the home unfolds with sculptural lines, rich materials and dramatic walls of glass that dissolve the boundary between indoors and out.
Every room carries its own atmosphere, yet the home remains effortlessly connected—equally suited for intimate evenings, spirited gatherings and quiet moments beneath the trees. Four bedrooms, detached guest quarters and a rare finished basement offer remarkable flexibility, while the expansive grounds create a private, resort-like world in the heart of Kessler Park.
Soulful, moody and utterly singular, Casa Rolinda is more than a beautifully restored home. It is a living work of Dallas modernism—an architectural original shaped by family, memory and imagination, thoughtfully preserved for its next chapter....
Contact an agent
Home facts
- Year built:1951
- Subdivision & Development:Sam Dealey Estates
- Listing ID #:21396900
- Added:1 day(s) ago
- Updated:October 01, 2026 at 01:49 AM
Rooms and interior
- Bedrooms:4
- Total bathrooms:6
- Full bathrooms:4
- Half bathrooms:2
- Flooring:Terrazzo, Tile, Wood
- Kitchen Description:Built In Refrigerator, Dishwasher, Disposal, Electric Cooktop, Electric Oven, Microwave, Refrigerator, Wine Cooler
- Basement:Yes
- Living area:4,192 sq. ft.
Heating and cooling
- Cooling:Central Air, Electric
- Heating:Central
- Central air:Yes
Structure and exterior
- Roof:Composition
- Year built:1951
- Building area:4,192 sq. ft.
- Lot area:0.7 Acres
- Lot Features:Corner Lot, Few Trees, Landscaped, Lawn, Sprinkler System
- Architectural Style:Ranch
- Construction Materials:Brick
- Foundation Description:Concrete Perimeter, Pillar Post Pier
- Levels:1 Story
Schools
- High school:Sunset
- Middle school:Greiner
- Elementary school:Rosemont
Finances and disclosures
- Price:$2,950,000
- Price per sq. ft.:$703.72
Features and amenities
- Appliances:Built In Refrigerator, Dishwasher, Disposal, Electric Cooktop, Electric Oven, Microwave, Refrigerator, Wine Cooler
- Amenities:Security Lights, Smoke Detectors, Window Coverings
Parking
- Garage:Yes
- Garage spaces:2
 Information provided, in part, by North Texas Real Estate Information Systems, Inc. Last Updated October 1, 2026 Listings with the NTREIS logo are listed by brokerages other than ERA Courtyard Real Estate.
New listings near 906 Leatrice Drive
- New
 $499,000Active3 beds 2 baths1,906 sq. ft.
9038 Flicker Lane, Dallas, TX 75238
MLS# 21393401Listed by: ALLIE BETH ALLMAN & ASSOCIATES - New
 $219,880Active2 beds 2 baths1,056 sq. ft.
1727 Morris Street, Dallas, TX 75212
MLS# 21397097Listed by: FATHOM REALTY - New
 $1,375,000Active2 beds 3 baths1,860 sq. ft.
5411 W University Boulevard, Dallas, TX 75209
MLS# 21387130Listed by: ALLIE BETH ALLMAN & ASSOC. - New
 $650,000Active9 beds 6 baths3,680 sq. ft.
1414 Record Crossing Road, Dallas, TX 75235
MLS# 21395111Listed by: ORCHARD BROKERAGE - New
 $400,000Active2 beds 2 baths1,833 sq. ft.
6311 Bandera Avenue #A, Dallas, TX 75225
MLS# 21387277Listed by: ALLIE BETH ALLMAN & ASSOC. - New
 $399,999Active3 beds 3 baths2,300 sq. ft.
2914 Barnes Bridge Road, Dallas, TX 75228
MLS# 21391958Listed by: REAL BROKER, LLC - New
 $1,190,000Active4 beds 4 baths2,876 sq. ft.
7107 Stefani Drive, Dallas, TX 75225
MLS# 21393018Listed by: BETTER HOMES & GARDENS, WINANS - Open Sat, 1 to 3pmNew
 $1,400,000Active5 beds 4 baths2,904 sq. ft.
10656 Cox Lane, Dallas, TX 75229
MLS# 21395144Listed by: WEDGEWOOD HOMES REALTY- TX LLC - New
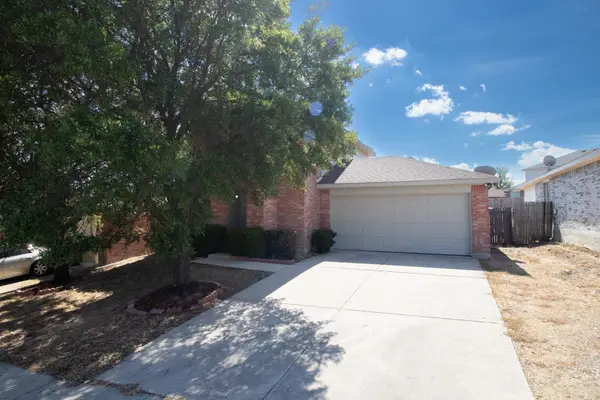 $265,000Active3 beds 3 baths1,494 sq. ft.
1626 Sax Leigh Drive, Dallas, TX 75241
MLS# 21396514Listed by: FATHOM REALTY - New
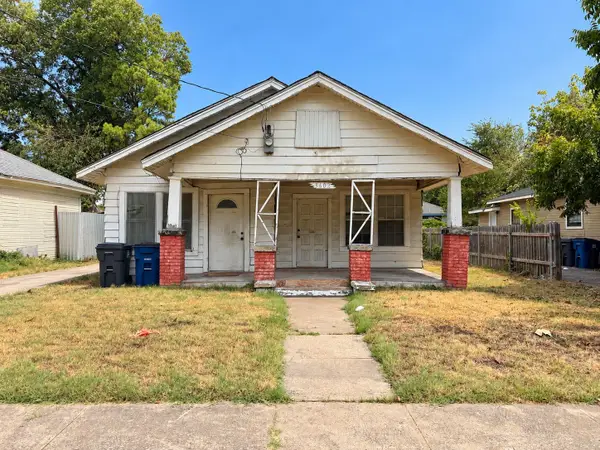 $98,000Active3 beds 1 baths1,256 sq. ft.
3602 Dunbar Street, Dallas, TX 75215
MLS# 21396916Listed by: ONLY 1 REALTY GROUP DALLAS


Protect your home and budget from life's surprises with an Assurant Home Warranty, backed by a partner that supports you through every step of homeownership. Explore Plans.
© 2023 - 2026 ERA Franchise Systems LLC. All rights reserved. ERA Franchise Systems LLC fully supports the principles of the Fair Housing Act and the Equal Opportunity Act. ERA, ERA Real Estate powered, and their respective logos are registered service marks of ERA Franchise Systems LLC. Each office is independently owned and operated.