
9107 Mercer Drive, Dallas, TX 75228
Local realty services provided by:ERA Courtyard Real Estate
Upcoming open houses
- Sat, Aug 1502:00 pm - 04:00 pm
- Sun, Aug 1602:00 pm - 04:00 pm
Listed by: mustafa swayedi
Office: ebby halliday, realtors
MLS#:21337542
Source:GDAR
Price summary
- Price:$1,395,000
- Price per sq. ft.:$350.59
About this home
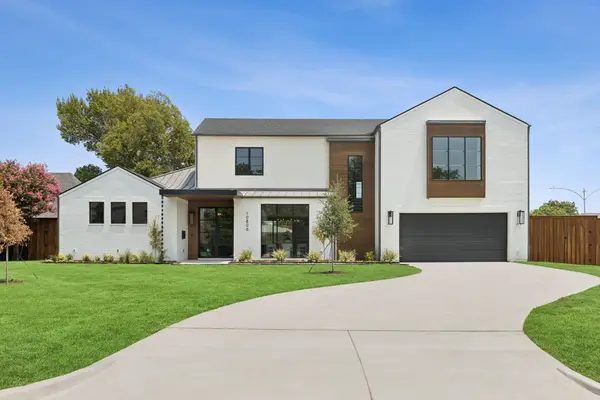
Exceptional craftsmanship defines this one-of-a-kind custom home. Completely rebuilt and thoughtfully expanded from the studs, this 3,979-square-foot residence blends timeless architecture, exceptional construction, and curated finishes into a refined yet inviting home.
Designed for everyday living and effortless entertaining, the floor plan offers five bedrooms, four-and-a-half bathrooms, a dedicated office, formal dining, a spacious game room, two laundry rooms, a walk-in pantry, a butler's workstation, wet bar, dry bar, hidden flex space, a covered outdoor kitchen, and a private front courtyard.
The kitchen blends form and function, showcasing custom inset cabinetry, Taj Mahal quartzite surfaces, a 48-inch Thermador dual-fuel range, a 48-inch panel-ready Thermador refrigerator, a panel-ready Thermador dishwasher, and an oversized white oak island at the heart of the home.
A dramatic domed foyer with a herringbone white oak floor welcomes you inside, setting the tone for the craftsmanship found throughout. The soaring vaulted living room is anchored by a handcrafted cast stone fireplace, while museum finish drywall, site-finished white oak flooring, Andersen architectural windows, custom white oak millwork, designer lighting, and custom-designed closet systems in every bedroom reflect the home's uncompromising quality.
Beyond the beauty of its finishes, the home's commitment to quality continues with enhanced insulation for year-round comfort and energy efficiency, three high-efficiency HVAC systems, two tankless water heaters, and a Class 4 impact-resistant roof.
Outside, all-new professional landscaping and irrigation frame a private front courtyard and covered outdoor living with a full outdoor kitchen, creating seamless indoor-outdoor living. More than a reimagining, this is a rare opportunity to own a truly custom residence where exceptional craftsmanship, timeless design, and modern performance create a home of enduring quality....
Contact an agent
Home facts
- Year built:1966
- Subdivision & Development:Lindenwood Park 1st Inst
- Listing ID #:21337542
- Added:1 day(s) ago
- Updated:August 14, 2026 at 01:59 PM
Rooms and interior
- Bedrooms:5
- Total bathrooms:5
- Full bathrooms:4
- Half bathrooms:1
- Flooring:Ceramic Tile, Hardwood, Marble
- Kitchen Description:Built In Gas Range, Built In Refrigerator, Convection Oven, Dishwasher, Disposal, Electric Oven, Microwave, Vented Exhaust Fan, Wine Cooler
- Living area:3,979 sq. ft.
Heating and cooling
- Cooling:Ceiling Fans, Central Air, Zoned
- Heating:Central, Natural Gas, Zoned
- Central air:Yes
Structure and exterior
- Roof:Composition, Metal
- Year built:1966
- Building area:3,979 sq. ft.
- Lot area:0.28 Acres
- Lot Features:Interior Lot
- Construction Materials:Brick, Frame, Stucco
- Foundation Description:Pillar Post Pier
- Levels:2 Story
Schools
- High school:Adams
- Middle school:Robert Hill
- Elementary school:Hexter
Finances and disclosures
- Price:$1,395,000
- Price per sq. ft.:$350.59
- Tax amount:$13,690
Features and amenities
- Appliances:Built In Gas Range, Built In Refrigerator, Convection Oven, Dishwasher, Disposal, Electric Oven, Electric Water Heater, Microwave, Tankless Water Heater, Vented Exhaust Fan, Wine Cooler
- Amenities:Carbon Monoxide Detectors, Irrigation Equipment
Parking
- Garage:Yes
- Garage spaces:2
 Information provided, in part, by North Texas Real Estate Information Systems, Inc. Last Updated August 14, 2026 Listings with the NTREIS logo are listed by brokerages other than ERA Courtyard Real Estate.
New listings near 9107 Mercer Drive
- New
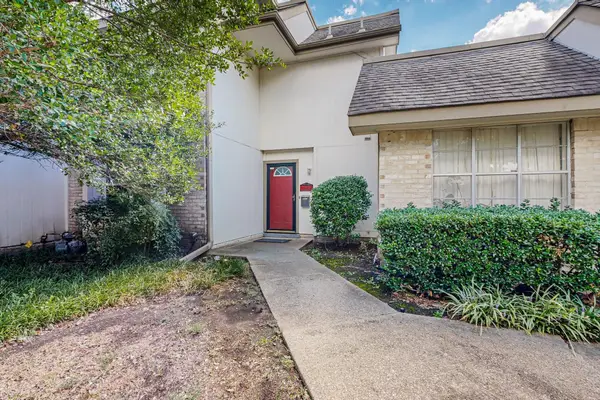 $265,000Active3 beds 3 baths1,651 sq. ft.
13818 Methuen Green Lane, Dallas, TX 75240
MLS# 21350339Listed by: COLDWELL BANKER REALTY - New
 $699,900Active4 beds 3 baths2,636 sq. ft.
7347 Williamswood Drive, Dallas, TX 75252
MLS# 21352560Listed by: EBBY HALLIDAY, REALTORS - New
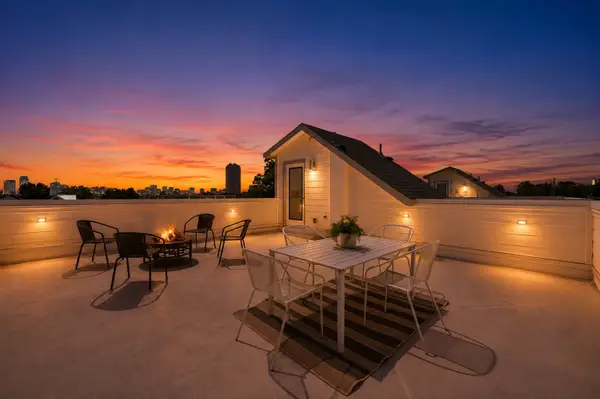 $549,900Active2 beds 3 baths1,566 sq. ft.
1917 Landon Lane, Dallas, TX 75204
MLS# 21358420Listed by: COMPASS RE TEXAS, LLC - New
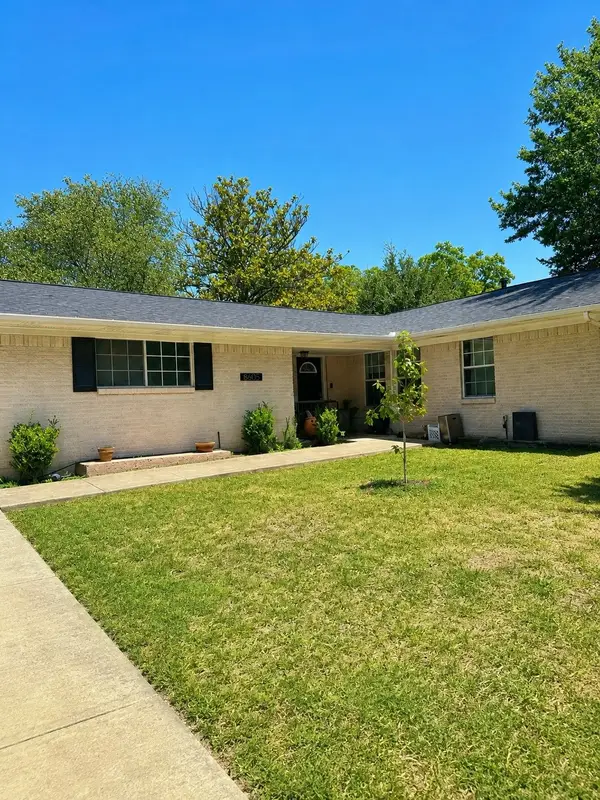 $450,000Active3 beds 2 baths1,842 sq. ft.
8605 Hanford Drive, Dallas, TX 75243
MLS# 21358953Listed by: JASON MITCHELL REAL ESTATE TEXAS - New
 $233,000Active3 beds 2 baths1,079 sq. ft.
3631 Idaho Avenue, Dallas, TX 75216
MLS# 21359244Listed by: VALUE PROPERTIES - New
 $425,000Active4 beds 2 baths1,276 sq. ft.
8938 Angleton Place, Dallas, TX 75243
MLS# 21359354Listed by: CLAY STAPP + CO - New
 $3,695,000Active5 beds 7 baths5,592 sq. ft.
10815 Pinochio Drive, Dallas, TX 75229
MLS# 21359501Listed by: JPAR DALLAS - New
 $60,000Active0.5 Acres
4540 Burma Road, Dallas, TX 75216
MLS# 21359809Listed by: TUXOR REALTY - New
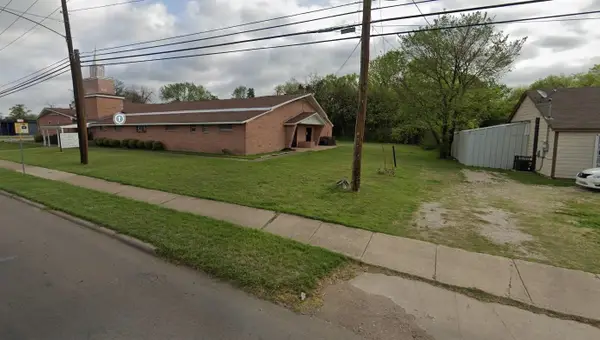 $40,000Active0.51 Acres
2733 Hudspeth Avenue, Dallas, TX 75216
MLS# 21359820Listed by: TUXOR REALTY - New
 $3,395,000Active5 beds 6 baths6,009 sq. ft.
10806 Camellia Drive, Dallas, TX 75230
MLS# 21349331Listed by: COMPASS RE TEXAS, LLC.


Protect your home and budget from life's surprises with an Assurant Home Warranty, backed by a partner that supports you through every step of homeownership. Explore Plans.
© 2023 - 2026 ERA Franchise Systems LLC. All rights reserved. ERA Franchise Systems LLC fully supports the principles of the Fair Housing Act and the Equal Opportunity Act. ERA, ERA Real Estate powered, and their respective logos are registered service marks of ERA Franchise Systems LLC. Each office is independently owned and operated.