
9421 Thornberry Lane, Dallas, TX 75220
Local realty services provided by:ERA Courtyard Real Estate
Listed by: piper young, elizabeth tormoehlen
Office: christie's lone star
MLS#:21350337
Source:GDAR
Price summary
- Price:$3,250,000
- Price per sq. ft.:$427.07
About this home
BUILDER OFFERING CONCESSIONS TOWARDS FUTURE POOL BUILD-OUT AND 3-2-1 BUY-DOWN! POOL PERMIT ALREADY IN PLACE. Introducing 9421 Thornberry Lane, a privately gated modern neo-classical estate by COZIE, offering 7,610 square feet of newly constructed luxury in Midway Hollow. Set on an expansive lot and framed by mature oak trees, the residence pairs a refined stucco exterior and steel framed windows with marble flooring, intricate crown molding, custom millwork and statement designer lighting throughout. A dramatic double height foyer with a sculptural curved staircase opens to the soaring great room, formal kitchen and inviting family living area. Designed for elevated entertaining, the home features a Sub-Zero, Wolf and Cove appliance package, oversized island, full catering scullery, walk-in pantry, bar and wine cellar. Three primary-quality suites—including two on the first floor—create exceptional multi-generational flexibility. The owner’s retreat includes a 14 foot recessed ceiling, fireplace, patio deck access, spa bath with a fully marble clad shower and a walk through closet with private laundry. Additional highlights include five ensuite bedrooms, a paneled study, dedicated home theater, game room, flex space, whole home audio system, three fireplaces, a second floor balcony, three car garage and built in outdoor kitchen. The expansive backyard offers exceptional space for a future pool, cabana and sports court. A rare opportunity to own a thoughtfully designed COZIE estate blending classical elegance, modern function and enduring luxury....
Contact an agent
Home facts
- Year built:2026
- Subdivision & Development:Northwest Heights
- Listing ID #:21350337
- Added:57 day(s) ago
- Updated:October 01, 2026 at 07:03 PM
Rooms and interior
- Bedrooms:5
- Total bathrooms:7
- Full bathrooms:5
- Half bathrooms:2
- Flooring:Hardwood, Marble
- Kitchen Description:Built In Refrigerator, Dishwasher, Disposal, Gas Range, Microwave, Vented Exhaust Fan, Wine Cooler
- Living area:7,610 sq. ft.
Heating and cooling
- Cooling:Central Air
- Heating:Central
- Central air:Yes
Structure and exterior
- Roof:Composition
- Year built:2026
- Building area:7,610 sq. ft.
- Lot area:0.33 Acres
- Construction Materials:Stucco
- Foundation Description:Slab
- Levels:2 Story
Schools
- High school:Jefferson
- Middle school:Medrano
- Elementary school:Walnuthill
Finances and disclosures
- Price:$3,250,000
- Price per sq. ft.:$427.07
- Tax amount:$11,523
Features and amenities
- Appliances:Built In Refrigerator, Dishwasher, Disposal, Gas Range, Microwave, Vented Exhaust Fan, Wine Cooler
Parking
- Garage:Yes
- Garage spaces:3
 Information provided, in part, by North Texas Real Estate Information Systems, Inc. Last Updated October 1, 2026 Listings with the NTREIS logo are listed by brokerages other than ERA Courtyard Real Estate.
New listings near 9421 Thornberry Lane
- Open Sun, 2 to 4pmNew
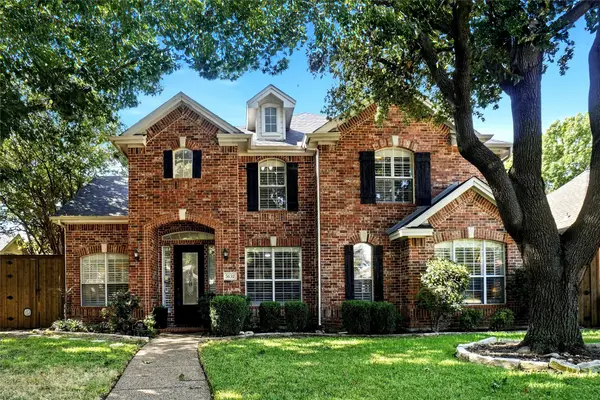 $630,000Active4 beds 4 baths3,202 sq. ft.
3632 Sable Ridge Drive, Dallas, TX 75287
MLS# 21395313Listed by: STAG RESIDENTIAL - New
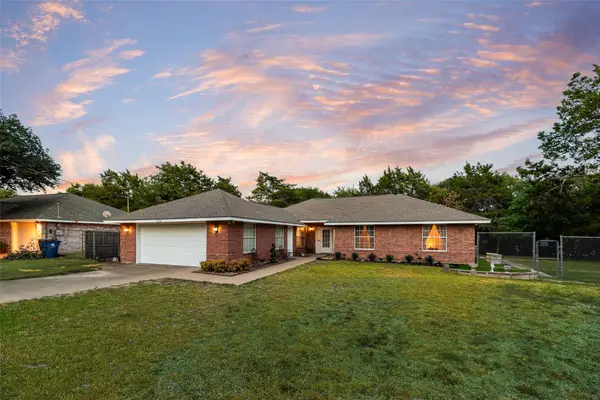 $360,000Active3 beds 2 baths1,796 sq. ft.
5120 Cliff Haven Drive, Dallas, TX 75236
MLS# 21398140Listed by: LILY MOORE REALTY - New
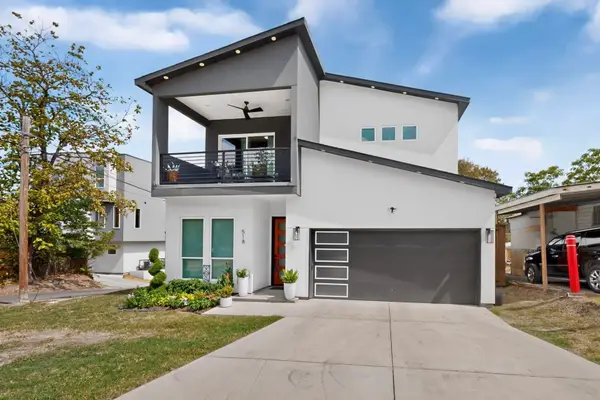 $485,000Active5 beds 4 baths2,631 sq. ft.
518 Crete Street, Dallas, TX 75203
MLS# 21399198Listed by: KELLER WILLIAMS URBAN DALLAS - New
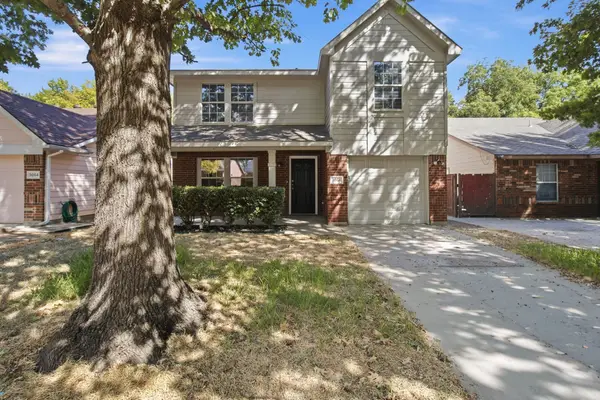 $295,000Active4 beds 11 baths1,948 sq. ft.
3056 Saint Nicholas Drive, Dallas, TX 75233
MLS# 21399632Listed by: EXP REALTY, LLC - New
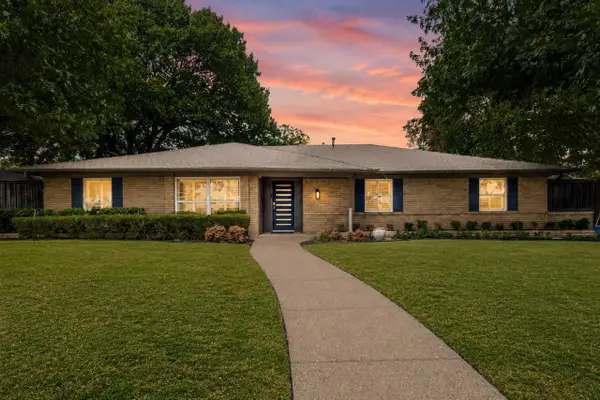 $930,000Active4 beds 3 baths2,474 sq. ft.
4739 Harvest Hill Road, Dallas, TX 75244
MLS# 21400034Listed by: COMPASS RE TEXAS, LLC. - New
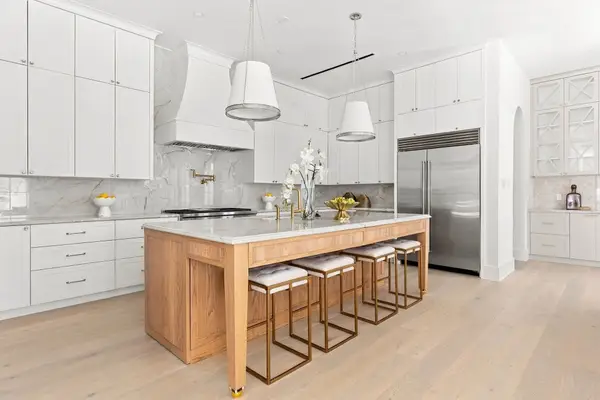 $1,995,000Active4 beds 6 baths4,248 sq. ft.
6535 Del Norte Lane, Dallas, TX 75225
MLS# 21400244Listed by: JESSICA KOLTUN HOME - New
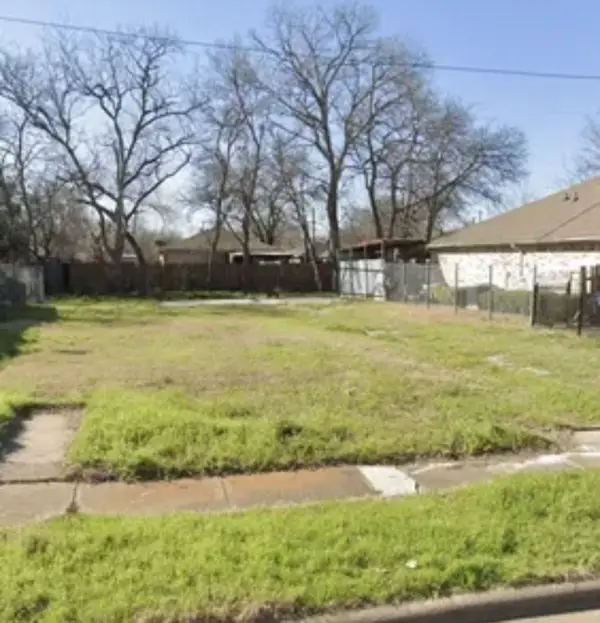 $165,500Active0.11 Acres
1954 Shaw Street, Dallas, TX 75212
MLS# 21400468Listed by: STARWOOD BROKERS LLC - New
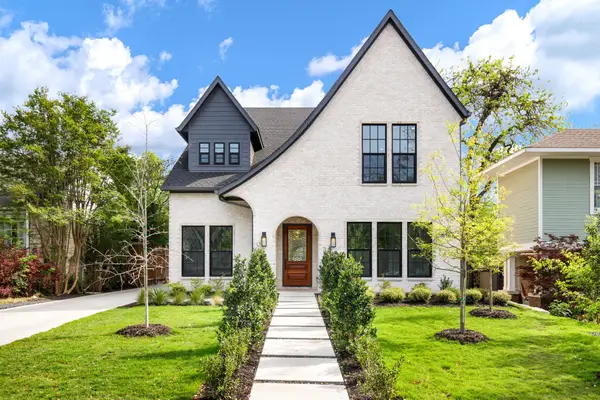 $2,195,000Active5 beds 6 baths4,233 sq. ft.
6162 Prospect Avenue, Dallas, TX 75214
MLS# 21400977Listed by: COMPASS RE TEXAS, LLC - New
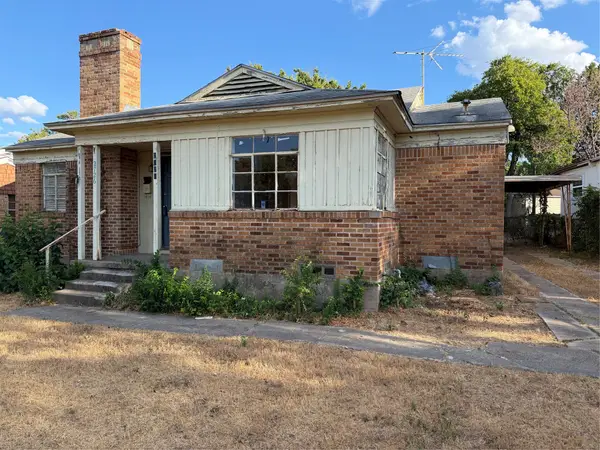 $225,000Active3 beds 1 baths1,112 sq. ft.
2726 Avon Street, Dallas, TX 75211
MLS# 21401174Listed by: CENTURY 21 JUDGE FITE CO. - New
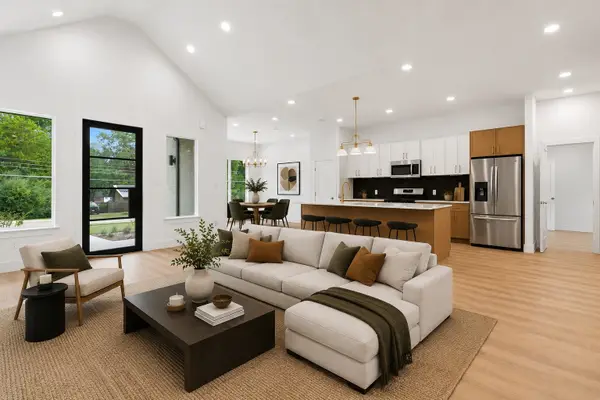 $619,000Active5 beds 4 baths2,391 sq. ft.
2634 Bainbridge Drive, Dallas, TX 75237
MLS# 21401188Listed by: DAVE PERRY MILLER REAL ESTATE


Protect your home and budget from life's surprises with an Assurant Home Warranty, backed by a partner that supports you through every step of homeownership. Explore Plans.
© 2023 - 2026 ERA Franchise Systems LLC. All rights reserved. ERA Franchise Systems LLC fully supports the principles of the Fair Housing Act and the Equal Opportunity Act. ERA, ERA Real Estate powered, and their respective logos are registered service marks of ERA Franchise Systems LLC. Each office is independently owned and operated.