
9704 Valley Mills Lane, Dallas, TX 75227
Local realty services provided by:ERA Courtyard Real Estate
Listed by: janie nieto
Office: coldwell banker apex, realtors
MLS#:21317886
Source:GDAR
Price summary
- Price:$298,000
- Price per sq. ft.:$219.28
About this home
Welcome to this newly constructed home featuring a modern open-concept layout that connects the living, dining, and kitchen areas—ideal for everyday living and entertaining. The home offers THREE spacious bedrooms, STUDY, TWO FULL bathrooms, and spacious closets in every bedroom, maximizing both comfort and functionality. Clean, contemporary finishes are found throughout. Enjoy the convenience of a central Dallas location with easy access to major highways, Downtown Dallas, and a variety of shopping, dining, and entertainment options. This growing area offers the perfect combination of accessibility and everyday convenience
Contact an agent
Home facts
- Year built:2026
- Subdivision & Development:Independence Park 3 Ph B Bl C 67
- Listing ID #:21317886
- Added:61 day(s) ago
- Updated:September 07, 2026 at 11:51 AM
Rooms and interior
- Bedrooms:3
- Total bathrooms:2
- Full bathrooms:2
- Flooring:Luxury Vinyl Plank
- Kitchen Description:Dishwasher, Disposal, Electric Cooktop
- Living area:1,359 sq. ft.
Heating and cooling
- Cooling:Central Air, Electric
- Heating:Central, Electric
- Central air:Yes
Structure and exterior
- Roof:Composition
- Year built:2026
- Building area:1,359 sq. ft.
- Lot area:0.08 Acres
- Lot Features:Interior Lot, Subdivision
- Architectural Style:Traditional
- Foundation Description:Slab
- Levels:1 Story
Schools
- High school:Skyline
- Middle school:Ann Richards
- Elementary school:C A Tatum Jr
Finances and disclosures
- Price:$298,000
- Price per sq. ft.:$219.28
- Tax amount:$1,113
Features and amenities
- Appliances:Dishwasher, Disposal, Electric Cooktop
- Amenities:Fire Alarm, Smoke Detectors
 Information provided, in part, by North Texas Real Estate Information Systems, Inc. Last Updated September 7, 2026 Listings with the NTREIS logo are listed by brokerages other than ERA Courtyard Real Estate.
New listings near 9704 Valley Mills Lane
- New
 $179,000Active2 beds 2 baths1,044 sq. ft.
11116 Valleydale Drive #D, Dallas, TX 75230
MLS# 21368843Listed by: HOMESMART - New
 $790,000Active3 beds 2 baths1,863 sq. ft.
6211 Town Hill Lane, Dallas, TX 75214
MLS# 21379528Listed by: COMPASS RE TEXAS, LLC - Open Sun, 2 to 4pmNew
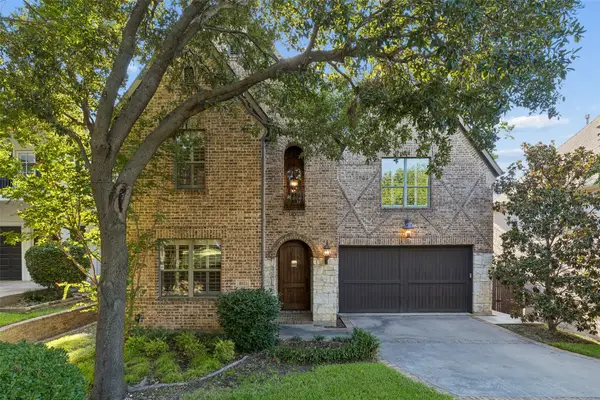 $1,275,000Active4 beds 5 baths3,932 sq. ft.
8523 Lakemont Drive, Dallas, TX 75209
MLS# 21374516Listed by: DAVE PERRY MILLER REAL ESTATE - New
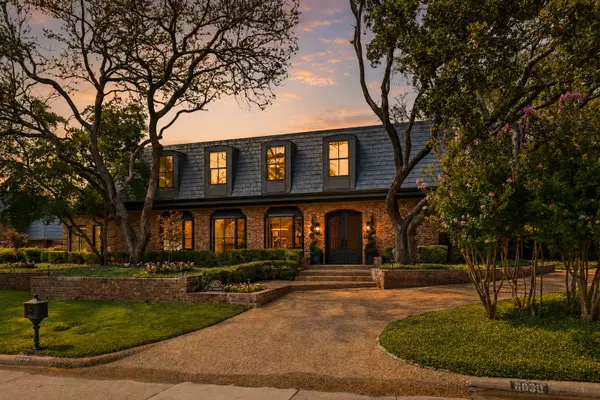 $2,400,000Active4 beds 5 baths5,497 sq. ft.
6030 Club Oaks Drive, Dallas, TX 75248
MLS# 21376640Listed by: ALLIE BETH ALLMAN & ASSOC. - New
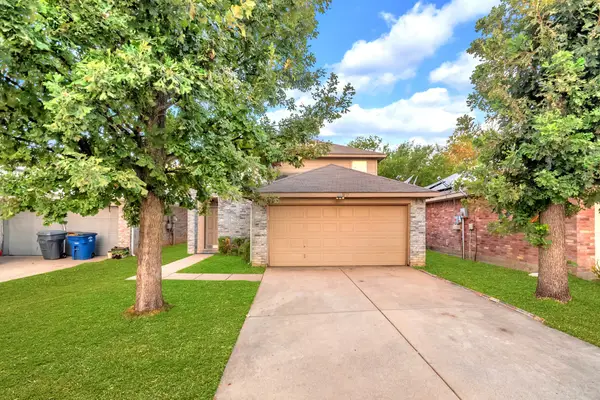 $285,000Active5 beds 3 baths1,934 sq. ft.
3517 Apple Valley Way, Dallas, TX 75227
MLS# 21379393Listed by: COLDWELL BANKER REALTY FRISCO - New
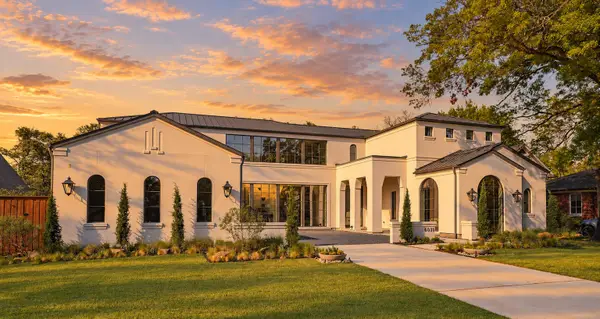 $5,900,000Active5 beds 7 baths7,009 sq. ft.
6031 Lupton Drive, Dallas, TX 75225
MLS# 21379887Listed by: ALLIE BETH ALLMAN & ASSOC. - New
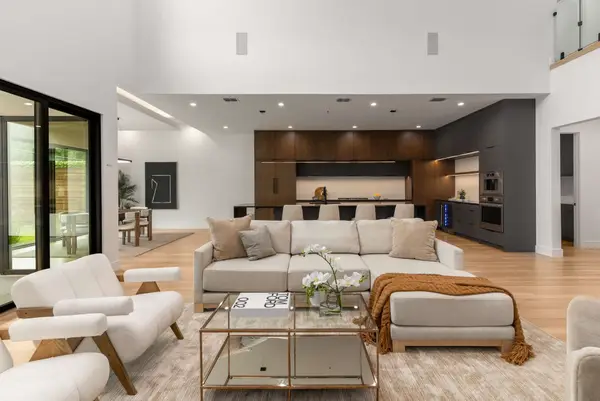 $1,650,000Active5 beds 6 baths4,413 sq. ft.
3722 Park Lane, Dallas, TX 75220
MLS# 21379894Listed by: ALLIE BETH ALLMAN & ASSOC. - New
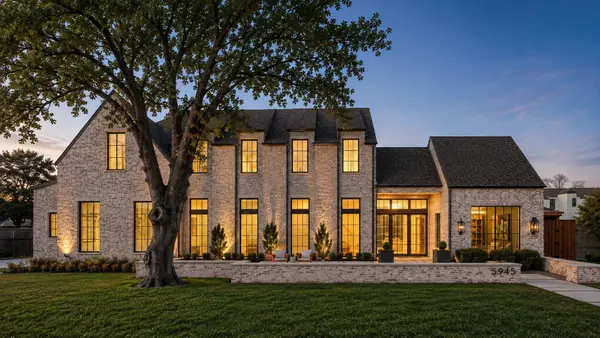 $4,475,000Active5 beds 7 baths6,083 sq. ft.
5945 Royal Crest Drive, Dallas, TX 75230
MLS# 21379895Listed by: ALLIE BETH ALLMAN & ASSOC. - New
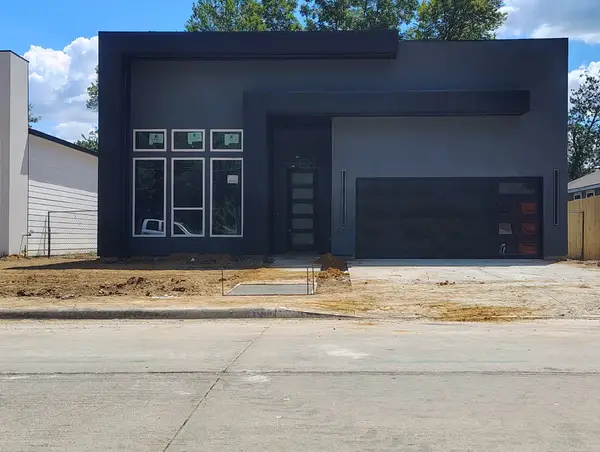 $410,000Active4 beds 3 baths2,350 sq. ft.
4532 Luzon Street, Dallas, TX 75216
MLS# 21379961Listed by: LUGARY, LLC - New
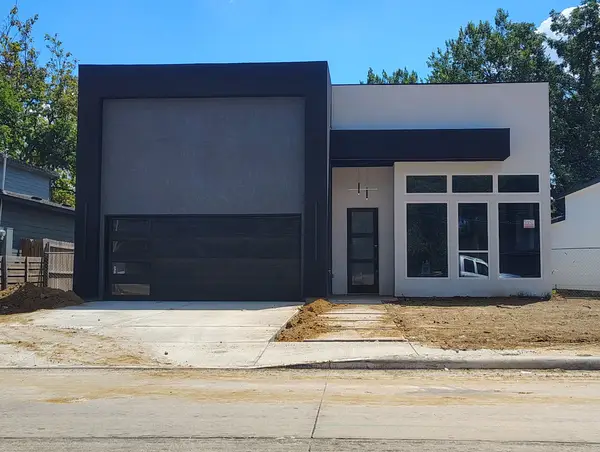 $410,000Active4 beds 3 baths2,400 sq. ft.
4536 Luzon Street, Dallas, TX 75216
MLS# 21379966Listed by: LUGARY, LLC


Protect your home and budget from life's surprises with an Assurant Home Warranty, backed by a partner that supports you through every step of homeownership. Explore Plans.
© 2023 - 2026 ERA Franchise Systems LLC. All rights reserved. ERA Franchise Systems LLC fully supports the principles of the Fair Housing Act and the Equal Opportunity Act. ERA, ERA Real Estate powered, and their respective logos are registered service marks of ERA Franchise Systems LLC. Each office is independently owned and operated.