
9754 Burleson Drive, Dallas, TX 75243
Local realty services provided by:ERA Courtyard Real Estate
9754 Burleson Drive,Dallas, TX 75243
$625,000
- 3 Beds
- 3 Baths
- 2,422 sq. ft.
- Single family
- Active
Upcoming open houses
- Sat, Oct 0302:00 pm - 04:00 pm
- Sun, Oct 0402:00 pm - 04:00 pm
Listed by: joshua thomas, shonnie thomas
Office: joshonnie group
MLS#:21394571
Source:GDAR
Price summary
- Price:$625,000
- Price per sq. ft.:$258.05
About this home
Modern Cottage Charm with an Organic Soul. Welcome to this 3-bedroom, 2.5-bath modern cottage, where every detail feels like a little bit of magic. Fresh exterior paint, updated landscaping, and all-new windows set a bright, storybook tone from the curb.
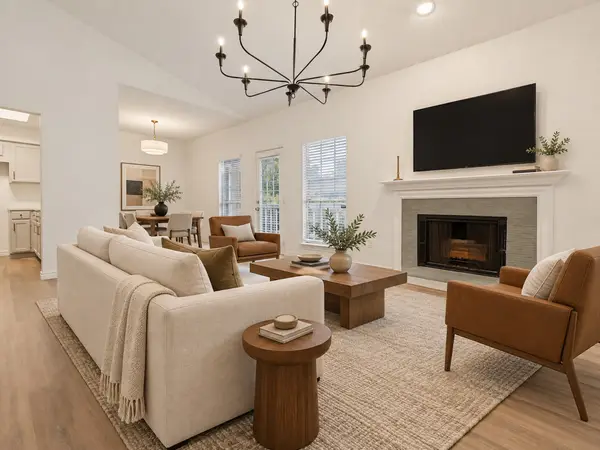
Step inside and a custom foyer ceiling says hello. New custom archways and widened openings let the home breathe, and the living room glows around a backlit curved stucco fireplace with a white-oak mantel, made for slow evenings and good company.
The heart of the home is the custom white-oak kitchen, crowned by a sculptural 42in curved stucco range hood. A Taj Mahal natural stone island anchors the space, with matching countertops all around. A 36in gas range, FORNO refrigerator, dishwasher, THOR microwave, and beverage fridge make entertaining a joy. A coffee and beverage bar and a walk-in pantry with under-mount lighting keep everything within reach.
Wander through the dining area, with its high pitched ceilings and decorative lighting, to a second living area with oversized glass sliding doors. It's a perfect den or gateway to the good-size backyard, made for sunny afternoons, garden dreams, and evenings under the stars. The primary suite, tucked at the rear of the home, is a retreat for any time of day, filled with space and natural light. The fully reconstructed ensuite feels like a private spa, with an oversized walk-in shower featuring floor-to-ceiling designer tile, a niche, a bench, and frameless glass. A freestanding soaking tub sits beside a floating vanity with premium countertop, mirror, lighting, and fixtures, just right for long soaks and quiet moments. The secondary bath and powder room are renovated too, with premium tile, floating vanities, new countertops, fixtures, mirrors, decorative lighting, and toilets. As a finishing touch, the garage features a professionally finished epoxy floor with a decorative chip system and protective topcoat....
Contact an agent
Home facts
- Year built:1980
- Subdivision & Development:Jackson Meadows Sec 03
- Listing ID #:21394571
- Added:1 day(s) ago
- Updated:October 02, 2026 at 04:54 AM
Rooms and interior
- Bedrooms:3
- Total bathrooms:3
- Full bathrooms:2
- Half bathrooms:1
- Flooring:Luxury Vinyl Plank, Tile
- Kitchen Description:Built In Gas Range, Disposal, Gas Range, Microwave, Refrigerator, Wine Cooler
- Living area:2,422 sq. ft.
Heating and cooling
- Cooling:Ceiling Fans
Structure and exterior
- Roof:Composition
- Year built:1980
- Building area:2,422 sq. ft.
- Lot area:0.2 Acres
- Foundation Description:Slab
- Levels:1 Story
Schools
- High school:Lake Highlands
- Middle school:Forest Meadow
- Elementary school:Aikin
Finances and disclosures
- Price:$625,000
- Price per sq. ft.:$258.05
- Tax amount:$9,836
Features and amenities
- Appliances:Built In Gas Range, Disposal, Gas Range, Microwave, Refrigerator, Wine Cooler
Parking
- Garage:Yes
- Garage spaces:2
 Information provided, in part, by North Texas Real Estate Information Systems, Inc. Last Updated October 2, 2026 Listings with the NTREIS logo are listed by brokerages other than ERA Courtyard Real Estate.
New listings near 9754 Burleson Drive
- Open Fri, 11am to 1pmNew
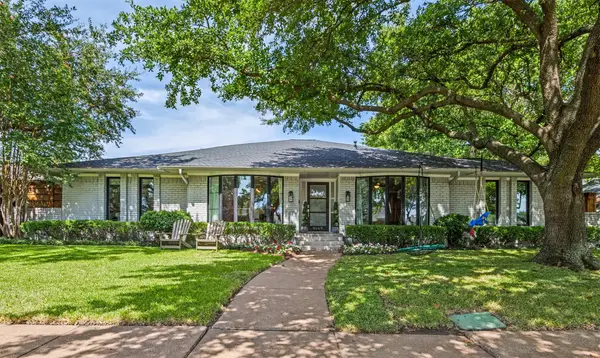 $995,000Active5 beds 3 baths3,115 sq. ft.
9049 Maguires Bridge Drive, Dallas, TX 75231
MLS# 21397798Listed by: DAVE PERRY MILLER REAL ESTATE - New
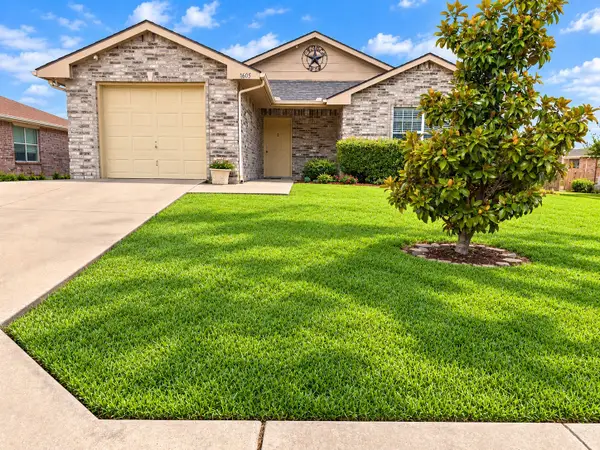 $239,950Active3 beds 2 baths1,281 sq. ft.
1605 Canary Island Court, Dallas, TX 75217
MLS# 21401149Listed by: LORENA GARCIA, BROKER - New
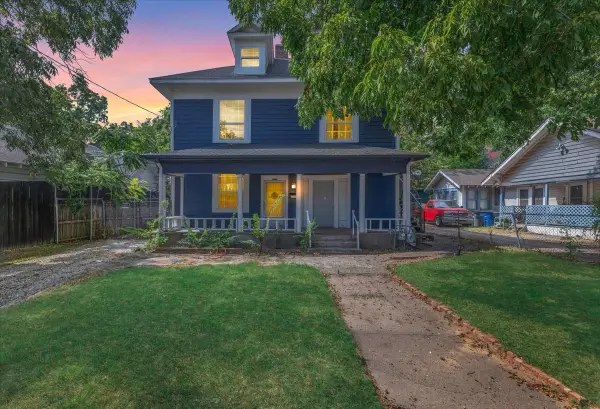 $449,900Active7 beds 3 baths2,858 sq. ft.
3711 Wendelkin Street, Dallas, TX 75215
MLS# 21396253Listed by: TK REALTY - New
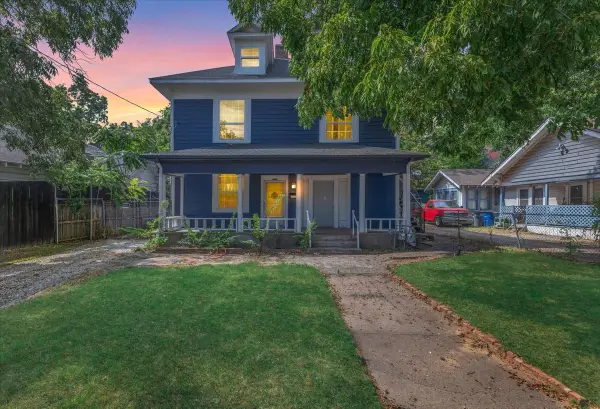 $449,900Active7 beds 3 baths2,858 sq. ft.
3709 Wendelkin Street, Dallas, TX 75215
MLS# 21396277Listed by: TK REALTY - New
 $165,000Active2 beds 1 baths857 sq. ft.
8600 Coppertowne Lane #1707, Dallas, TX 75243
MLS# 21396518Listed by: COMPASS RE TEXAS, LLC. - New
 $699,000Active3 beds 3 baths2,183 sq. ft.
6336 E University Boulevard, Dallas, TX 75214
MLS# 21370788Listed by: COMPASS RE TEXAS, LLC - New
 $549,500Active4 beds 4 baths2,527 sq. ft.
2943 Alaska Avenue, Dallas, TX 75216
MLS# 21401659Listed by: STARWOOD BROKERS LLC - New
 $184,900Active2 beds 2 baths1,052 sq. ft.
15221 Berry Trail #304, Dallas, TX 75248
MLS# 21401661Listed by: COMPASS RE TEXAS, LLC - New
 $412,800Active4 beds 2 baths1,957 sq. ft.
6407 Kemrock Drive, Dallas, TX 75241
MLS# 21401671Listed by: STARWOOD BROKERS LLC


Protect your home and budget from life's surprises with an Assurant Home Warranty, backed by a partner that supports you through every step of homeownership. Explore Plans.
© 2023 - 2026 ERA Franchise Systems LLC. All rights reserved. ERA Franchise Systems LLC fully supports the principles of the Fair Housing Act and the Equal Opportunity Act. ERA, ERA Real Estate powered, and their respective logos are registered service marks of ERA Franchise Systems LLC. Each office is independently owned and operated.