
307 Bayou Drive #CR848, Danbury, TX 77534
Local realty services provided by:ERA Experts
307 Bayou Drive #CR848,Danbury, TX 77534
$199,900
- 2 Beds
- 1 Baths
- 727 sq. ft.
- Single family
- Active
Listed by: krystal bradford
Office: united real estate713-965-7165
MLS#:78206222
Source:HARMLS
Price summary
- Price:$199,900
- Price per sq. ft.:$274.97
About this home
Don't miss this waterfront property with no HOA! Recently remodeled fishing camp on Austin Bayou. Features 2 bedrooms, large bath, spacious living areas. Perfect for a weekend getaway or Air BNB. Sunroom can be home office or extra sleeping space. Updates include elevated cabin, new electrical, flooring, modern kitchen suite, deck, windows, and doors. RV hook ups, ample parking, great fishing, beautiful nature, relaxing deck for sunset views.
Contact an agent
Home facts
- Year built:1970
- Subdivision & Development:Shadow Bend
- Listing ID #:78206222
- Updated:November 18, 2026 at 02:31 PM
Rooms and interior
- Bedrooms:2
- Total bathrooms:1
- Full bathrooms:1
- Rooms Total:7
- Flooring:Plank, Vinyl
- Dining Description:Kitchen Dining Combo, Living Dining Room
- Bathrooms Description:Tub Shower
- Kitchen Description:Dishwasher, Disposal, Electric Oven, Free Standing Range, Kitchen Dining Combo, Kitchen Family Room Combo, Microwave, Quartz Counters, Refrigerator
- Living area:727 sq. ft.
Structure and exterior
- Year built:1970
- Building area:727 sq. ft.
- Lot area:0.15 Acres
- Lot Features:Side Yard, Subdivision, Views, Waterfront
- Architectural Style:Ranch, Traditional, craftsman
- Construction Materials:Wood Siding
- Exterior Features:Patio, Private Yard
- Levels:1 Story
Schools
- High school:DANBURY HIGH SCHOOL
- Middle school:DANBURY MIDDLE SCHOOL
- Elementary school:DANBURY ELEMENTARY SCHOOL
Utilities
- Water:Well
- Sewer:Septic Tank
Finances and disclosures
- Price:$199,900
- Price per sq. ft.:$274.97
- Tax amount:$546 (2026)
Features and amenities
- Appliances:Dishwasher, Disposal, Electric Oven, Free Standing Range, Microwave, Refrigerator, Tankless Water Heater
- Amenities:Ceiling Fans, Low Emissivity Windows, Programmable Thermostat, Tankless Water Heater, Window Coverings
New listings near 307 Bayou Drive #CR848
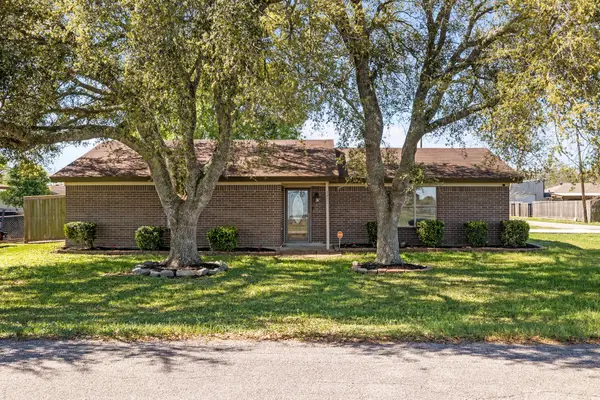 $219,999Active3 beds 2 baths1,529 sq. ft.
1706 Avenue A, Danbury, TX 77534
MLS# 59641579Listed by: EXP REALTY LLC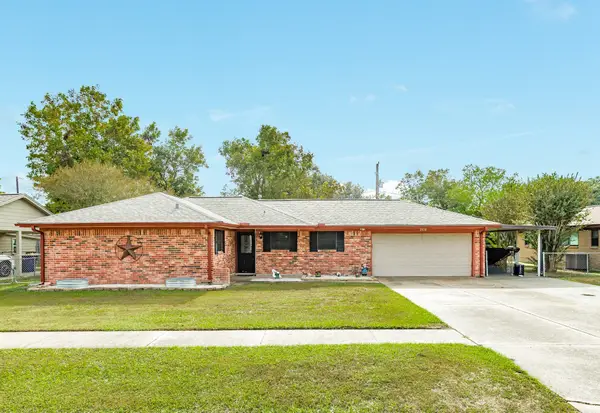 $267,500Active3 beds 2 baths1,676 sq. ft.
1510 Avenue B, Danbury, TX 77534
MLS# 82353406Listed by: MEGA REALTY $43,900Active-- beds -- baths
611 Bayou Drive #CR848, Danbury, TX 77534
MLS# 88458649Listed by: COLDWELL BANKER ULTIMATE $3,600Pending0.15 Acres
00 Bayou Drive, Danbury, TX 77534
MLS# 14033128Listed by: NEXT TREND REALTY LLC $6,000Pending0.15 Acres
510 Bayou Road County Road 848, Danbury, TX 77534
MLS# 25149567Listed by: NEXT TREND REALTY LLC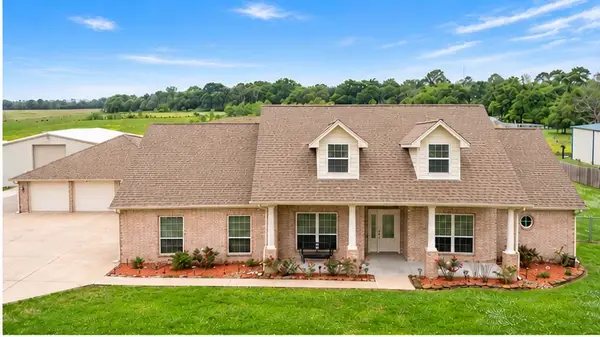 $975,000Active3 beds 2 baths2,733 sq. ft.
2224 County Road 660b, Danbury, TX 77534
MLS# 9010189Listed by: COLDWELL BANKER ULTIMATE $219,000Active3 beds 2 baths1,394 sq. ft.
5106 3rd Street, Danbury, TX 77534
MLS# 15366696Listed by: AM REAL ESTATE GROUP, LLC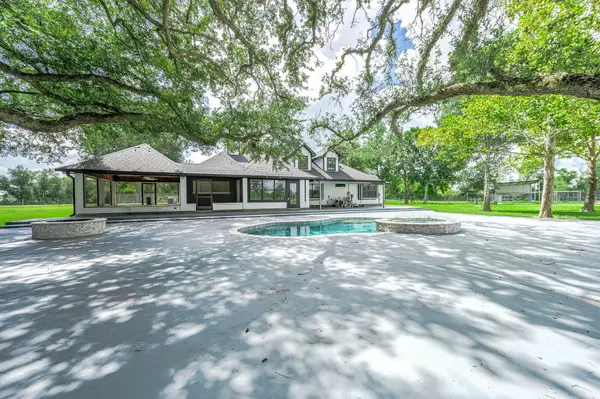 $849,999Active4 beds 3 baths3,635 sq. ft.
16610 Meadow Lane, Danbury, TX 77534
MLS# 12722969Listed by: REYES REALTY GROUP, LLC $349,000Active4 beds 3 baths2,389 sq. ft.
1403 Avenue F, Danbury, TX 77534
MLS# 73418050Listed by: EXP REALTY LLC


Protect your home and budget from life's surprises with an Assurant Home Warranty, backed by a partner that supports you through every step of homeownership. Explore Plans.
© 2023 - 2026 ERA Franchise Systems LLC. All rights reserved. ERA Franchise Systems LLC fully supports the principles of the Fair Housing Act and the Equal Opportunity Act. ERA, ERA Real Estate powered, and their respective logos are registered service marks of ERA Franchise Systems LLC. Each office is independently owned and operated.