
105 Jessica Drive, Dayton, TX 77535
Local realty services provided by:ERA Experts
105 Jessica Drive,Dayton, TX 77535
$329,900
- 4 Beds
- 2 Baths
- 2,052 sq. ft.
- Single family
- Pending
Listed by: tammy pratka
Office: jla realty713-489-8130
MLS#:12149327
Source:HARMLS
Price summary
- Price:$329,900
- Price per sq. ft.:$160.77
About this home
Welcome to this beautiful 4-bedroom, 2-bath home located on a quiet cul-de-sac in the highly desirable Fordland Estates community. With sidewalks throughout the neighborhood, you'll enjoy your evening strolls.
Inside, you'll love the spacious family room with high ceilings & arched openings. The kitchen, dining, and family room flow seamlessly together, with a large snack bar.
The split floor plan provides privacy for everyone. Two secondary bedrooms and a full guest bath are situated on one side of the home, while another bedroom—perfect for an office, nursery, or guest room is tucked away near the center. The private primary suite is located at the back of the home.
Step outside to the covered back patio, the perfect place to relax. The fully fenced backyard offers privacy with no back neighbors, leaving endless possibilities for a pool, garden, play area, or your own outdoor oasis.
This home combines comfort, functionality, and a fantastic location— Make it yours!
Contact an agent
Home facts
- Year built:2018
- Subdivision & Development:Fordland Estates, Sec 5
- Listing ID #:12149327
- Updated:August 14, 2026 at 07:57 AM
Rooms and interior
- Bedrooms:4
- Total bathrooms:2
- Full bathrooms:2
- Rooms Total:4
- Flooring:Plank, Vinyl
- Dining Description:Kitchen Dining Combo, Living Dining Room
- Bathrooms Description:Separate Shower, Soaking Tub, Tub Shower
- Kitchen Description:Breakfast Bar, Dishwasher, Disposal, Gas Oven, Gas Range, Kitchen Dining Combo, Kitchen Family Room Combo, Pantry, Walk In Pantry
- Living area:2,052 sq. ft.
Heating and cooling
- Cooling:Central Air, Electric
- Heating:Central, Gas
- Central air:Yes
Structure and exterior
- Roof:Composition
- Year built:2018
- Building area:2,052 sq. ft.
- Lot area:0.36 Acres
- Lot Features:Cul De Sac, Side Yard, Subdivision
- Construction Materials:Brick, Cement Siding, Stone
- Exterior Features:Fence, Patio, Porch, Private Yard, Storage
- Foundation Description:Slab
- Levels:1 Story
Schools
- High school:DAYTON HIGH SCHOOL
- Middle school:WOODROW WILSON JUNIOR HIGH SCHOOL
- Elementary school:KIMMIE M. BROWN ELEMENTARY SCHOOL
Utilities
- Sewer:Public Sewer
Finances and disclosures
- Price:$329,900
- Price per sq. ft.:$160.77
- Tax amount:$7,050 (2025)
Features and amenities
- Appliances:Dishwasher, Disposal, Gas Oven, Gas Range
- Amenities:Ceiling Fans, High Ceilings, Smoke Detectors, Window Coverings
Parking
- Parking description:Garage
- Garage:Yes
- Garage spaces:2
New listings near 105 Jessica Drive
- New
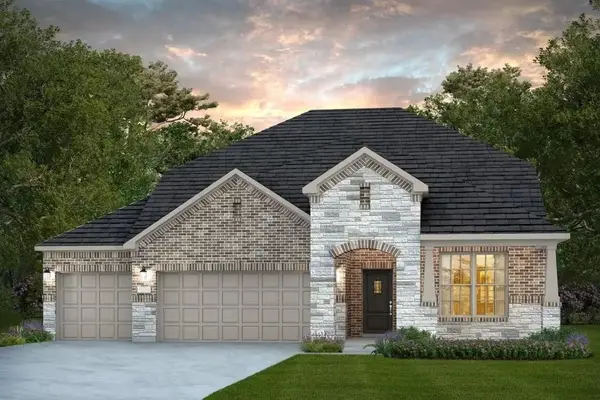 $383,330Active4 beds 3 baths2,486 sq. ft.
358 Dallas Meadows Drive, Dayton, TX 77535
MLS# 22120736Listed by: PULTE HOMES MLS - New
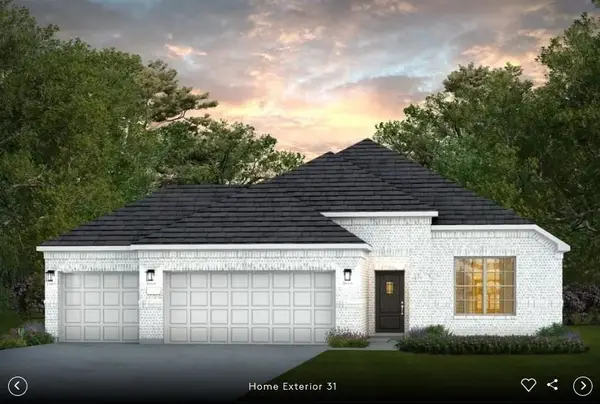 $299,510Active3 beds 2 baths1,908 sq. ft.
117 Lancaster Court, Dayton, TX 77535
MLS# 21100417Listed by: PULTE HOMES MLS - New
 $329,730Active4 beds 2 baths1,924 sq. ft.
1053 Oakhurst Drive, Dayton, TX 77535
MLS# 23036167Listed by: PULTE HOMES MLS - New
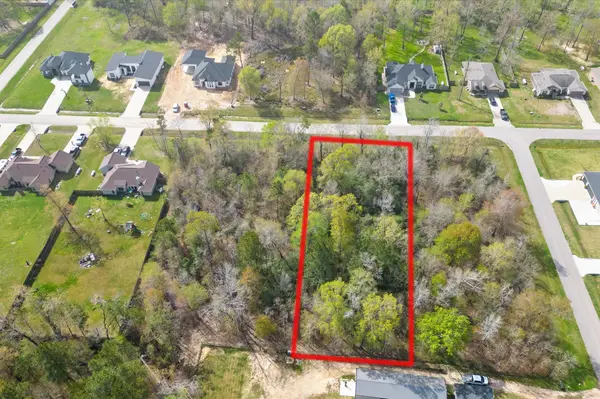 $79,900Active0.81 Acres
593 Road 6609, Dayton, TX 77535
MLS# 35440495Listed by: COLDWELL BANKER REALTY - THE WOODLANDS - New
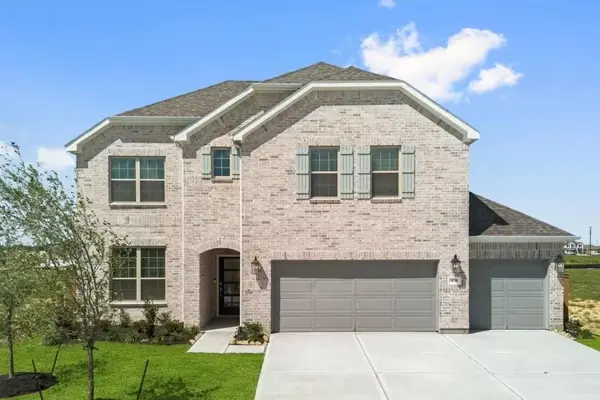 $391,340Active4 beds 3 baths2,719 sq. ft.
370 Dallas Meadows Drive, Dayton, TX 77535
MLS# 88147251Listed by: PULTE HOMES MLS - New
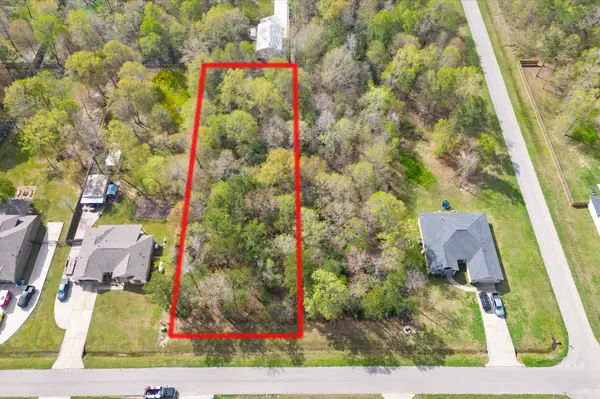 $74,900Active0.77 Acres
360 Road 662, Dayton, TX 77535
MLS# 89475732Listed by: COLDWELL BANKER REALTY - THE WOODLANDS - New
 $346,560Active4 beds 3 baths2,285 sq. ft.
1049 Oakhurst Drive, Dayton, TX 77535
MLS# 97826702Listed by: PULTE HOMES MLS - New
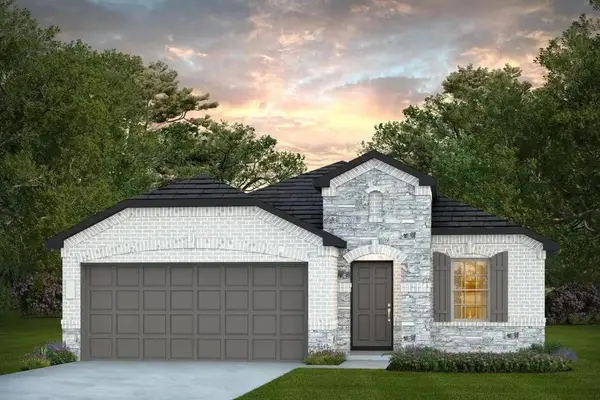 $322,310Active4 beds 2 baths1,496 sq. ft.
1034 Oakhurst Drive, Dayton, TX 77535
MLS# 43335569Listed by: PULTE HOMES MLS - New
 $283,650Active4 beds 2 baths1,777 sq. ft.
2069 Marymere Falls Drive, Dayton, TX 77535
MLS# 16410725Listed by: PULTE HOMES MLS - New
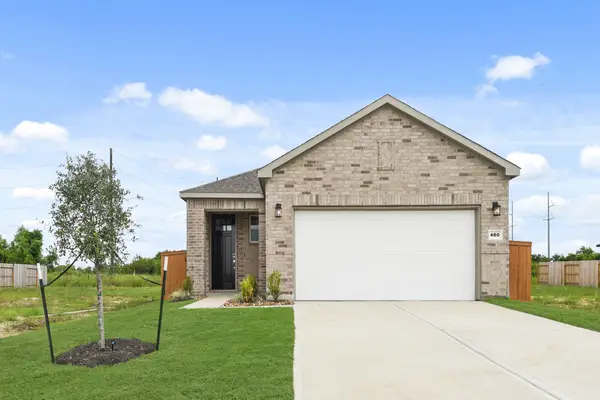 $239,900Active3 beds 2 baths1,388 sq. ft.
480 Long Branch Drive, Dayton, TX 77535
MLS# 17871402Listed by: CENTURY COMMUNITIES


Protect your home and budget from life's surprises with an Assurant Home Warranty, backed by a partner that supports you through every step of homeownership. Explore Plans.
© 2023 - 2026 ERA Franchise Systems LLC. All rights reserved. ERA Franchise Systems LLC fully supports the principles of the Fair Housing Act and the Equal Opportunity Act. ERA, ERA Real Estate powered, and their respective logos are registered service marks of ERA Franchise Systems LLC. Each office is independently owned and operated.