
358 Dallas Meadows Drive, Dayton, TX 77535
Local realty services provided by:ERA Experts
358 Dallas Meadows Drive,Dayton, TX 77535
$358,330
- 4 Beds
- 3 Baths
- 2,486 sq. ft.
- Single family
- Active
Listed by: angeline clark
Office: pulte homes mls832-912-5600
MLS#:22120736
Source:HARMLS
Price summary
- Price:$358,330
- Price per sq. ft.:$144.14
- Monthly HOA dues:$75
About this home
Welcome to the stunning Keller floor plan, offering 2,486 square feet of thoughtfully designed living space with 4 bedrooms, 2.5 bathrooms, and exceptional upgrades throughout. This beautifully appointed two-story home features a spacious open-concept layout, a gourmet kitchen with built-in appliances, and expansive living and dining areas perfect for entertaining. The upgraded exterior elevation showcases an impressive blend of stone and architectural details that create outstanding curb appeal. Step outside to the extended covered patio, ideal for relaxing or hosting gatherings year-round. With designer finishes, modern upgrades, and premium features throughout, this home truly has all the fixings and delivers the perfect combination of style, comfort, and functionality. Don't miss your opportunity to own one of the community's most desirable floor plans.
Contact an agent
Home facts
- Year built:2026
- Subdivision & Development:River Ranch
- Listing ID #:22120736
- Updated:November 15, 2026 at 01:04 PM
Rooms and interior
- Bedrooms:4
- Total bathrooms:3
- Full bathrooms:2
- Half bathrooms:1
- Rooms Total:8
- Flooring:Carpet, Tile
- Dining Description:Kitchen Dining Combo, Living Dining Room
- Bathrooms Description:Tub Shower
- Kitchen Description:Convection Oven, Dishwasher, Disposal, Gas Cooktop, Gas Range, Kitchen Dining Combo, Kitchen Family Room Combo, Kitchen Island, Microwave, Pantry
- Living area:2,486 sq. ft.
Heating and cooling
- Cooling:Central Air, Electric
- Heating:Central, Gas
- Central air:Yes
Structure and exterior
- Roof:Composition
- Year built:2026
- Building area:2,486 sq. ft.
- Lot Features:Side Yard, Subdivision
- Construction Materials:Brick, Stone, Stucco
- Exterior Features:Fence, Fully Fenced, Patio, Porch, Private Yard
- Foundation Description:Slab
- Levels:2 Stories
Schools
- High school:DAYTON HIGH SCHOOL
- Middle school:WOODROW WILSON JUNIOR HIGH SCHOOL
- Elementary school:KIMMIE M. BROWN ELEMENTARY SCHOOL
Utilities
- Sewer:Public Sewer
Finances and disclosures
- Price:$358,330
- Price per sq. ft.:$144.14
Features and amenities
- Appliances:Convection Oven, Dishwasher, Disposal, Gas Cooktop, Gas Range, Instant Hot Water, Microwave, Tankless Water Heater
- Amenities:Crown Molding, Entrance Foyer, Instant Hot Water, Loft, Prewired, Smoke Detectors, Tankless Water Heater
Parking
- Parking description:Garage
- Garage:Yes
- Garage spaces:3
New listings near 358 Dallas Meadows Drive
- New
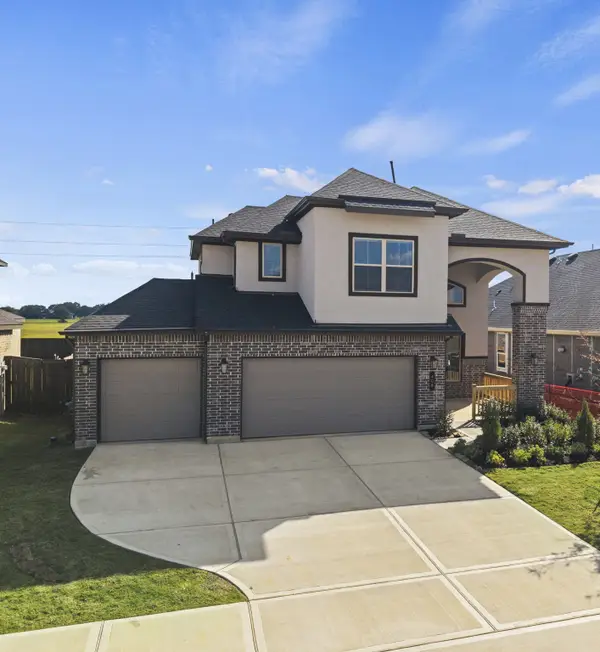 $425,000Active4 beds 3 baths2,880 sq. ft.
1553 Culberson Meadows Drive, Dayton, TX 77535
MLS# 78392531Listed by: EXP REALTY LLC - Open Sat, 12 to 3pmNew
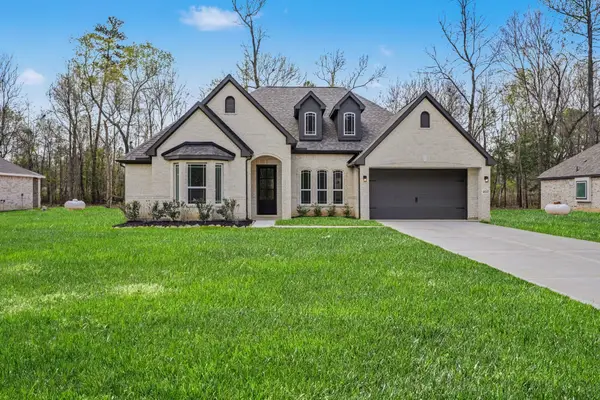 $522,990Active4 beds 3 baths2,617 sq. ft.
4512 Road 66112, Dayton, TX 77535
MLS# 76990407Listed by: RE/MAX GRAND - Open Sat, 12 to 3pmNew
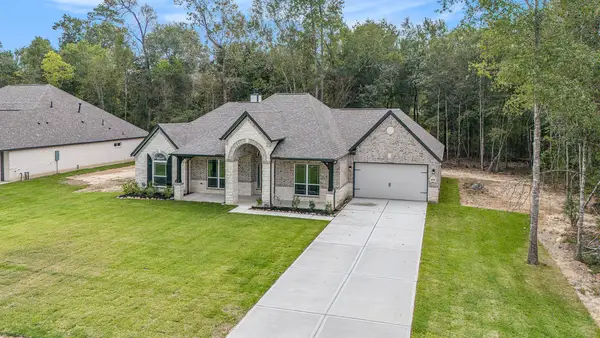 $514,990Active4 beds 3 baths2,482 sq. ft.
4508 Road 66112, Dayton, TX 77535
MLS# 46020466Listed by: RE/MAX GRAND - New
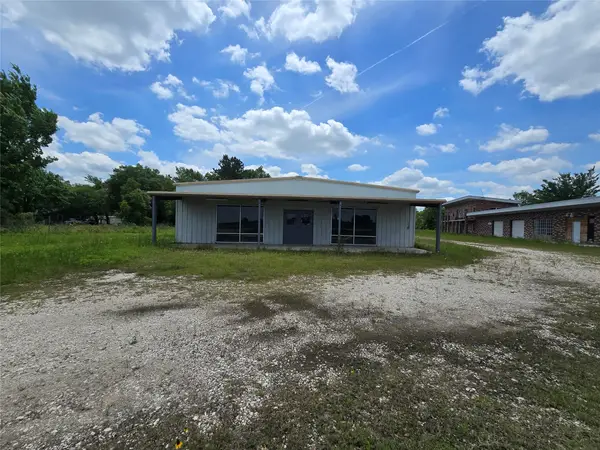 $549,999Active3 beds 2 baths4,800 sq. ft.
10455 Fm 1960, Dayton, TX 77535
MLS# 73719777Listed by: POOLE REALTY GROUP - New
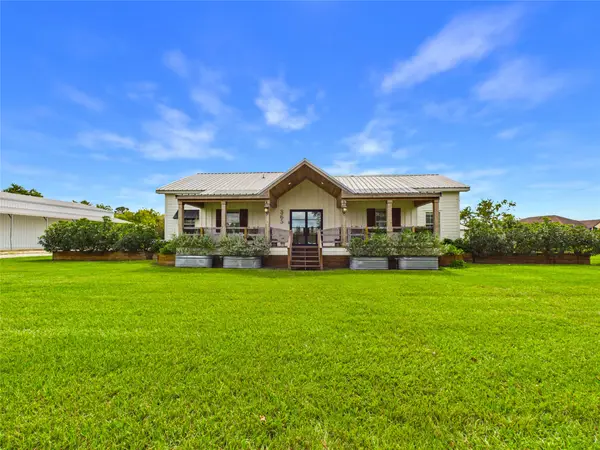 $899,000Active5 beds 4 baths2,901 sq. ft.
365 County Road 479, Dayton, TX 77535
MLS# 74507509Listed by: ORIGEN REALTY - New
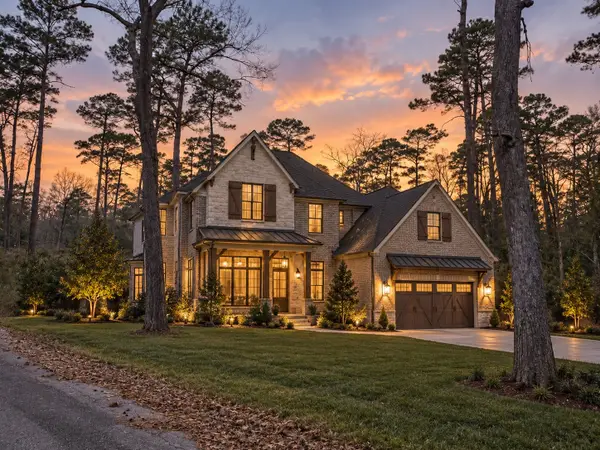 $400,000Active12.04 Acres
000 Cherry Creek 2 Road, Dayton, TX 77535
MLS# 21284971Listed by: CORCORAN GENESIS - New
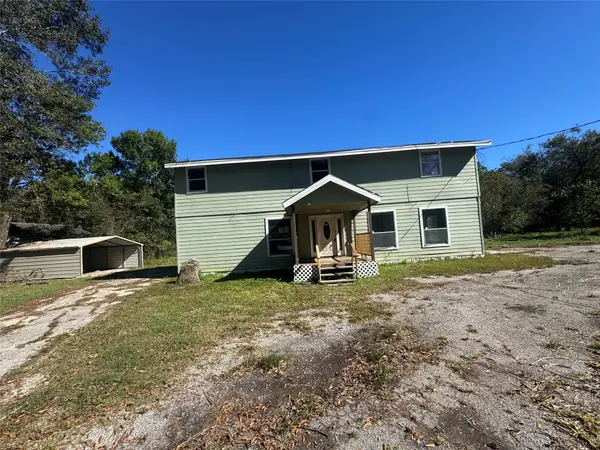 $393,000Active3 beds 3 baths2,700 sq. ft.
184 W Dayton Lane, Dayton, TX 77535
MLS# 58384188Listed by: SEETO REALTY - New
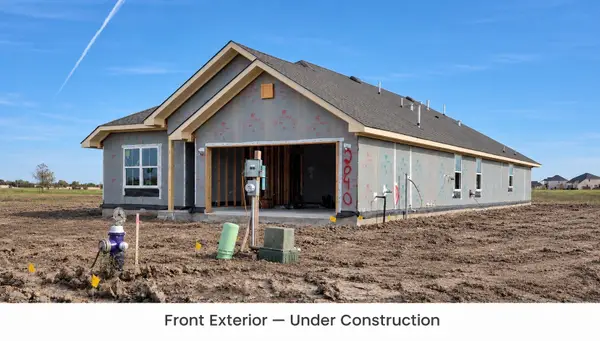 $372,400Active4 beds 3 baths2,515 sq. ft.
2040 Emerald Lake Trail, Dayton, TX 77535
MLS# 60072821Listed by: ADAMS HOMES REALTY INC - New
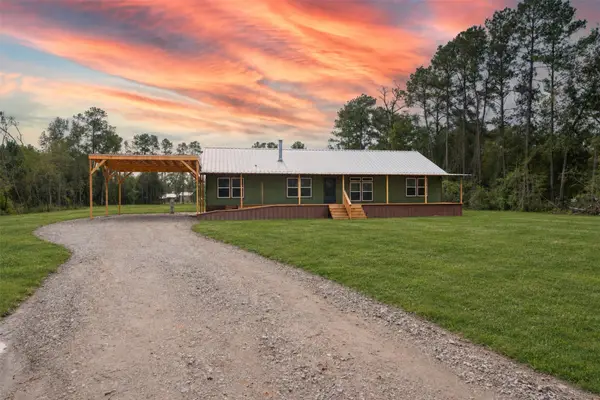 $329,000Active3 beds 2 baths1,984 sq. ft.
85 County Road 301 S, Dayton, TX 77535
MLS# 61890473Listed by: STYLED REAL ESTATE - New
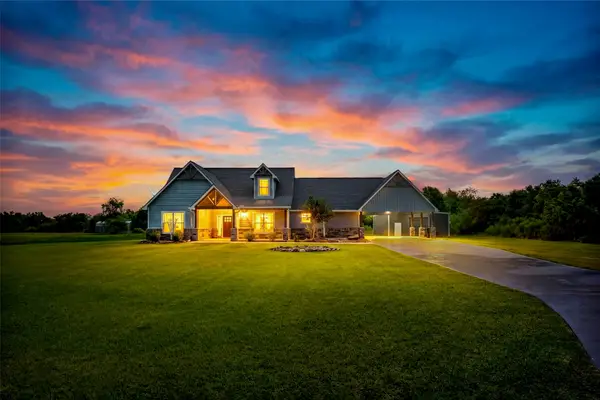 $489,900Active4 beds 3 baths2,546 sq. ft.
1580 County Road 614, Dayton, TX 77535
MLS# 13037880Listed by: VIVE REALTY LLC


Protect your home and budget from life's surprises with an Assurant Home Warranty, backed by a partner that supports you through every step of homeownership. Explore Plans.
© 2023 - 2026 ERA Franchise Systems LLC. All rights reserved. ERA Franchise Systems LLC fully supports the principles of the Fair Housing Act and the Equal Opportunity Act. ERA, ERA Real Estate powered, and their respective logos are registered service marks of ERA Franchise Systems LLC. Each office is independently owned and operated.