
1144 Allie Lane, Dayton, TX 77535
Local realty services provided by:ERA Experts
1144 Allie Lane,Dayton, TX 77535
$799,999
- 5 Beds
- 4 Baths
- 2,856 sq. ft.
- Single family
- Active
Upcoming open houses
- Sun, Aug 2301:00 pm - 04:00 pm
Listed by: bonnie schinnerer, dana jenkins
Office: epique realty llc.512-387-0722
MLS#:22581886
Source:HARMLS
Price summary
- Price:$799,999
- Price per sq. ft.:$280.11
- Monthly HOA dues:$37.5
About this home
WELCOME HOME! Set on 1.3 acres with no back neighbors, this custom modern farmhouse offers 5 bedrooms, a private study, 3.5 baths & 2,856 sq ft. Soaring vaulted ceilings with exposed wood beams and abundant natural light create an impressive open interior. The stunning kitchen features custom white oak cabinetry & island, quartz countertops, a complete ZLINE appliance suite, gas cooking & restaurant-style booth seating. The private primary suite offers a spa-inspired bath with freestanding tub, oversized glass shower & incredible his-and-hers custom closets with built-ins. An oversized laundry room provides abundant cabinetry & workspace. Covered front & rear porches and an outdoor kitchen are perfect for entertaining. Additional features include a NEW 30x40 shop with 20' covered carport, oversized 2-car garage, Katalox water treatment, under-sink RO system & security cameras. Refined finishes, exceptional functionality & peaceful country living make this property truly special!
Contact an agent
Home facts
- Year built:2025
- Subdivision & Development:Allie Farms Sub
- Listing ID #:22581886
- Updated:August 22, 2026 at 12:18 AM
Rooms and interior
- Bedrooms:5
- Total bathrooms:4
- Full bathrooms:3
- Half bathrooms:1
- Rooms Total:5
- Flooring:Plank, Tile, Vinyl
- Kitchen Description:Dishwasher, Disposal, Gas Oven, Gas Range, Microwave, Quartz Counters
- Living area:2,856 sq. ft.
Heating and cooling
- Cooling:Central Air, Electric
- Heating:Central, Electric
- Central air:Yes
Structure and exterior
- Roof:Composition
- Year built:2025
- Building area:2,856 sq. ft.
- Lot area:1.3 Acres
- Lot Features:Cleared, Side Yard
- Construction Materials:Brick, Cement Siding
- Exterior Features:Outdoor Kitchen, Patio, Porch, Private Yard
- Foundation Description:Slab
- Levels:1 Story
Schools
- High school:DAYTON HIGH SCHOOL
- Middle school:WOODROW WILSON JUNIOR HIGH SCHOOL
- Elementary school:STEPHEN F. AUSTIN ELEMENTARY SCHOOL (DAYTON)
Utilities
- Water:Well
- Sewer:Septic Tank
Finances and disclosures
- Price:$799,999
- Price per sq. ft.:$280.11
- Tax amount:$1,080 (2025)
Features and amenities
- Appliances:Dishwasher, Disposal, Gas Oven, Gas Range, Microwave
- Amenities:Ceiling Fans, Entrance Foyer, High Ceilings, Prewired, Smoke Detectors, Vaulted Ceilings
Parking
- Parking description:Additional Parking, Boat Parking, Detached Carport, Driveway, Garage, Garage Door Opener
- Garage:Yes
- Garage spaces:2
- Carport spaces:2
New listings near 1144 Allie Lane
- New
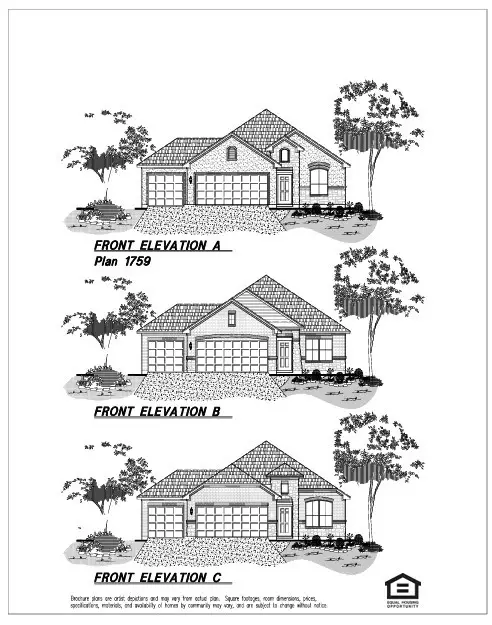 $351,345Active4 beds 3 baths1,759 sq. ft.
350 Long Branch Drive, Dayton, TX 77535
MLS# 22461581Listed by: EXP REALTY LLC - New
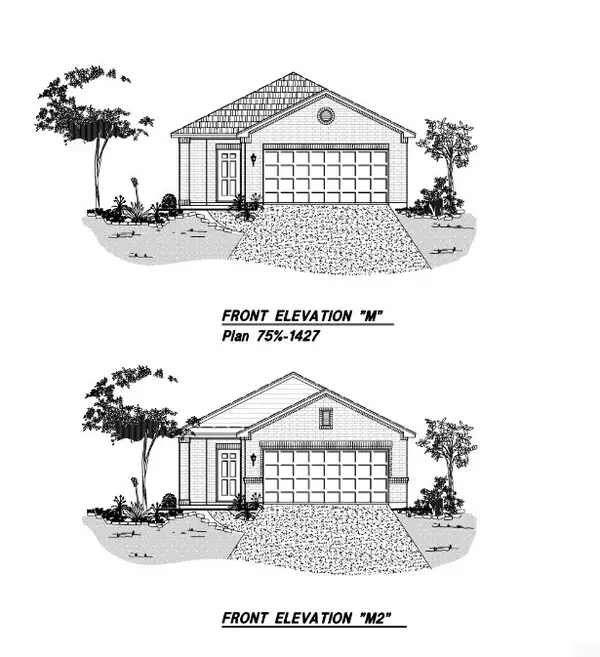 $222,490Active3 beds 2 baths1,427 sq. ft.
130 Thickets Grove Drive, Dayton, TX 77535
MLS# 36610645Listed by: EXP REALTY LLC - New
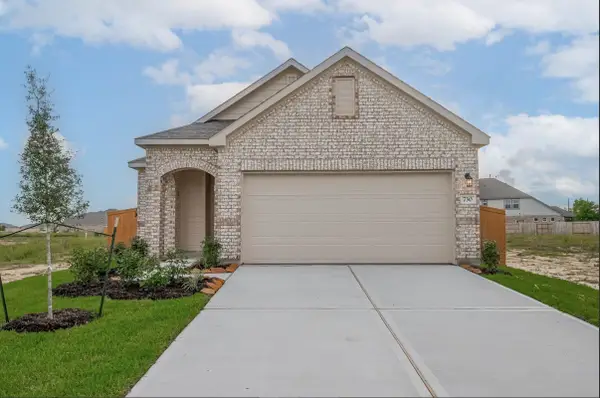 $269,990Active3 beds 2 baths1,689 sq. ft.
730 Marion Place, Dayton, TX 77535
MLS# 36757387Listed by: EXP REALTY LLC - New
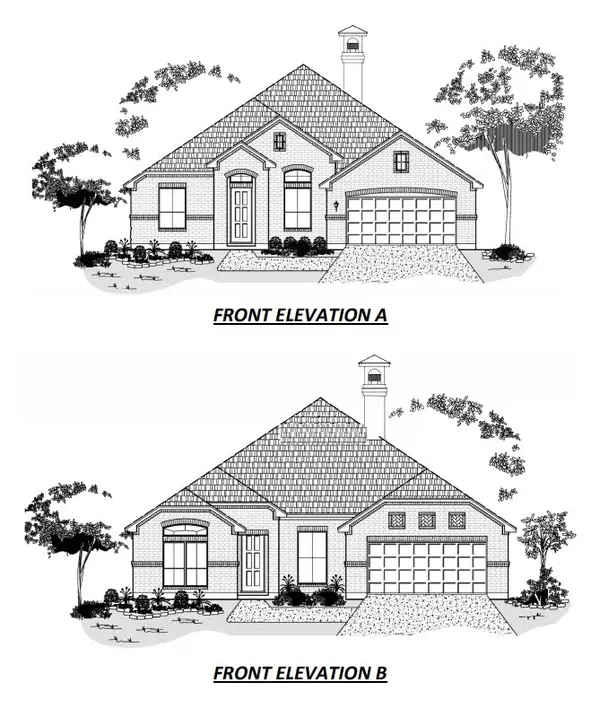 $359,990Active3 beds 3 baths2,050 sq. ft.
1070 Comal Trail, Dayton, TX 77535
MLS# 38281207Listed by: EXP REALTY LLC - New
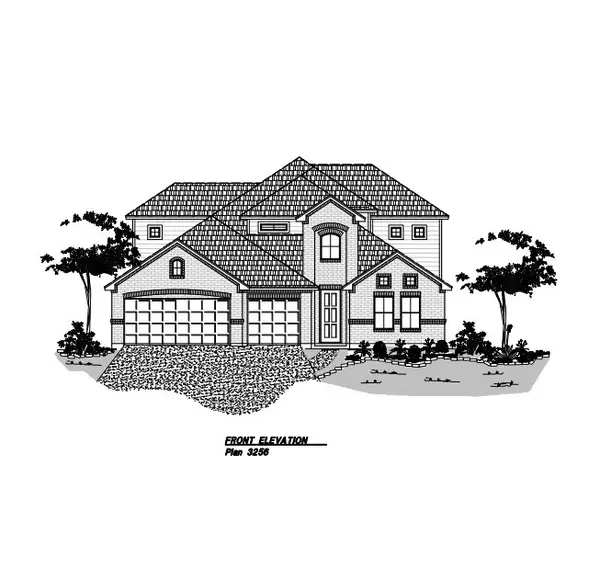 $459,990Active5 beds 4 baths3,256 sq. ft.
1080 Comal Trail, Dayton, TX 77535
MLS# 38701456Listed by: EXP REALTY LLC - New
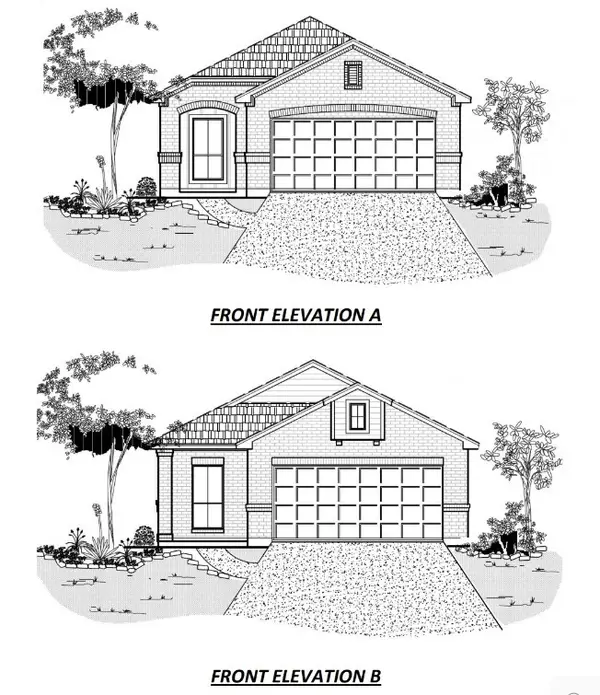 $222,490Active4 beds 2 baths1,385 sq. ft.
110 Thickets Grove Drive, Dayton, TX 77535
MLS# 39200513Listed by: EXP REALTY LLC - New
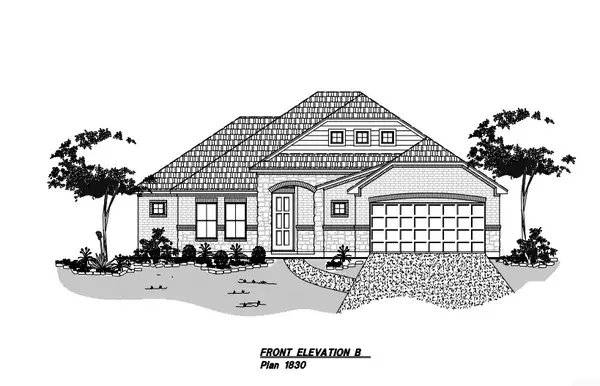 $334,990Active3 beds 2 baths1,830 sq. ft.
1041 Comal Trail, Dayton, TX 77535
MLS# 40395762Listed by: EXP REALTY LLC - New
 $324,990Active3 beds 4 baths2,108 sq. ft.
750 Marion Place, Dayton, TX 77535
MLS# 40979992Listed by: EXP REALTY LLC - New
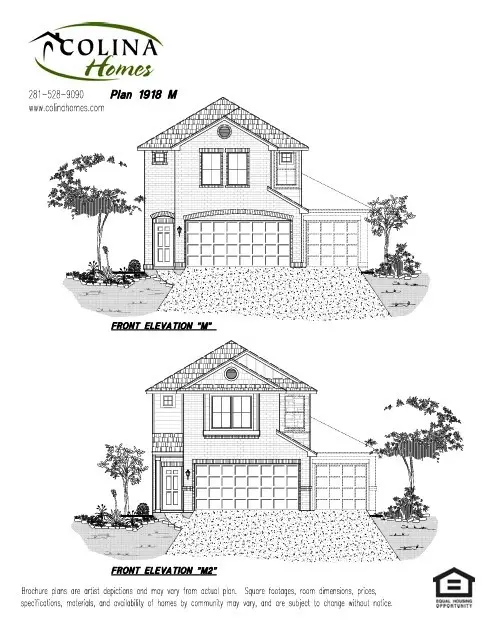 $299,990Active4 beds 3 baths1,918 sq. ft.
770 Marion Place Drive, Dayton, TX 77535
MLS# 43495939Listed by: EXP REALTY LLC - New
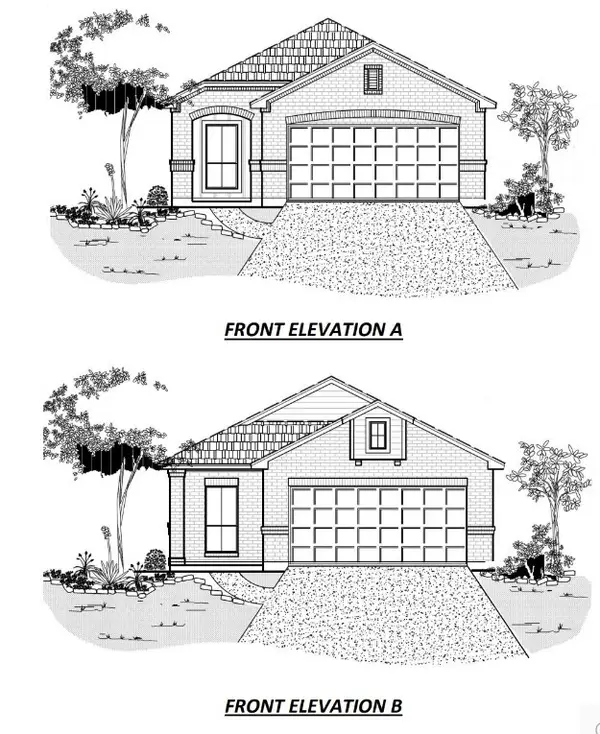 $220,490Active3 beds 3 baths1,243 sq. ft.
150 Thickets Grove Drive, Dayton, TX 77535
MLS# 60499058Listed by: EXP REALTY LLC


Protect your home and budget from life's surprises with an Assurant Home Warranty, backed by a partner that supports you through every step of homeownership. Explore Plans.
© 2023 - 2026 ERA Franchise Systems LLC. All rights reserved. ERA Franchise Systems LLC fully supports the principles of the Fair Housing Act and the Equal Opportunity Act. ERA, ERA Real Estate powered, and their respective logos are registered service marks of ERA Franchise Systems LLC. Each office is independently owned and operated.