
1154 N Shepard Drive, Dayton, TX 77535
Local realty services provided by:ERA Experts
1154 N Shepard Drive,Dayton, TX 77535
$357,990
- 5 Beds
- 4 Baths
- 3,100 sq. ft.
- Single family
- Active
Listed by: chaquia thomas
Office: drb group realty, llc.240-457-9391
MLS#:68461609
Source:HARMLS
Price summary
- Price:$357,990
- Price per sq. ft.:$115.48
- Monthly HOA dues:$77.08
About this home
Live the Lagoon Life in the master planned community of River Ranch. This beautiful new construction home offers 5 bedrooms, 4 bathrooms, a game room, and a 2-car garage. Just off the entry, a secondary bedroom and full bath provide added flexibility. The open layout seamlessly connects the kitchen, casual dining area, and great room, creating an inviting space for gathering and entertaining. The kitchen features stainless steel appliances and Omega Stone countertops, while light-colored vinyl plank flooring extends throughout the main living areas and kitchen. The private primary suite includes dual vanities, a soaking tub, and a walk-in shower with a built-in seat. Upstairs, you'll find 3 secondary bedrooms, 2 full bathrooms, and a spacious game room. Outside you can enjoy the covered patio, perfect for outdoor relaxation and entertaining.
Contact an agent
Home facts
- Year built:2026
- Subdivision & Development:River Ranch
- Listing ID #:68461609
- Updated:November 03, 2026 at 08:12 PM
Rooms and interior
- Bedrooms:5
- Total bathrooms:4
- Full bathrooms:4
- Rooms Total:12
- Flooring:Carpet, Plank, Tile, Vinyl
- Dining Description:Kitchen Dining Combo, Living Dining Room
- Bathrooms Description:Soaking Tub, Tub Shower
- Kitchen Description:Dishwasher, Disposal, Gas Cooktop, Gas Oven, Kitchen Dining Combo, Kitchen Family Room Combo, Kitchen Island, Microwave, Solid Surface Counters, Walk In Pantry
- Living area:3,100 sq. ft.
Heating and cooling
- Cooling:Central Air, Electric
- Heating:Central, Gas
- Central air:Yes
Structure and exterior
- Roof:Composition
- Year built:2026
- Building area:3,100 sq. ft.
- Lot Features:Cul De Sac, Subdivision
- Architectural Style:Traditional
- Construction Materials:Brick, Cement Siding, Stone, Stucco, Wood Siding
- Exterior Features:Fence, Patio
- Foundation Description:Slab
- Levels:2 Stories
Schools
- High school:DAYTON HIGH SCHOOL
- Middle school:WOODROW WILSON JUNIOR HIGH SCHOOL
- Elementary school:KIMMIE M. BROWN ELEMENTARY SCHOOL
Utilities
- Sewer:Public Sewer
Finances and disclosures
- Price:$357,990
- Price per sq. ft.:$115.48
Features and amenities
- Appliances:Dishwasher, Disposal, Gas Cooktop, Gas Oven, Microwave
- Amenities:Entrance Foyer, Programmable Thermostat, Smoke Detectors
Parking
- Parking description:Garage
- Garage:Yes
- Garage spaces:2
New listings near 1154 N Shepard Drive
- New
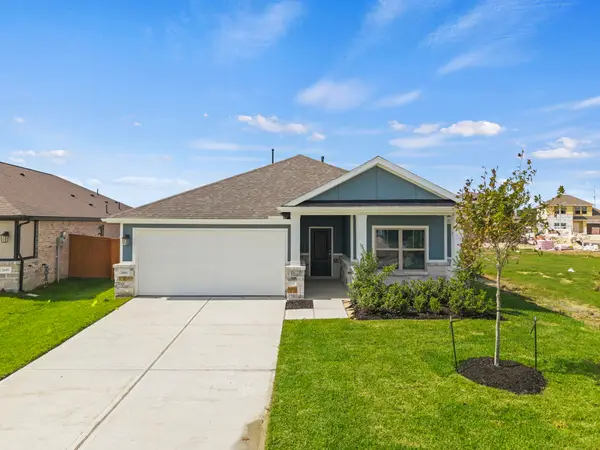 $339,191Active4 beds 2 baths2,040 sq. ft.
2661 Lake Bryan Drive, Dayton, TX 77535
MLS# 63107447Listed by: EXP REALTY LLC - New
 $385,000Active4 beds 3 baths2,165 sq. ft.
1525 Apache Heights Drive, Dayton, TX 77535
MLS# 81656342Listed by: EXP REALTY LLC - New
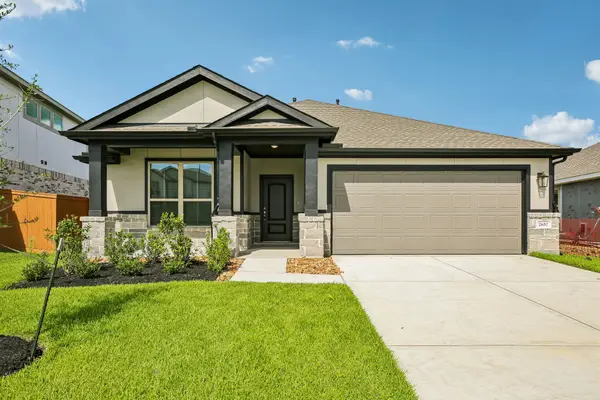 $320,000Active4 beds 3 baths2,246 sq. ft.
2657 Lake Bryan Drive, Dayton, TX 77535
MLS# 98674668Listed by: EXP REALTY LLC - New
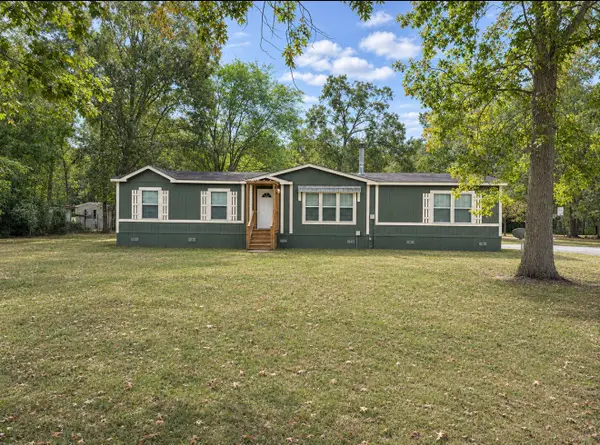 $257,500Active4 beds 2 baths2,100 sq. ft.
496 County Road 6763, Dayton, TX 77535
MLS# 54515281Listed by: LPT REALTY, LLC - New
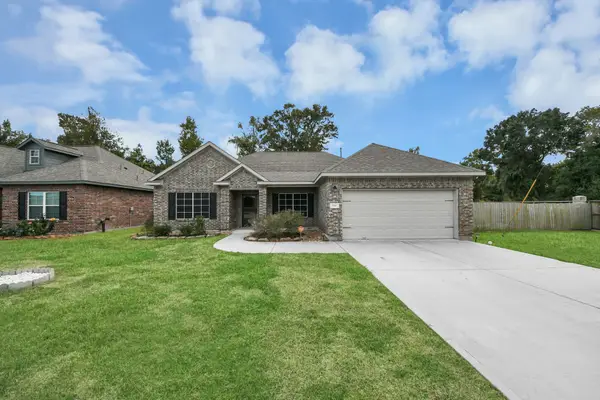 $290,000Active3 beds 2 baths1,655 sq. ft.
446 Pebble Drive, Dayton, TX 77535
MLS# 78705907Listed by: KELLER WILLIAMS ELITE - New
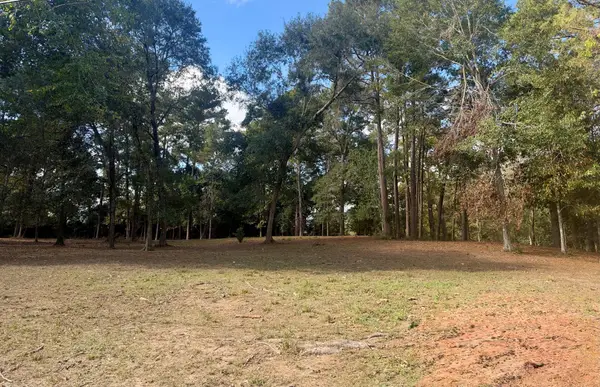 $124,900Active1 Acres
1705 NE Clayton Street, Dayton, TX 77535
MLS# 55038675Listed by: RE/MAX EXCELLENCE - New
 $260,000Active4 beds 2 baths2,128 sq. ft.
965 County Road 6479, Dayton, TX 77535
MLS# 52686819Listed by: REAL PROPERTIES - New
 $274,990Active4 beds 2 baths1,575 sq. ft.
807 Timber Heights Drive, Dayton, TX 77535
MLS# 71963882Listed by: D.R. HORTON-TEXAS, LTD - New
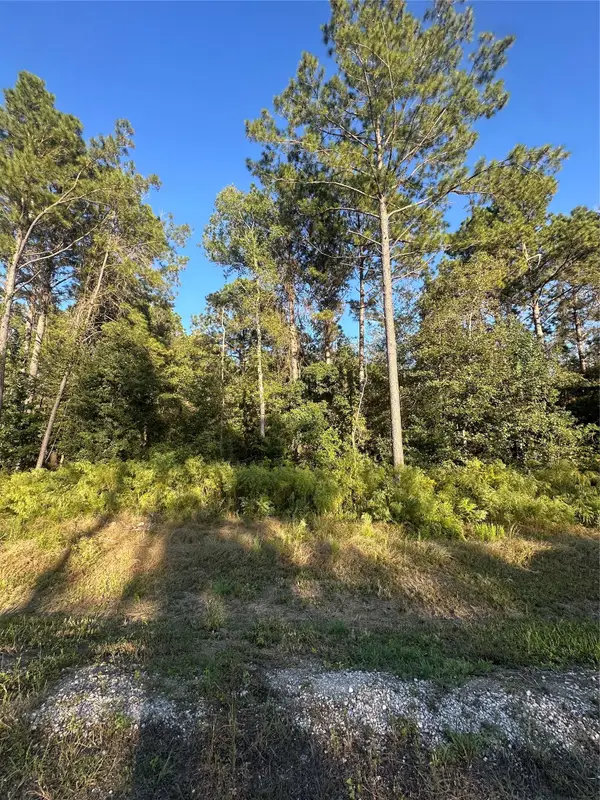 $78,200Active0.64 Acres
3053 Road 66124, Dayton, TX 77535
MLS# 18189610Listed by: SIERRA VISTA REALTY LLC - New
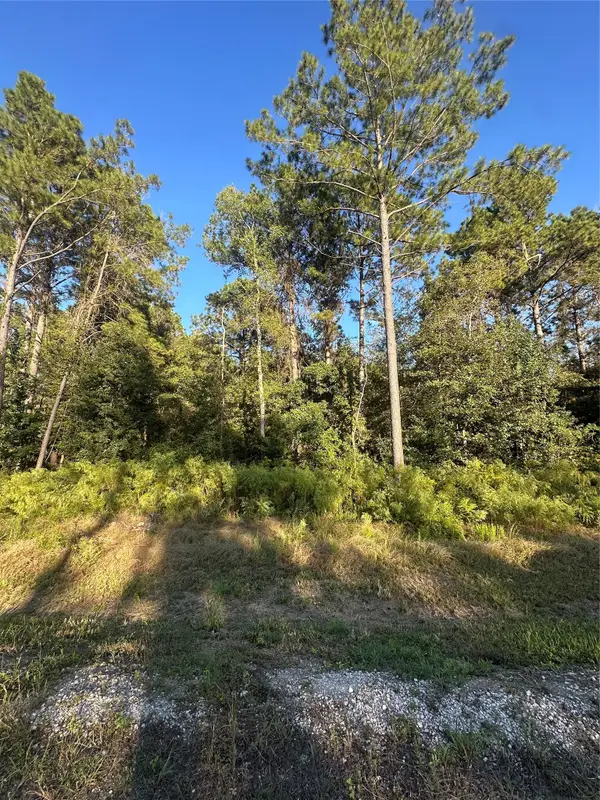 $78,200Active0.64 Acres
3055 Road 66124, Dayton, TX 77535
MLS# 66284492Listed by: SIERRA VISTA REALTY LLC


Protect your home and budget from life's surprises with an Assurant Home Warranty, backed by a partner that supports you through every step of homeownership. Explore Plans.
© 2023 - 2026 ERA Franchise Systems LLC. All rights reserved. ERA Franchise Systems LLC fully supports the principles of the Fair Housing Act and the Equal Opportunity Act. ERA, ERA Real Estate powered, and their respective logos are registered service marks of ERA Franchise Systems LLC. Each office is independently owned and operated.