
11743 Champions Gate Drive, Dayton, TX 77535
Local realty services provided by:American Real Estate ERA Powered
11743 Champions Gate Drive,Dayton, TX 77535
$369,000
- 3 Beds
- 2 Baths
- 2,291 sq. ft.
- Single family
- Active
Listed by: angella muschalek
Office: gold luxe realty281-917-3863
MLS#:33126983
Source:HARMLS
Price summary
- Price:$369,000
- Price per sq. ft.:$161.07
- Monthly HOA dues:$38.75
About this home
Home sweet home is exactly how you will feel when you enter this one! So many features,inside you will love the split floor plan,natural light & definitely well maintained! Some of the improvements include paint, blinds, luxury vinyl planks throughout & tile in bathrooms. Kitchen boasts breakfast bar, island,white cabinets,new hardware, backsplash,stainless appliances & pendant lighting. This home is an entertainers delight w/easy access to kitchen, built-in bar/buffet & open plan. High ceilings & tall interior doors make this feel larger than the generous 2291 square feet offered. Primary suite is tucked away w/built-in dresser and completely remodeled bathroom - quartz counters,black hardware,faucets,mirrors, soaker tub & separate shower. Outside you will enjoy the covered patio, fire pit along w/play area & garden. Barbers Hill ISD, Mont Belvieu city services & very low tax rate. You are in the heart of everything - great dining, shopping and easy access to I-10 & Hwy. 146.
Contact an agent
Home facts
- Year built:2009
- Subdivision & Development:Villages/Champions Gate Ph 01 P
- Listing ID #:33126983
- Updated:October 23, 2026 at 12:26 PM
Rooms and interior
- Bedrooms:3
- Total bathrooms:2
- Full bathrooms:2
- Rooms Total:7
- Flooring:Plank, Tile, Vinyl
- Bathrooms Description:Separate Shower
- Kitchen Description:Breakfast Bar, Dishwasher, Gas Cooktop, Gas Oven, Kitchen Island, Microwave, Pantry
- Living area:2,291 sq. ft.
Heating and cooling
- Cooling:Central Air, Electric
- Heating:Central, Gas
- Central air:Yes
Structure and exterior
- Roof:Composition
- Year built:2009
- Building area:2,291 sq. ft.
- Lot area:0.16 Acres
- Lot Features:Subdivision
- Architectural Style:Traditional
- Construction Materials:Brick
- Exterior Features:Fence, Patio
- Foundation Description:Slab
- Levels:1 Story
Schools
- High school:BARBERS HILL HIGH SCHOOL
- Middle school:BARBERS HILL NORTH MIDDLE SCHOOL
- Elementary school:BARBERS HILL NORTH ELEMENTARY SCHOOL
Utilities
- Sewer:Public Sewer
Finances and disclosures
- Price:$369,000
- Price per sq. ft.:$161.07
- Tax amount:$7,995 (2026)
Features and amenities
- Appliances:Dishwasher, Gas Cooktop, Gas Oven, Microwave
- Amenities:Ceiling Fans, Crown Molding, High Ceilings, Low Emissivity Windows, Programmable Thermostat
Parking
- Parking description:Garage
- Garage:Yes
- Garage spaces:2
New listings near 11743 Champions Gate Drive
- New
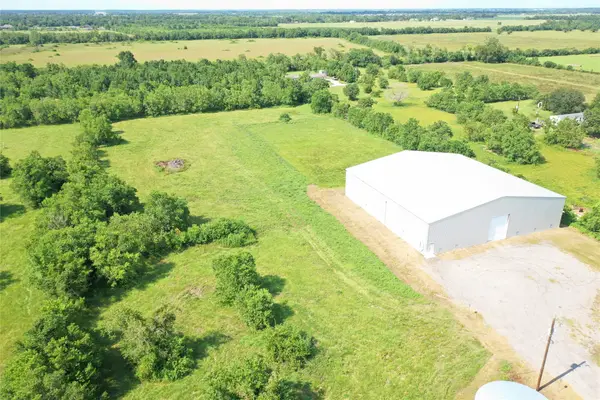 $899,000Active5.03 Acres
5145 Old Atascocita Road, Dayton, TX 77535
MLS# 22869569Listed by: PATRICK POTEET PROPERTIES - New
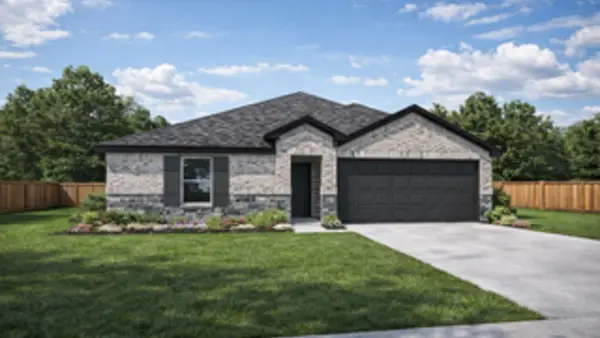 $269,990Active3 beds 2 baths1,415 sq. ft.
116 Sunrise Trail, Dayton, TX 77535
MLS# 55404924Listed by: D.R. HORTON-TEXAS, LTD - New
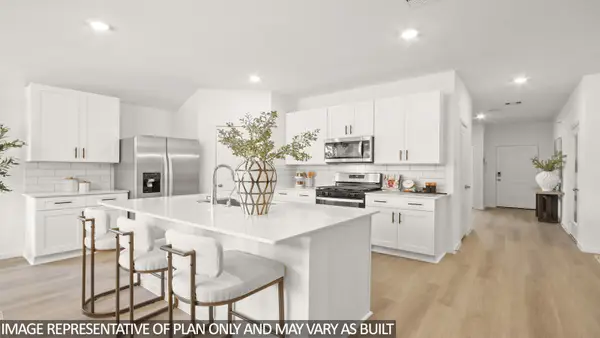 $339,990Active4 beds 2 baths2,042 sq. ft.
109 Cedar Ridge Lane, Dayton, TX 77535
MLS# 32791546Listed by: D.R. HORTON-TEXAS, LTD - New
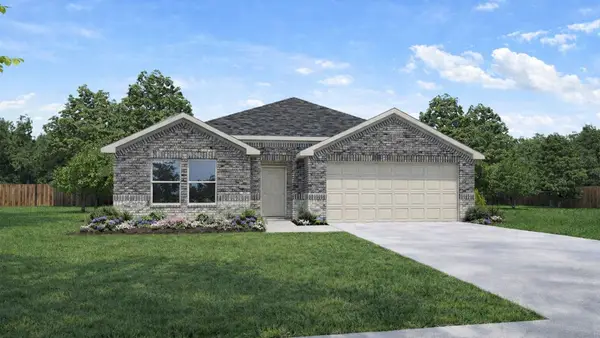 $320,190Active4 beds 2 baths1,750 sq. ft.
101 Cedar Ridge Lane, Dayton, TX 77535
MLS# 98858749Listed by: D.R. HORTON-TEXAS, LTD - Open Sat, 1 to 4pmNew
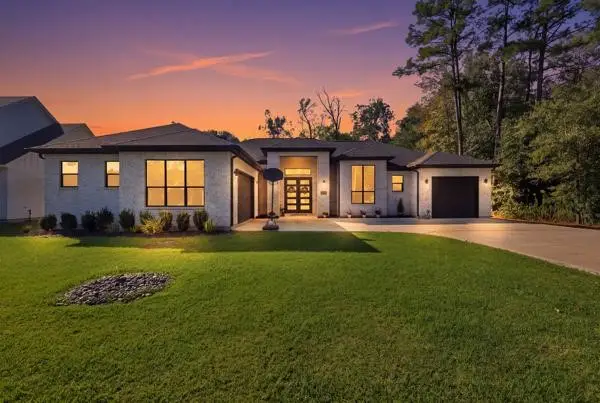 $445,000Active3 beds 4 baths2,076 sq. ft.
540 Road 662, Dayton, TX 77535
MLS# 80186733Listed by: THE AGENCY TEAM - New
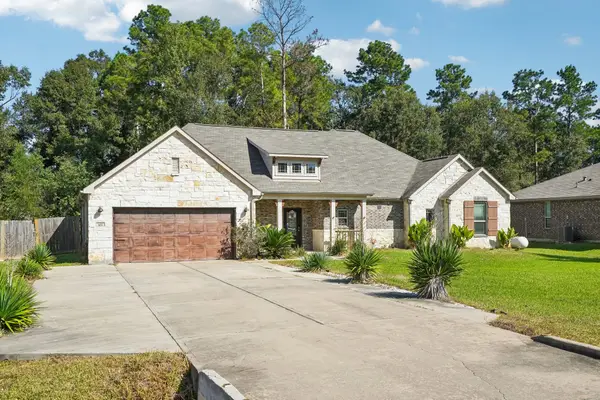 $385,000Active4 beds 2 baths2,222 sq. ft.
103 Road 662, Dayton, TX 77535
MLS# 68599460Listed by: LISS REALTY GROUP - New
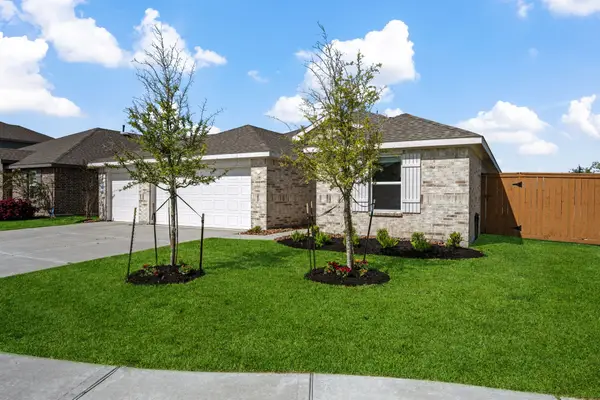 $299,900Active4 beds 3 baths1,716 sq. ft.
600 San Jacinto Trail, Dayton, TX 77535
MLS# 34835410Listed by: RE/MAX ONE - PREMIER - New
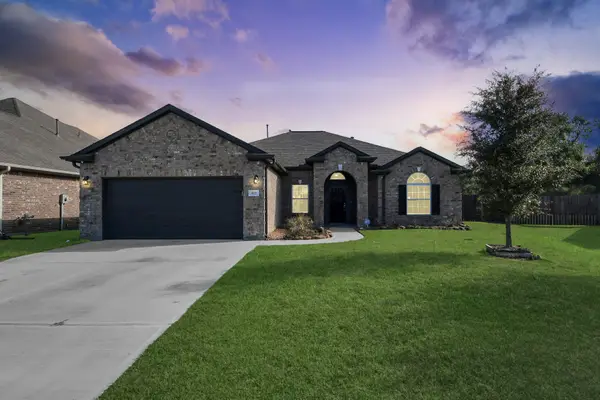 $325,000Active4 beds 2 baths1,986 sq. ft.
412 Pebble Drive, Dayton, TX 77535
MLS# 33091903Listed by: KELLER WILLIAMS ELITE - New
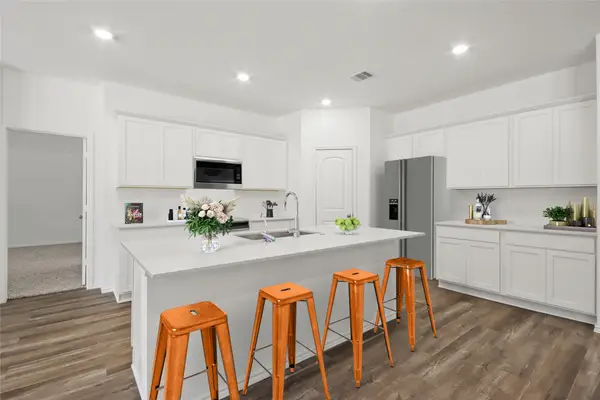 $391,490Active4 beds 3 baths2,297 sq. ft.
204 Wildflower Court, Dayton, TX 77535
MLS# 51357159Listed by: D.R. HORTON-TEXAS, LTD - New
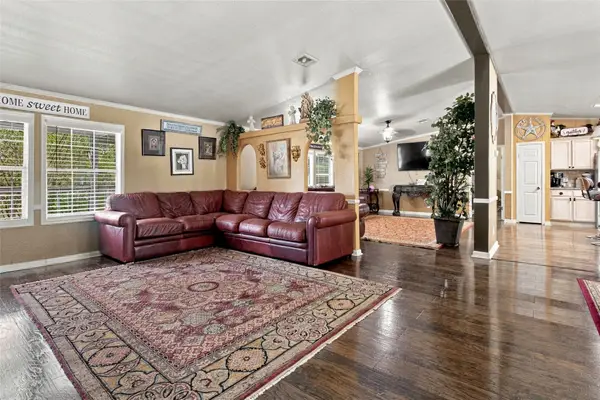 $499,990Active3 beds 2 baths2,160 sq. ft.
110 County Road 440, Dayton, TX 77535
MLS# 15763138Listed by: RE/MAX DOMINION, LLC


Protect your home and budget from life's surprises with an Assurant Home Warranty, backed by a partner that supports you through every step of homeownership. Explore Plans.
© 2023 - 2026 ERA Franchise Systems LLC. All rights reserved. ERA Franchise Systems LLC fully supports the principles of the Fair Housing Act and the Equal Opportunity Act. ERA, ERA Real Estate powered, and their respective logos are registered service marks of ERA Franchise Systems LLC. Each office is independently owned and operated.