
1271 Mulberry Lane, Dayton, TX 77535
Local realty services provided by:ERA Experts
1271 Mulberry Lane,Dayton, TX 77535
$264,990
- 3 Beds
- 2 Baths
- 1,459 sq. ft.
- Single family
- Active
Listed by: brittany williams-wilcox
Office: nan and company properties713-575-2457
MLS#:52117146
Source:HARMLS
Price summary
- Price:$264,990
- Price per sq. ft.:$181.62
- Monthly HOA dues:$39.17
About this home
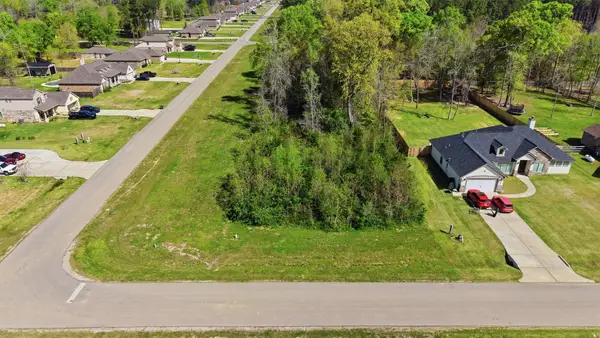
Discover modern comfort & incredible value in the sought-after community, The Villages of Westpointe. This Frio F floor plan provides an open-concept layout designed for seamless daily transitions. The heart of the home features a spacious kitchen that flows directly into the airy family room, anchored by durable & stylish LVP floors throughout the main areas. Retreat to the private primary suite, which boasts a generous closet for all your storage needs. Two additional beds & a second bath offer plenty of flexibility for a home office or guest space. Situated on an oversized homesite, this property provides ample outdoor room to roam without the burden of a MUD tax. With a two-car garage & a targeted completion of September 2026, this home is the perfect blend of efficiency & style.
Contact an agent
Home facts
- Year built:2026
- Subdivision & Development:The Villages At Westpointe
- Listing ID #:52117146
- Updated:September 29, 2026 at 12:24 PM
Rooms and interior
- Bedrooms:3
- Total bathrooms:2
- Full bathrooms:2
- Rooms Total:6
- Flooring:Carpet, Plank, Vinyl
- Dining Description:Living Dining Room
- Bathrooms Description:Tub Shower
- Kitchen Description:Breakfast Bar, Dishwasher, Disposal, Gas Cooktop, Gas Oven, Kitchen Island, Microwave, Oven, Pantry
- Living area:1,459 sq. ft.
Heating and cooling
- Cooling:Attic Fan, Central Air, Gas
- Heating:Central, Gas
- Central air:Yes
Structure and exterior
- Roof:Composition
- Year built:2026
- Building area:1,459 sq. ft.
- Lot area:0.13 Acres
- Lot Features:Corner Lot, Subdivision
- Architectural Style:Traditional
- Construction Materials:Brick, Cement Siding
- Exterior Features:Fully Fenced, Porch, Sprinkler Irrigation
- Foundation Description:Slab
- Levels:1 Story
Schools
- High school:DAYTON HIGH SCHOOL
- Middle school:WOODROW WILSON JUNIOR HIGH SCHOOL
- Elementary school:STEPHEN F. AUSTIN ELEMENTARY SCHOOL (DAYTON)
Utilities
- Sewer:Public Sewer
Finances and disclosures
- Price:$264,990
- Price per sq. ft.:$181.62
Features and amenities
- Appliances:Dishwasher, Disposal, Gas Cooktop, Gas Oven, Microwave, Oven, Tankless Water Heater
- Amenities:Ceiling Fans, Low Emissivity Windows, Programmable Thermostat, Smoke Detectors, Tankless Water Heater
Parking
- Parking description:Garage
- Garage:Yes
- Garage spaces:2
New listings near 1271 Mulberry Lane
- New
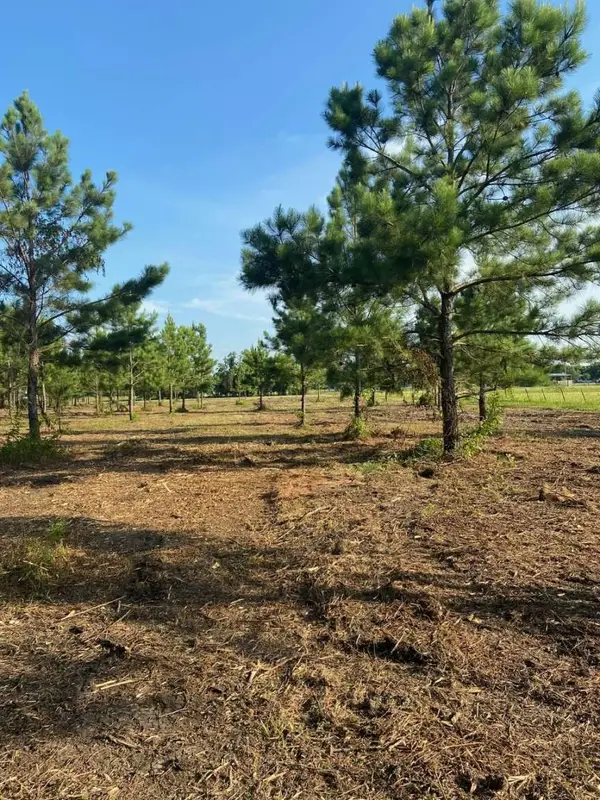 $290,000Active10.05 Acres
5510 County Road 602, Dayton, TX 77535
MLS# 57221498Listed by: CONGRESS REALTY, INC. - New
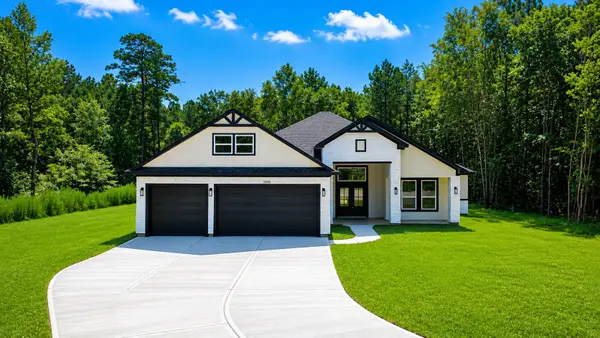 $419,000Active4 beds 3 baths2,110 sq. ft.
1611 Road 6604, Dayton, TX 77535
MLS# 74557269Listed by: TEXCOM REALTY, INC. - New
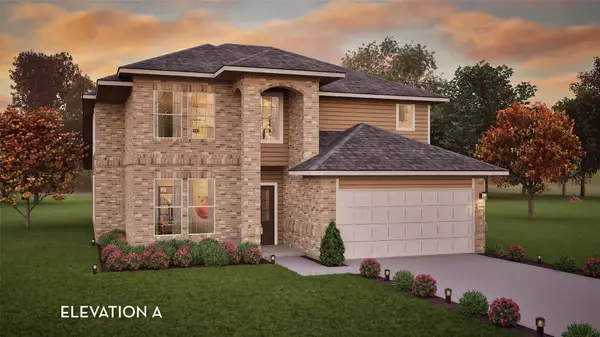 $416,961Active4 beds 3 baths2,959 sq. ft.
612 Canadian Trail, Dayton, TX 77535
MLS# 22250639Listed by: CASTLEROCK REALTY, LLC - New
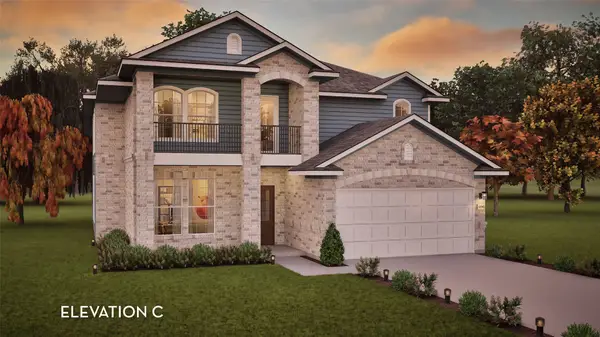 $410,961Active4 beds 3 baths2,959 sq. ft.
227 San Marcos Trail, Dayton, TX 77535
MLS# 30420373Listed by: CASTLEROCK REALTY, LLC 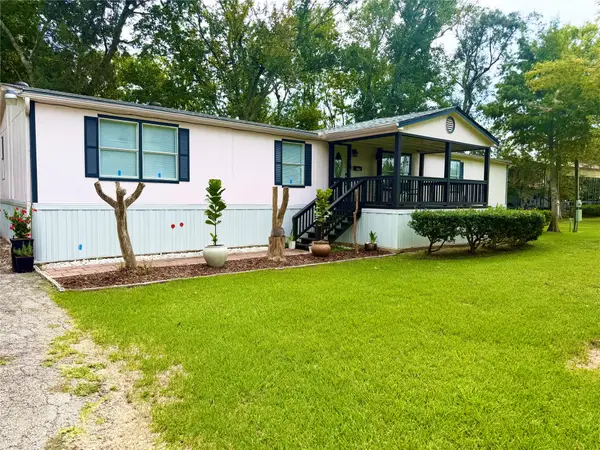 $250,000Pending4 beds 2 baths1,846 sq. ft.
740 County Road 4923, Dayton, TX 77535
MLS# 32305660Listed by: KELLER WILLIAMS ELITE- New
 $900,000Active12.99 Acres
310 County Road 479, Dayton, TX 77535
MLS# 82397476Listed by: PRIME REALTY GROUP - New
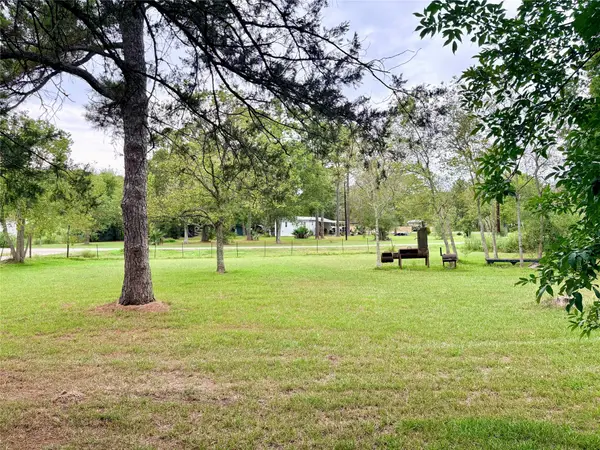 $279,900Active6.19 Acres
274 County Road 48824, Dayton, TX 77535
MLS# 87656458Listed by: JLA REALTY - New
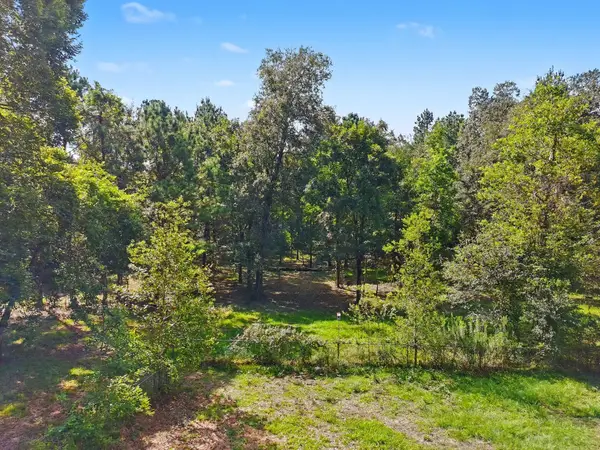 $219,000Active4 Acres
769 County Road 642, Dayton, TX 77535
MLS# 5065984Listed by: KELLER WILLIAMS ELITE - New
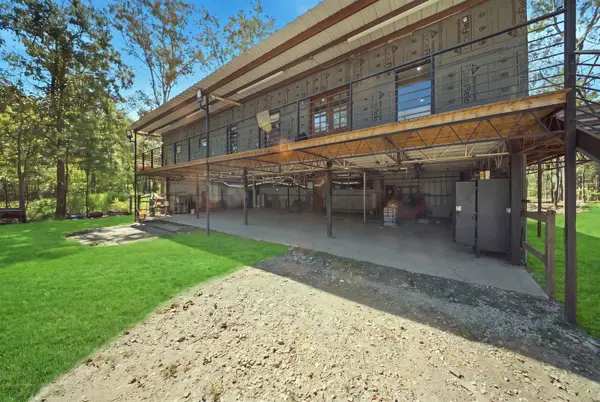 $335,000Active3 beds 3 baths1,860 sq. ft.
1958 County Road 638, Dayton, TX 77535
MLS# 72509362Listed by: KELLER WILLIAMS PREFERRED - New
 $85,000Active1.02 Acres
310 Road 6615, Dayton, TX 77535
MLS# 46304078Listed by: ALUMBRA INTERNATIONAL PROPERTIES


Protect your home and budget from life's surprises with an Assurant Home Warranty, backed by a partner that supports you through every step of homeownership. Explore Plans.
© 2023 - 2026 ERA Franchise Systems LLC. All rights reserved. ERA Franchise Systems LLC fully supports the principles of the Fair Housing Act and the Equal Opportunity Act. ERA, ERA Real Estate powered, and their respective logos are registered service marks of ERA Franchise Systems LLC. Each office is independently owned and operated.