
1945 E Riverside Circle, Dayton, TX 77535
Local realty services provided by:ERA Experts
1945 E Riverside Circle,Dayton, TX 77535
$282,895
- 4 Beds
- 3 Baths
- 1,689 sq. ft.
- Single family
- Active
Listed by: daniel loria
Office: re/max excellence281-839-7889
MLS#:89761037
Source:HARMLS
Price summary
- Price:$282,895
- Price per sq. ft.:$167.49
- Monthly HOA dues:$112.5
About this home
Discover new construction in River Ranch with the Mockingbird II by Smith Douglas Homes. This home offers 4 bedrooms, 2.5 baths, a powder room, primary bedroom tray ceiling, and a covered patio with an extended outdoor living area. The kitchen features an island, quartz countertops, an undermount stainless-steel sink, an upgraded faucet, a tile backsplash, upgraded cabinetry, and cabinet accents. The primary bath includes a quartz double vanity and large tiled shower. Enjoy vinyl plank flooring in key living areas, baths, and laundry, plus a linear electric fireplace in the family room. Additional highlights include a five-foot garage extension, wood front door, smart deadbolt, comfort-height toilets, pendant lighting, ceiling-fan prewires, structured wiring, and foyer windows. Located in Dayton, this River Ranch home combines flexible spaces with modern convenience. AVAILABLE NOVEMBER 2026
Contact an agent
Home facts
- Year built:2026
- Subdivision & Development:River Ranch
- Listing ID #:89761037
- Updated:August 14, 2026 at 12:07 PM
Rooms and interior
- Bedrooms:4
- Total bathrooms:3
- Full bathrooms:2
- Half bathrooms:1
- Rooms Total:6
- Flooring:Carpet, Plank, Vinyl
- Dining Description:Living Dining Room
- Kitchen Description:Dishwasher, Disposal, Gas Oven, Gas Range, Kitchen Family Room Combo, Kitchen Island, Microwave, Quartz Counters
- Living area:1,689 sq. ft.
Heating and cooling
- Cooling:Central Air, Electric
- Heating:Central, Electric, Gas
- Central air:Yes
Structure and exterior
- Roof:Composition
- Year built:2026
- Building area:1,689 sq. ft.
- Lot Features:Subdivision
- Architectural Style:Traditional
- Construction Materials:Brick, Cement Siding, Vinyl Siding
- Exterior Features:Patio
- Foundation Description:Slab
- Levels:1 Story
Schools
- High school:DAYTON HIGH SCHOOL
- Middle school:WOODROW WILSON JUNIOR HIGH SCHOOL
- Elementary school:KIMMIE M. BROWN ELEMENTARY SCHOOL
Utilities
- Sewer:Public Sewer
Finances and disclosures
- Price:$282,895
- Price per sq. ft.:$167.49
Features and amenities
- Appliances:Dishwasher, Disposal, Gas Oven, Gas Range, Microwave
- Amenities:High Ceilings, Low Emissivity Windows, Prewired, Programmable Thermostat
Parking
- Parking description:Garage
- Garage:Yes
- Garage spaces:2
New listings near 1945 E Riverside Circle
- New
 $299,990Active3.79 Acres
168 County Road 470, Dayton, TX 77535
MLS# 29909592Listed by: JANE BYRD PROPERTIES INTERNATIONAL LLC - New
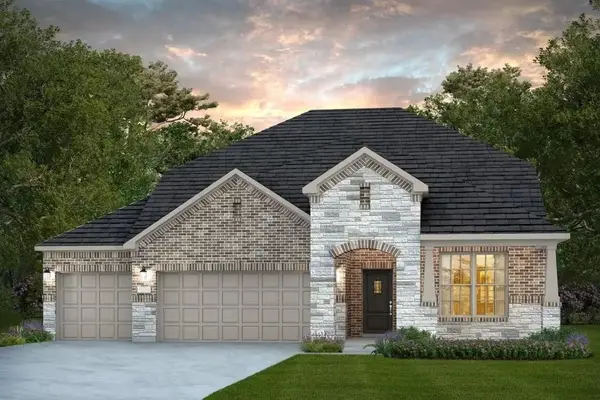 $383,330Active4 beds 3 baths2,486 sq. ft.
358 Dallas Meadows Drive, Dayton, TX 77535
MLS# 22120736Listed by: PULTE HOMES MLS - New
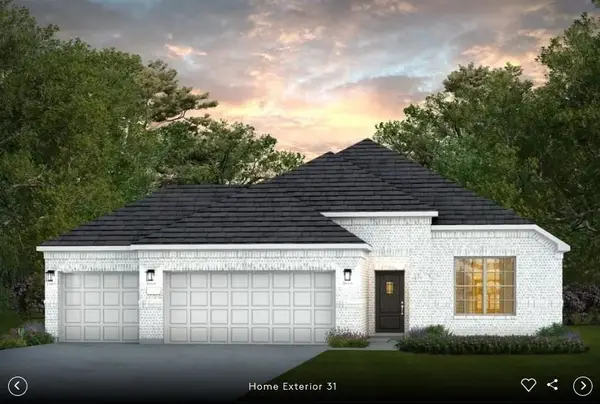 $299,510Active3 beds 2 baths1,908 sq. ft.
117 Lancaster Court, Dayton, TX 77535
MLS# 21100417Listed by: PULTE HOMES MLS - New
 $329,730Active4 beds 2 baths1,924 sq. ft.
1053 Oakhurst Drive, Dayton, TX 77535
MLS# 23036167Listed by: PULTE HOMES MLS - New
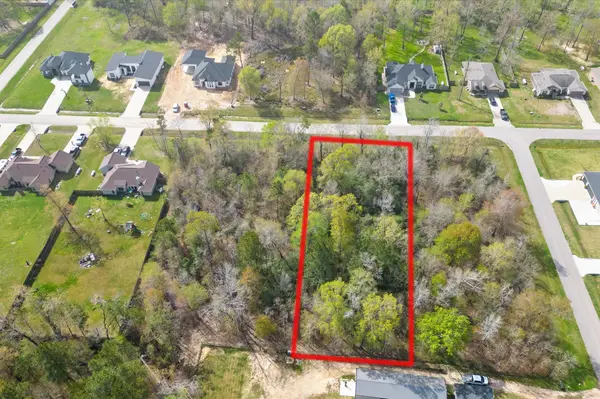 $79,900Active0.81 Acres
593 Road 6609, Dayton, TX 77535
MLS# 35440495Listed by: COLDWELL BANKER REALTY - THE WOODLANDS - New
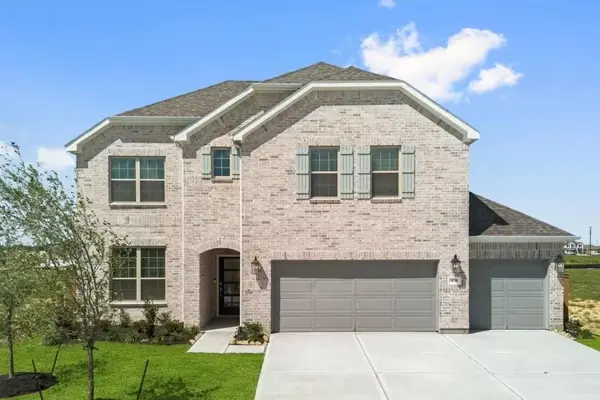 $391,340Active4 beds 3 baths2,719 sq. ft.
370 Dallas Meadows Drive, Dayton, TX 77535
MLS# 88147251Listed by: PULTE HOMES MLS - New
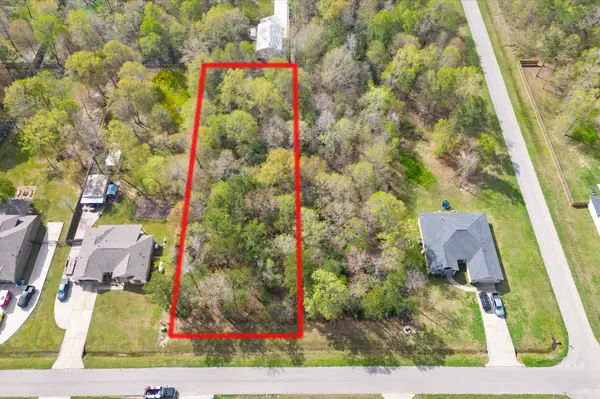 $74,900Active0.77 Acres
360 Road 662, Dayton, TX 77535
MLS# 89475732Listed by: COLDWELL BANKER REALTY - THE WOODLANDS - New
 $346,560Active4 beds 3 baths2,285 sq. ft.
1049 Oakhurst Drive, Dayton, TX 77535
MLS# 97826702Listed by: PULTE HOMES MLS - New
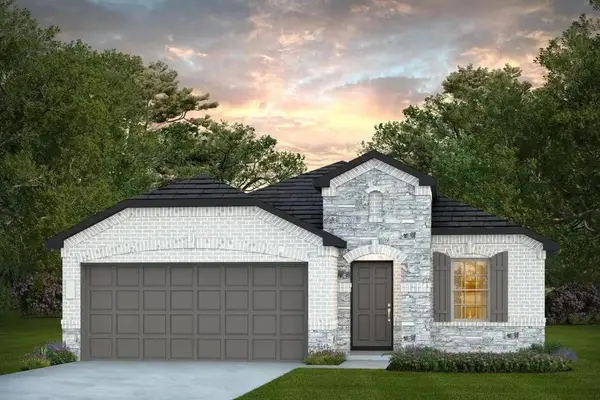 $322,310Active4 beds 2 baths1,496 sq. ft.
1034 Oakhurst Drive, Dayton, TX 77535
MLS# 43335569Listed by: PULTE HOMES MLS - New
 $283,650Active4 beds 2 baths1,777 sq. ft.
2069 Marymere Falls Drive, Dayton, TX 77535
MLS# 16410725Listed by: PULTE HOMES MLS


Protect your home and budget from life's surprises with an Assurant Home Warranty, backed by a partner that supports you through every step of homeownership. Explore Plans.
© 2023 - 2026 ERA Franchise Systems LLC. All rights reserved. ERA Franchise Systems LLC fully supports the principles of the Fair Housing Act and the Equal Opportunity Act. ERA, ERA Real Estate powered, and their respective logos are registered service marks of ERA Franchise Systems LLC. Each office is independently owned and operated.