
214 Cross Gable Lane, Dayton, TX 77535
Local realty services provided by:American Real Estate ERA Powered
214 Cross Gable Lane,Dayton, TX 77535
$329,990
- 5 Beds
- 3 Baths
- 2,824 sq. ft.
- Single family
- Active
Listed by: chaquia thomas
Office: drb group realty, llc.240-457-9391
MLS#:87266577
Source:HARMLS
Price summary
- Price:$329,990
- Price per sq. ft.:$116.85
- Monthly HOA dues:$77.08
About this home
Live the Lagoon Life in the master-planned community of River Ranch, where resort-style amenities and the Crystal Lagoon Beach Club bring vacation living to your everyday. This stunning NEW construction Meyerson plan features 5 bedrooms, 3 baths, an upstairs game room & a study! Designed for entertaining, the open-concept layout seamlessly connects the kitchen, dining area & family room. The kitchen showcases stainless steel appliances, bright white cabinets & sleek omega stone countertops. Durable vinyl plank flooring flows through the main living areas, while tile is featured in the wet areas. The spacious primary suite offers a relaxing retreat with a large walk-in closet and walk-in shower. Upstairs, the game room provides the perfect space for movie nights, playtime, or hosting guests. Enjoy outdoor living with a covered patio, full sod & sprinkler system while taking in peaceful waterfront views. Make this beautiful home yours today!
Contact an agent
Home facts
- Year built:2026
- Subdivision & Development:River Ranch
- Listing ID #:87266577
- Updated:October 01, 2026 at 02:14 AM
Rooms and interior
- Bedrooms:5
- Total bathrooms:3
- Full bathrooms:3
- Rooms Total:9
- Flooring:Carpet, Plank, Tile, Vinyl
- Dining Description:Kitchen Dining Combo, Living Dining Room
- Bathrooms Description:Tub Shower
- Kitchen Description:Dishwasher, Disposal, Gas Oven, Gas Range, Kitchen Dining Combo, Kitchen Family Room Combo, Kitchen Island, Microwave, Solid Surface Counters, Walk In Pantry
- Living area:2,824 sq. ft.
Heating and cooling
- Cooling:Central Air, Electric
- Heating:Central, Gas
- Central air:Yes
Structure and exterior
- Roof:Composition
- Year built:2026
- Building area:2,824 sq. ft.
- Lot Features:Subdivision, Views
- Architectural Style:Traditional
- Construction Materials:Brick, Cement Siding, Stone, Stucco, Wood Siding
- Exterior Features:Fence, Patio
- Foundation Description:Slab
- Levels:2 Stories
Schools
- High school:DAYTON HIGH SCHOOL
- Middle school:WOODROW WILSON JUNIOR HIGH SCHOOL
- Elementary school:KIMMIE M. BROWN ELEMENTARY SCHOOL
Utilities
- Sewer:Public Sewer
Finances and disclosures
- Price:$329,990
- Price per sq. ft.:$116.85
Features and amenities
- Appliances:Dishwasher, Disposal, Gas Oven, Gas Range, Microwave
- Amenities:Ceiling Fans, Entrance Foyer, Programmable Thermostat, Smoke Detectors
Parking
- Parking description:Garage
- Garage:Yes
- Garage spaces:2
New listings near 214 Cross Gable Lane
- New
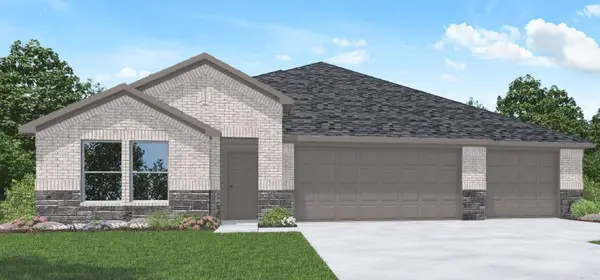 $364,445Active4 beds 3 baths2,297 sq. ft.
405 Lampasas Trail, Dayton, TX 77535
MLS# 44865971Listed by: D.R. HORTON-TEXAS, LTD - New
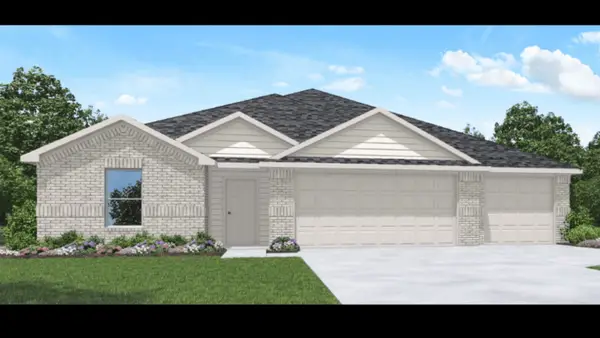 $329,990Active4 beds 3 baths2,176 sq. ft.
134 Wildflower Lane, Dayton, TX 77535
MLS# 779777Listed by: D.R. HORTON-TEXAS, LTD - New
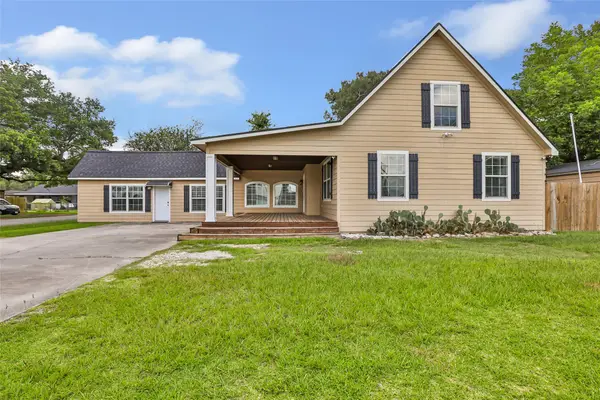 $375,000Active4 beds 4 baths2,652 sq. ft.
202 E Kay Street, Dayton, TX 77535
MLS# 26306212Listed by: JLA REALTY - New
 $6,500Active0.88 Acres
TBD County Road 2522, Dayton, TX 77535
MLS# 90626968Listed by: LPT REALTY, LLC - New
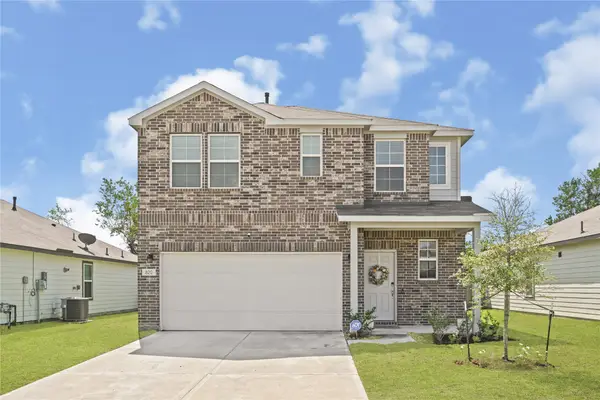 $259,900Active4 beds 3 baths1,897 sq. ft.
820 Westpointe Drive, Dayton, TX 77535
MLS# 68512115Listed by: REALTY OF AMERICA, LLC - New
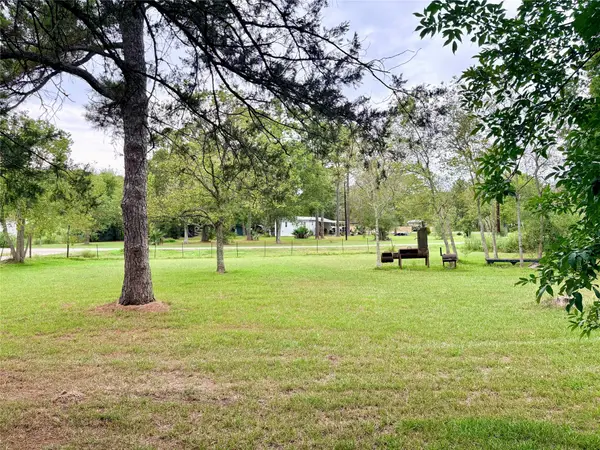 $279,900Active6.19 Acres
248 County Road 48824, Dayton, TX 77535
MLS# 87656458Listed by: JLA REALTY - New
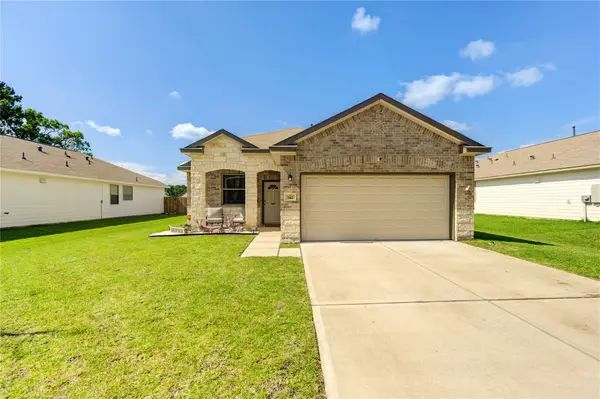 $269,900Active3 beds 2 baths1,472 sq. ft.
742 Brown Road, Dayton, TX 77535
MLS# 67520247Listed by: JLA REALTY - New
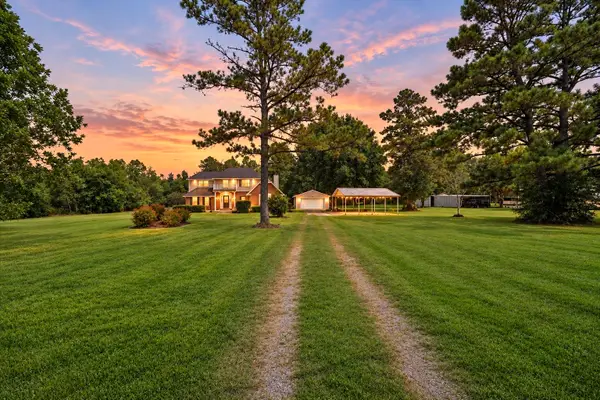 $1,100,000Active3 beds 3 baths2,472 sq. ft.
7716 Highway 321, Dayton, TX 77535
MLS# 84672845Listed by: EXP REALTY LLC - New
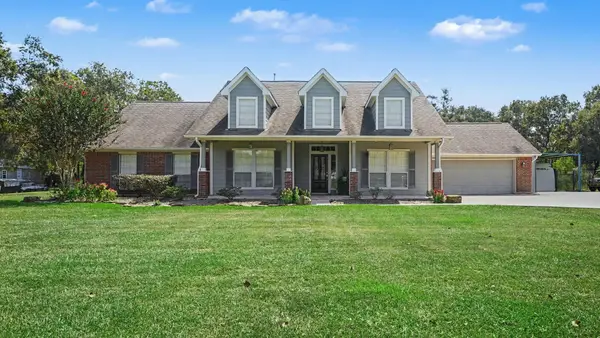 $550,000Active3 beds 2 baths2,214 sq. ft.
157 County Road 410, Dayton, TX 77535
MLS# 18156174Listed by: COLDWELL BANKER REALTY - HOUSTON BAY AREA - New
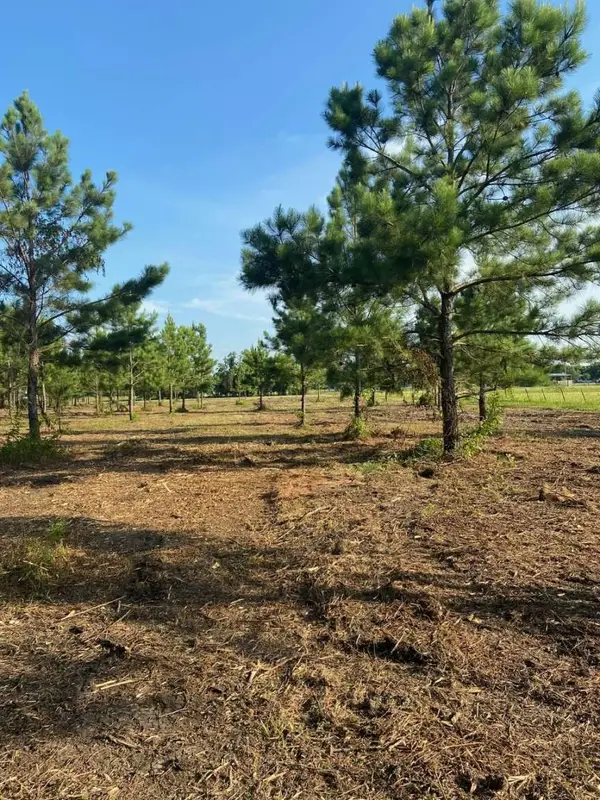 $290,000Active10.05 Acres
5510 County Road 602, Dayton, TX 77535
MLS# 57221498Listed by: CONGRESS REALTY, INC.


Protect your home and budget from life's surprises with an Assurant Home Warranty, backed by a partner that supports you through every step of homeownership. Explore Plans.
© 2023 - 2026 ERA Franchise Systems LLC. All rights reserved. ERA Franchise Systems LLC fully supports the principles of the Fair Housing Act and the Equal Opportunity Act. ERA, ERA Real Estate powered, and their respective logos are registered service marks of ERA Franchise Systems LLC. Each office is independently owned and operated.