
24 County Road 67633, Dayton, TX 77535
Local realty services provided by:ERA Experts
Listed by: amanda baker
Office: jla realty713-489-8130
MLS#:91536771
Source:HARMLS
Price summary
- Price:$249,000
- Price per sq. ft.:$111.16
About this home
Tucked beneath towering shade trees on 1.35 acres in Dayton, this spacious 2,240 sq. ft. home delivers country charm with custom-style details! A gated entrance and long gravel driveway welcome you to a fenced setting with room to spread out. Inside, discover 3 bedrooms (all have walk-in closets), 2 full baths and a flexible bonus room perfect for an office or study. Beautiful arched openings, rich wood trim and rustic flooring create a warm, inviting atmosphere! The impressive kitchen features an oversized island, abundant stained cabinetry, ample counter space and a backsplash. Gather in the spacious living room beneath exposed wood beams beside the cozy fireplace. The split floor plan offers privacy, while the primary retreat features a walk-in closet, dual vanities, a soaking tub and separate shower. An oversized utility room with a sink adds convenience. Outdoors, enjoy mature trees and plenty of space for gardening, entertaining or future projects.
Contact an agent
Home facts
- Year built:2011
- Subdivision & Development:South Woodland Hills, Sec 1
- Listing ID #:91536771
- Updated:November 15, 2026 at 01:04 PM
Rooms and interior
- Bedrooms:3
- Total bathrooms:2
- Full bathrooms:2
- Rooms Total:10
- Flooring:Vinyl
- Dining Description:Kitchen Dining Combo
- Bathrooms Description:Separate Shower, Soaking Tub, Tub Shower
- Kitchen Description:Granite Counters, Kitchen Dining Combo, Kitchen Family Room Combo
- Living area:2,240 sq. ft.
Heating and cooling
- Cooling:Central Air, Electric
- Heating:Central, Electric
- Central air:Yes
Structure and exterior
- Year built:2011
- Building area:2,240 sq. ft.
- Lot area:1.35 Acres
- Lot Features:Cleared
- Architectural Style:ManufacturedHome, Traditional
- Construction Materials:Aluminium Siding
- Exterior Features:Fully Fenced
- Foundation Description:Pillar Post Pier
- Levels:1 Story
Schools
- High school:DAYTON HIGH SCHOOL
- Middle school:WOODROW WILSON JUNIOR HIGH SCHOOL
- Elementary school:STEPHEN F. AUSTIN ELEMENTARY SCHOOL (DAYTON)
Utilities
- Sewer:Aerobic Septic
Finances and disclosures
- Price:$249,000
- Price per sq. ft.:$111.16
- Tax amount:$3,416 (2026)
Features and amenities
- Amenities:Ceiling Fans, Security System - Owned
New listings near 24 County Road 67633
- New
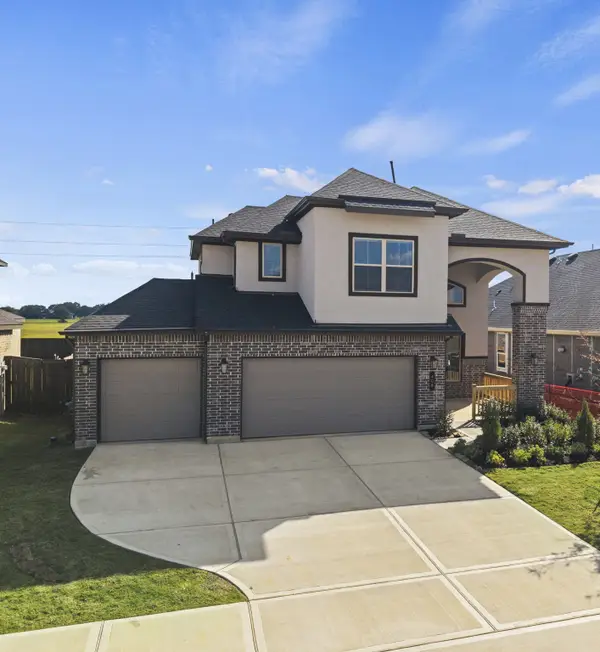 $425,000Active4 beds 3 baths2,880 sq. ft.
1553 Culberson Meadows Drive, Dayton, TX 77535
MLS# 78392531Listed by: EXP REALTY LLC - Open Sat, 12 to 3pmNew
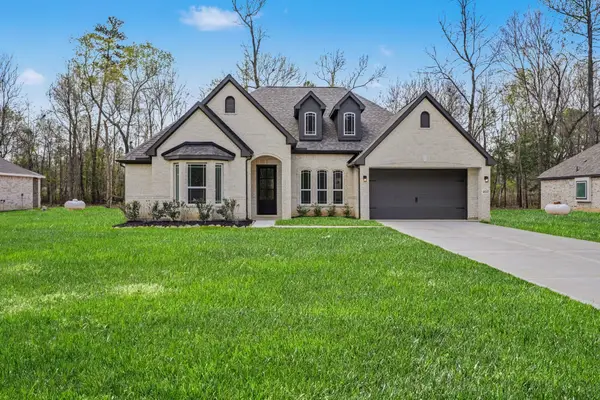 $522,990Active4 beds 3 baths2,617 sq. ft.
4512 Road 66112, Dayton, TX 77535
MLS# 76990407Listed by: RE/MAX GRAND - Open Sat, 12 to 3pmNew
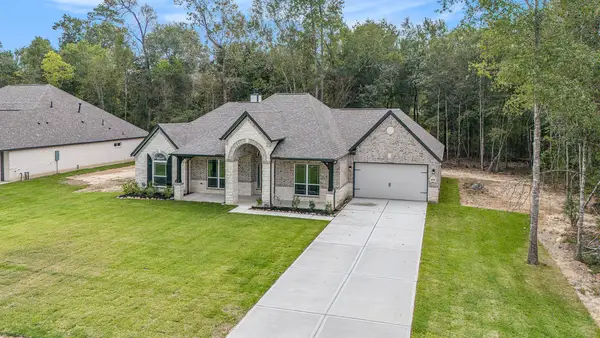 $514,990Active4 beds 3 baths2,482 sq. ft.
4508 Road 66112, Dayton, TX 77535
MLS# 46020466Listed by: RE/MAX GRAND - New
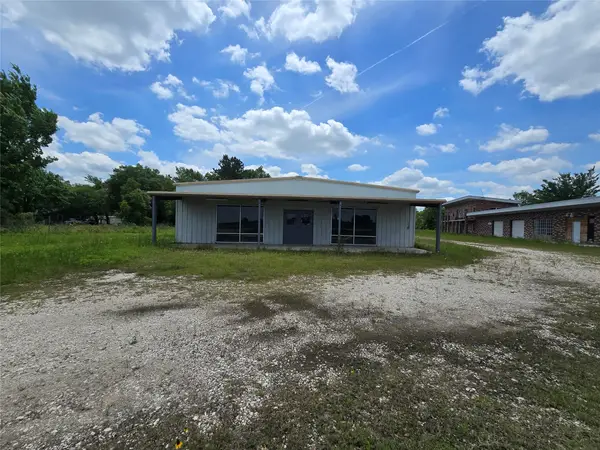 $549,999Active3 beds 2 baths4,800 sq. ft.
10455 Fm 1960, Dayton, TX 77535
MLS# 73719777Listed by: POOLE REALTY GROUP - New
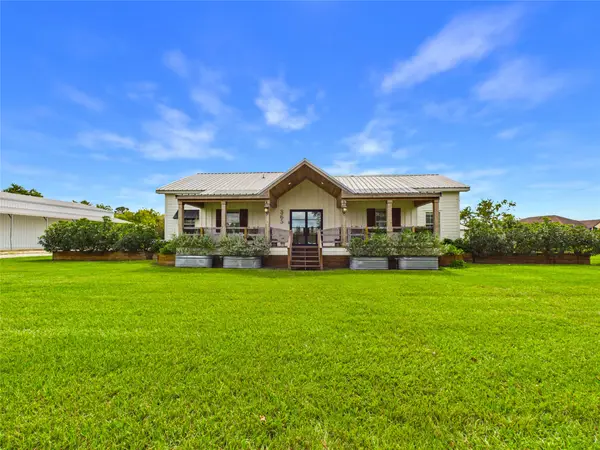 $899,000Active5 beds 4 baths2,901 sq. ft.
365 County Road 479, Dayton, TX 77535
MLS# 74507509Listed by: ORIGEN REALTY - New
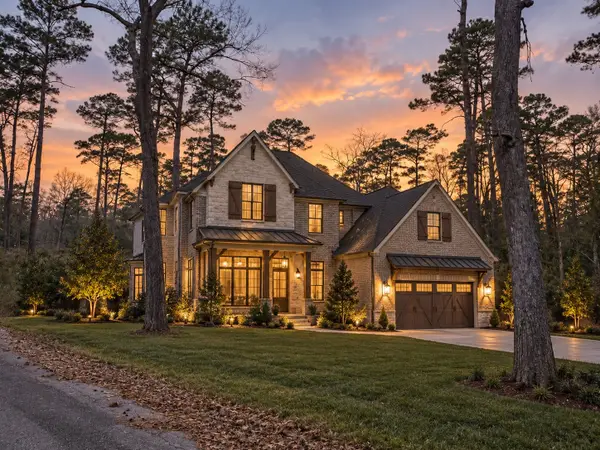 $400,000Active12.04 Acres
000 Cherry Creek 2 Road, Dayton, TX 77535
MLS# 21284971Listed by: CORCORAN GENESIS - New
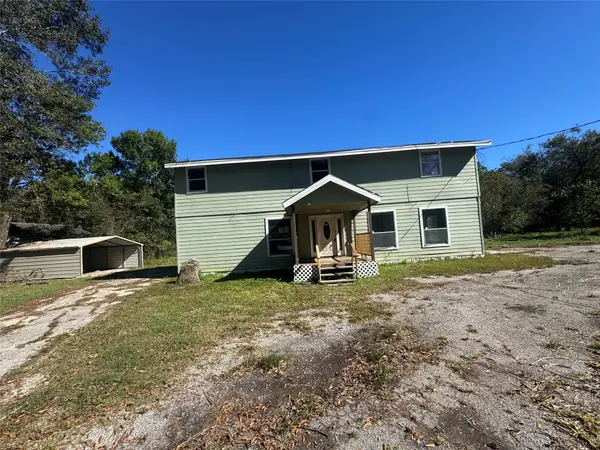 $393,000Active3 beds 3 baths2,700 sq. ft.
184 W Dayton Lane, Dayton, TX 77535
MLS# 58384188Listed by: SEETO REALTY - New
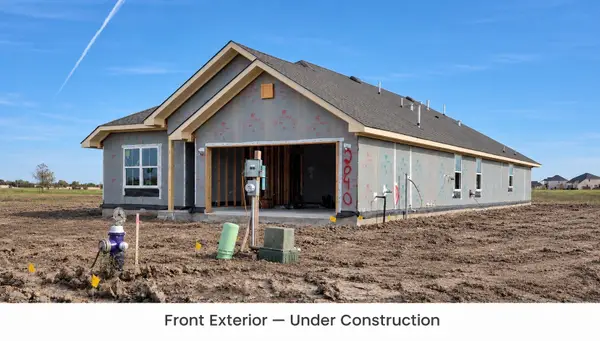 $372,400Active4 beds 3 baths2,515 sq. ft.
2040 Emerald Lake Trail, Dayton, TX 77535
MLS# 60072821Listed by: ADAMS HOMES REALTY INC - New
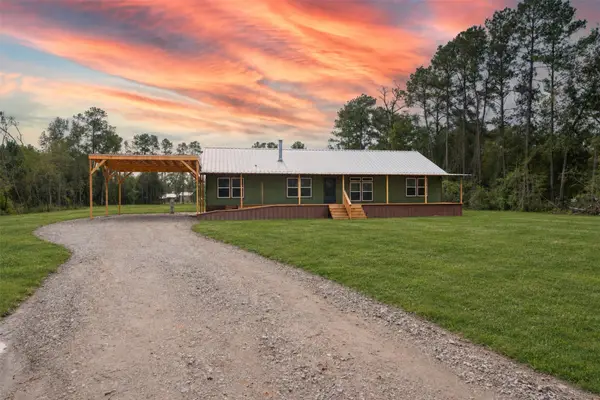 $329,000Active3 beds 2 baths1,984 sq. ft.
85 County Road 301 S, Dayton, TX 77535
MLS# 61890473Listed by: STYLED REAL ESTATE - New
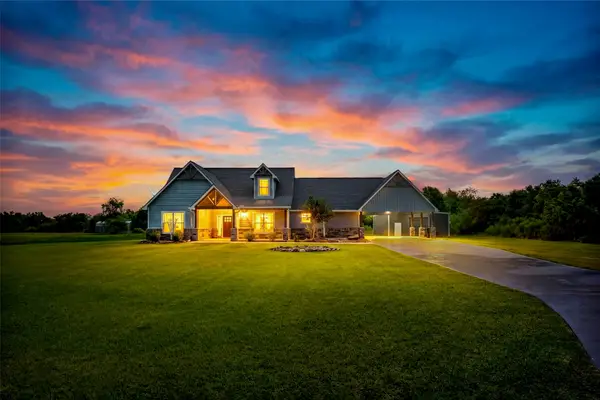 $489,900Active4 beds 3 baths2,546 sq. ft.
1580 County Road 614, Dayton, TX 77535
MLS# 13037880Listed by: VIVE REALTY LLC


Protect your home and budget from life's surprises with an Assurant Home Warranty, backed by a partner that supports you through every step of homeownership. Explore Plans.
© 2023 - 2026 ERA Franchise Systems LLC. All rights reserved. ERA Franchise Systems LLC fully supports the principles of the Fair Housing Act and the Equal Opportunity Act. ERA, ERA Real Estate powered, and their respective logos are registered service marks of ERA Franchise Systems LLC. Each office is independently owned and operated.