
30 Road 66111, Dayton, TX 77535
Local realty services provided by:ERA Experts
30 Road 66111,Dayton, TX 77535
$499,900
- 4 Beds
- 3 Baths
- 2,723 sq. ft.
- Single family
- Active
Listed by: maria losano
Office: better homes and gardens real estate gary greene - lake houston832-445-0408
MLS#:86876954
Source:HARMLS
Price summary
- Price:$499,900
- Price per sq. ft.:$183.58
- Monthly HOA dues:$37.5
About this home
Nestled in desirable Encino Estates, this meticulously maintained, single-story custom home offers 4 bedrooms on an expansive 33,541-square-foot lot adjacent to the neighborhood park, low tax rate. Built for lasting quality, the home features reinforced framing with metal beams and posts. The open-concept floor plan is ideal for everyday living and entertaining, with soaring 12-foot ceilings, soft-close cabinetry, a thoughtfully designed covered patio, and a striking custom front door. Schedule your private showing today!
Contact an agent
Home facts
- Year built:2026
- Subdivision & Development:Encino Estates
- Listing ID #:86876954
- Updated:September 30, 2026 at 12:46 PM
Rooms and interior
- Bedrooms:4
- Total bathrooms:3
- Full bathrooms:3
- Rooms Total:5
- Flooring:Tile
- Bathrooms Description:Jetted Tub, Soaking Tub, Tub Shower
- Kitchen Description:Dishwasher, Disposal, Gas Cooktop, Gas Oven, Kitchen Family Room Combo, Kitchen Island, Microwave, Pantry, Pot Filler, Walk In Pantry
- Living area:2,723 sq. ft.
Heating and cooling
- Cooling:Attic Fan, Central Air, Electric
- Heating:Central, Gas
- Central air:Yes
Structure and exterior
- Roof:Composition
- Year built:2026
- Building area:2,723 sq. ft.
- Lot area:0.77 Acres
- Lot Features:Greenbelt, Subdivision
- Architectural Style:Ranch, Traditional
- Construction Materials:Brick, Stone
- Exterior Features:Private Yard
- Foundation Description:Slab
- Levels:1 Story
Schools
- High school:DAYTON HIGH SCHOOL
- Middle school:WOODROW WILSON JUNIOR HIGH SCHOOL
- Elementary school:STEPHEN F. AUSTIN ELEMENTARY SCHOOL (DAYTON)
Utilities
- Sewer:Aerobic Septic, Septic Tank
Finances and disclosures
- Price:$499,900
- Price per sq. ft.:$183.58
- Tax amount:$1,056 (2025)
Features and amenities
- Appliances:Dishwasher, Disposal, Gas Cooktop, Gas Oven, Microwave
- Amenities:Ceiling Fans, Controlled Access, High Ceilings, Open Beams/Beamed Ceailings
Parking
- Parking description:Garage
- Garage:Yes
- Garage spaces:2
New listings near 30 Road 66111
- New
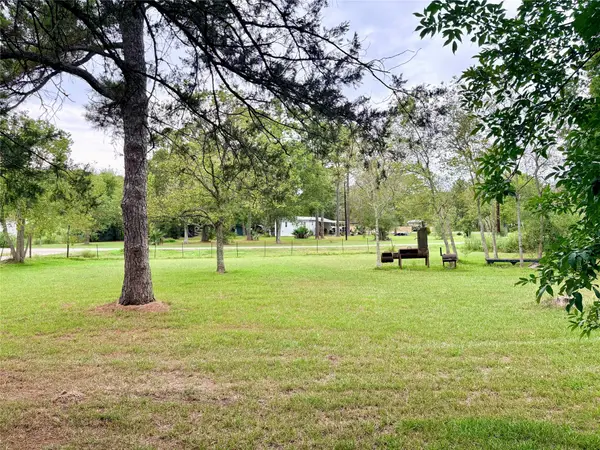 $279,900Active6.19 Acres
248 County Road 48824, Dayton, TX 77535
MLS# 87656458Listed by: JLA REALTY - New
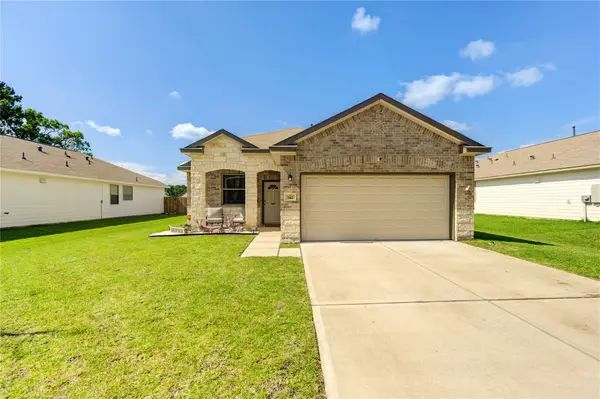 $269,900Active3 beds 2 baths1,472 sq. ft.
742 Brown Road, Dayton, TX 77535
MLS# 67520247Listed by: JLA REALTY - New
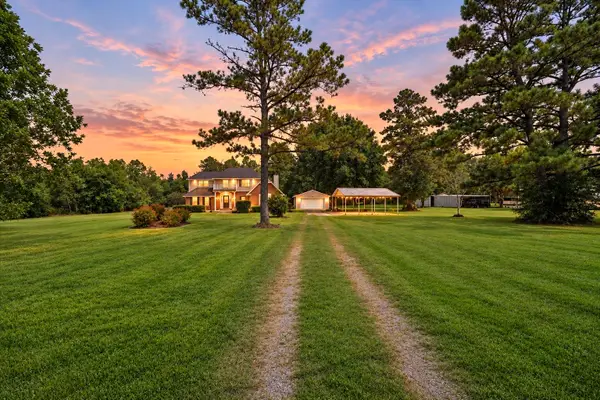 $1,100,000Active3 beds 3 baths2,472 sq. ft.
7716 Highway 321, Dayton, TX 77535
MLS# 84672845Listed by: EXP REALTY LLC - New
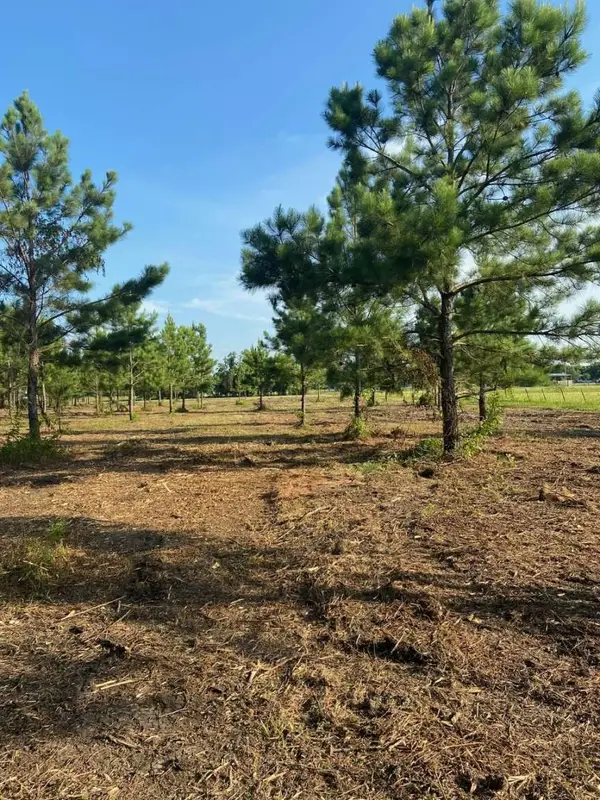 $290,000Active10.05 Acres
5510 County Road 602, Dayton, TX 77535
MLS# 57221498Listed by: CONGRESS REALTY, INC. - New
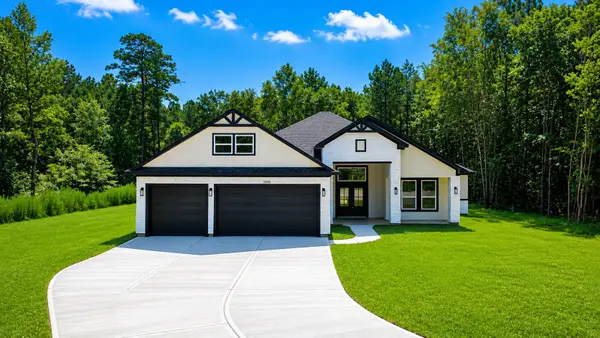 $419,000Active4 beds 3 baths2,110 sq. ft.
1611 Road 6604, Dayton, TX 77535
MLS# 74557269Listed by: TEXCOM REALTY, INC. - New
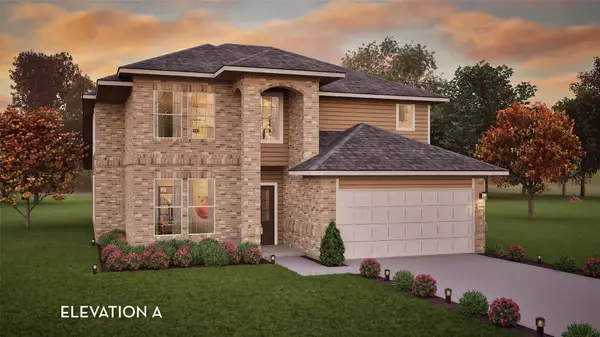 $416,961Active4 beds 3 baths2,959 sq. ft.
612 Canadian Trail, Dayton, TX 77535
MLS# 22250639Listed by: CASTLEROCK REALTY, LLC - New
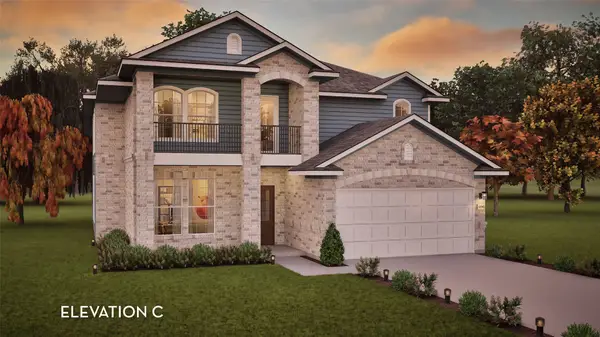 $410,961Active4 beds 3 baths2,959 sq. ft.
227 San Marcos Trail, Dayton, TX 77535
MLS# 30420373Listed by: CASTLEROCK REALTY, LLC 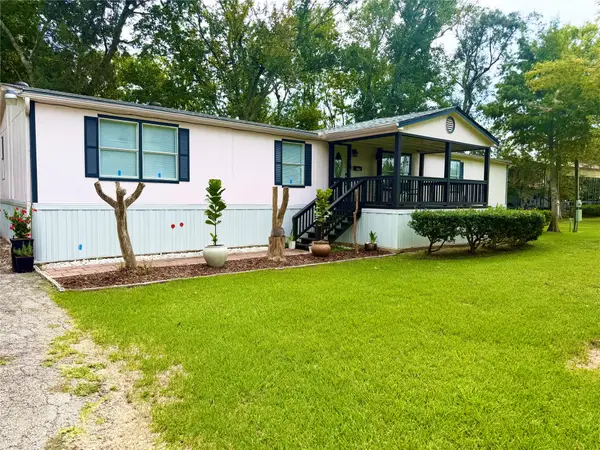 $250,000Pending4 beds 2 baths1,846 sq. ft.
740 County Road 4923, Dayton, TX 77535
MLS# 32305660Listed by: KELLER WILLIAMS ELITE- New
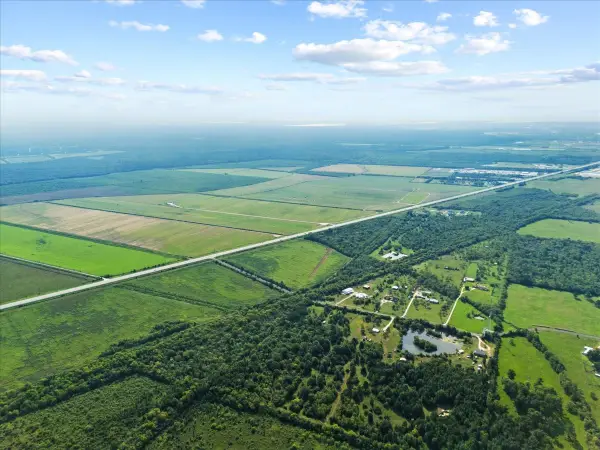 $900,000Active12.99 Acres
310 County Road 479, Dayton, TX 77535
MLS# 82397476Listed by: PRIME REALTY GROUP - New
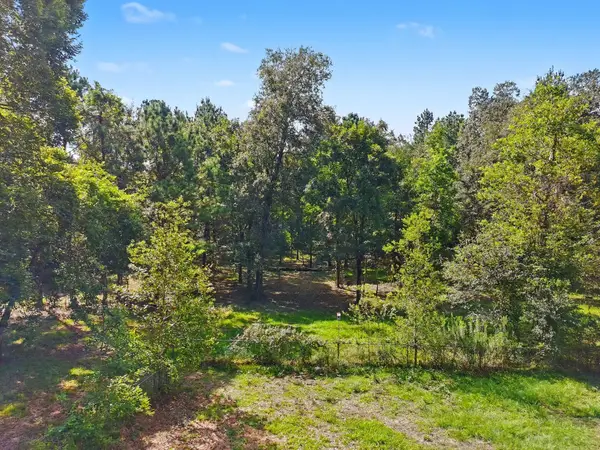 $219,000Active4 Acres
769 County Road 642, Dayton, TX 77535
MLS# 5065984Listed by: KELLER WILLIAMS ELITE


Protect your home and budget from life's surprises with an Assurant Home Warranty, backed by a partner that supports you through every step of homeownership. Explore Plans.
© 2023 - 2026 ERA Franchise Systems LLC. All rights reserved. ERA Franchise Systems LLC fully supports the principles of the Fair Housing Act and the Equal Opportunity Act. ERA, ERA Real Estate powered, and their respective logos are registered service marks of ERA Franchise Systems LLC. Each office is independently owned and operated.