
612 Canadian Trail, Dayton, TX 77535
Local realty services provided by:ERA Experts
612 Canadian Trail,Dayton, TX 77535
$416,961
- 4 Beds
- 3 Baths
- 2,959 sq. ft.
- Single family
- Active
Listed by: ashley yoder
Office: castlerock realty, llc.832-582-0030
MLS#:22250639
Source:HARMLS
Price summary
- Price:$416,961
- Price per sq. ft.:$140.91
- Monthly HOA dues:$118.75
About this home
The elegant Silverthorne floor plan that has it all. Upon entry, you are met with your secluded private study. Past the staircase, you enter the heart of your home. The combined family room and dining area give this spacious layout tons of character. The kitchen boasts plenty of desirable features like granite countertops, birch cabinets, and designer light fixtures. Past your downstairs powder bathroom, the master suite resides with his-and-hers closets, and dual vanities. You will love what the second floor has in store! Upstairs in the Silverthorne plan, you will find a large gameroom with a media room right next door! Also, there are three spacious bedrooms with two containing walk-in closets. Filled with attractive options and exclusive included features, you will love the Silverthorne!
Contact an agent
Home facts
- Year built:2026
- Subdivision & Development:River Ranch Meadows
- Listing ID #:22250639
- Updated:September 29, 2026 at 12:24 PM
Rooms and interior
- Bedrooms:4
- Total bathrooms:3
- Full bathrooms:2
- Half bathrooms:1
- Rooms Total:13
- Flooring:Plank, Tile, Vinyl
- Bathrooms Description:Separate Shower
- Kitchen Description:Dishwasher, Disposal, Gas Cooktop, Gas Oven, Granite Counters, Kitchen Family Room Combo, Kitchen Island, Microwave, Pantry
- Living area:2,959 sq. ft.
Heating and cooling
- Cooling:Central Air, Electric
- Heating:Central, Gas
- Central air:Yes
Structure and exterior
- Roof:Composition
- Year built:2026
- Building area:2,959 sq. ft.
- Lot Features:Subdivision
- Construction Materials:Brick, Cement Siding
- Exterior Features:Balcony, Fence, Porch
- Foundation Description:Slab
- Levels:2 Stories
Schools
- High school:DAYTON HIGH SCHOOL
- Middle school:WOODROW WILSON JUNIOR HIGH SCHOOL
- Elementary school:KIMMIE M. BROWN ELEMENTARY SCHOOL
Utilities
- Sewer:Public Sewer
Finances and disclosures
- Price:$416,961
- Price per sq. ft.:$140.91
Features and amenities
- Appliances:Dishwasher, Disposal, Gas Cooktop, Gas Oven, Instant Hot Water, Microwave, Tankless Water Heater
- Amenities:Instant Hot Water, Tankless Water Heater
Parking
- Parking description:Garage, Garage Door Opener
- Garage:Yes
- Garage spaces:3
New listings near 612 Canadian Trail
- New
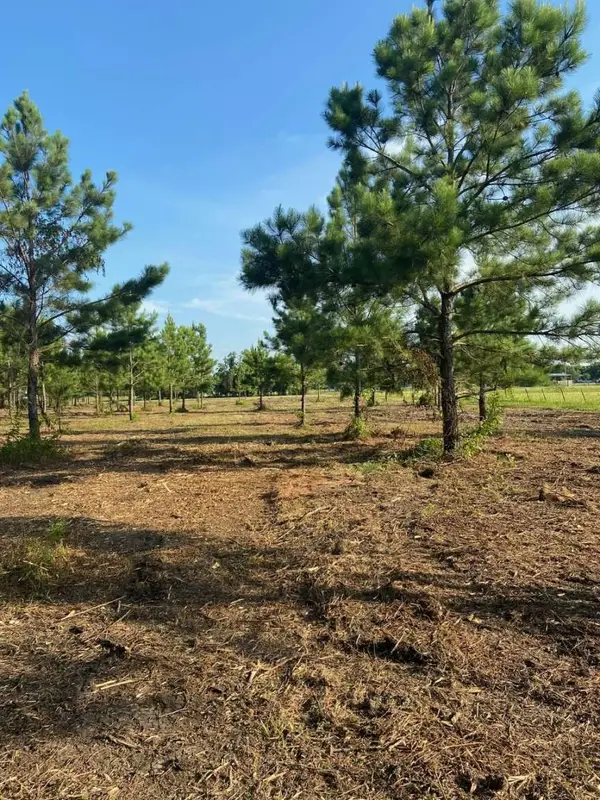 $290,000Active10.05 Acres
5510 County Road 602, Dayton, TX 77535
MLS# 57221498Listed by: CONGRESS REALTY, INC. - New
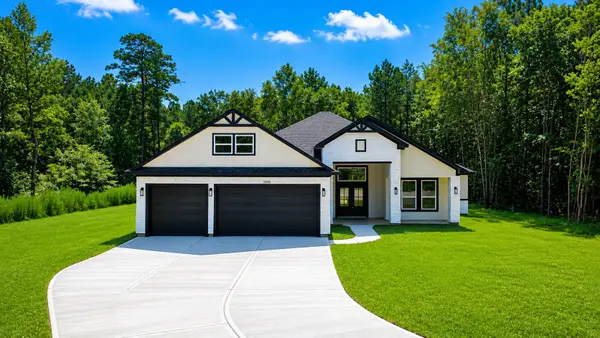 $419,000Active4 beds 3 baths2,110 sq. ft.
1611 Road 6604, Dayton, TX 77535
MLS# 74557269Listed by: TEXCOM REALTY, INC. - New
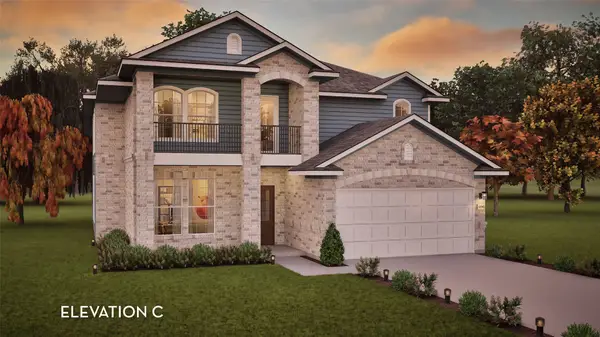 $410,961Active4 beds 3 baths2,959 sq. ft.
227 San Marcos Trail, Dayton, TX 77535
MLS# 30420373Listed by: CASTLEROCK REALTY, LLC 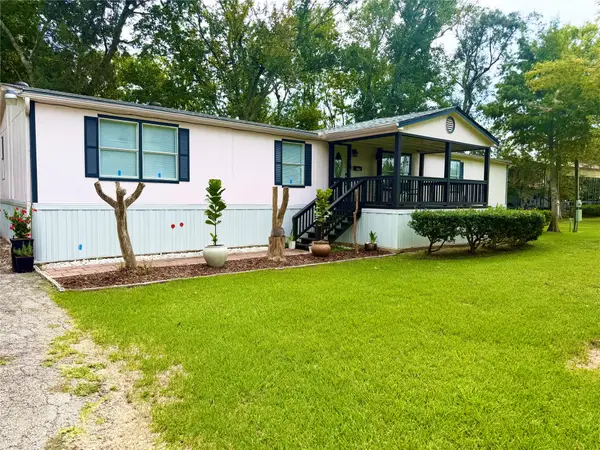 $250,000Pending4 beds 2 baths1,846 sq. ft.
740 County Road 4923, Dayton, TX 77535
MLS# 32305660Listed by: KELLER WILLIAMS ELITE- New
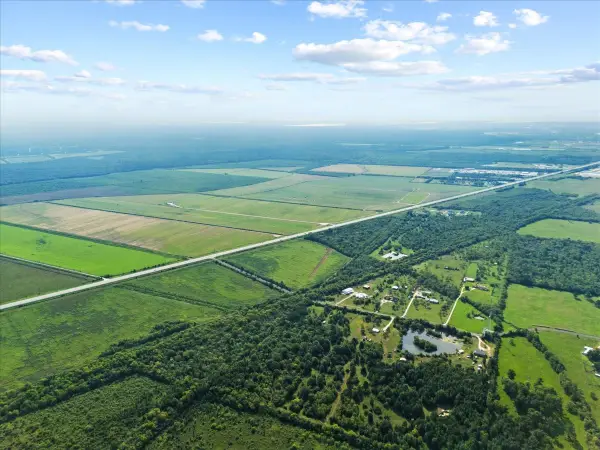 $900,000Active12.99 Acres
310 County Road 479, Dayton, TX 77535
MLS# 82397476Listed by: PRIME REALTY GROUP - New
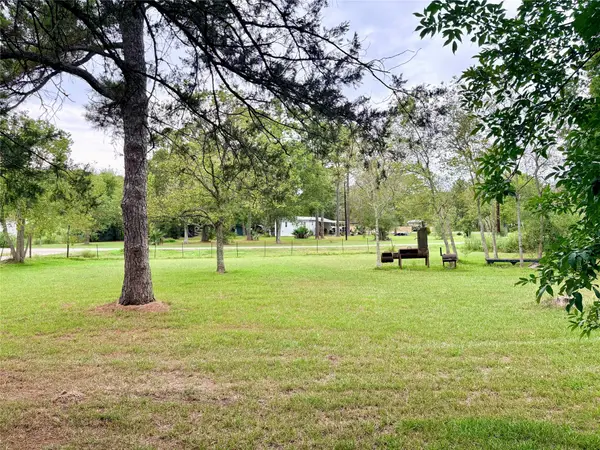 $279,900Active6.19 Acres
274 County Road 48824, Dayton, TX 77535
MLS# 87656458Listed by: JLA REALTY - New
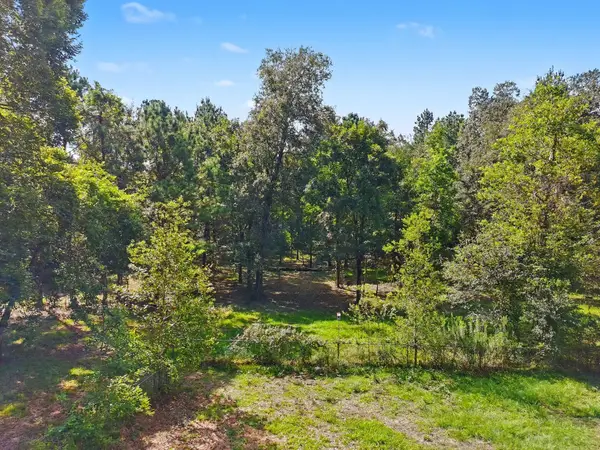 $219,000Active4 Acres
769 County Road 642, Dayton, TX 77535
MLS# 5065984Listed by: KELLER WILLIAMS ELITE - New
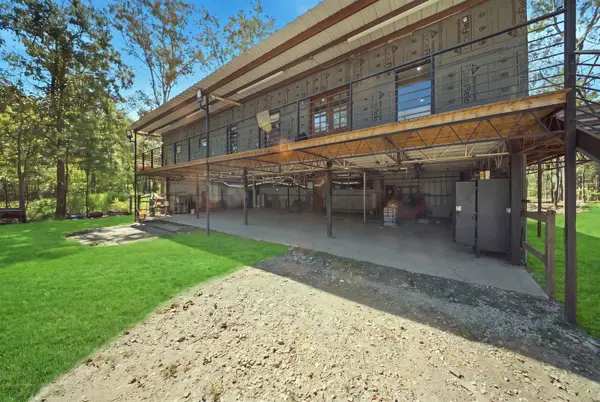 $335,000Active3 beds 3 baths1,860 sq. ft.
1958 County Road 638, Dayton, TX 77535
MLS# 72509362Listed by: KELLER WILLIAMS PREFERRED - New
 $85,000Active1.02 Acres
310 Road 6615, Dayton, TX 77535
MLS# 46304078Listed by: ALUMBRA INTERNATIONAL PROPERTIES


Protect your home and budget from life's surprises with an Assurant Home Warranty, backed by a partner that supports you through every step of homeownership. Explore Plans.
© 2023 - 2026 ERA Franchise Systems LLC. All rights reserved. ERA Franchise Systems LLC fully supports the principles of the Fair Housing Act and the Equal Opportunity Act. ERA, ERA Real Estate powered, and their respective logos are registered service marks of ERA Franchise Systems LLC. Each office is independently owned and operated.