
733 Stagecoach Drive, Dayton, TX 77535
Local realty services provided by:ERA Experts
733 Stagecoach Drive,Dayton, TX 77535
$384,900
- 4 Beds
- 4 Baths
- 2,200 sq. ft.
- Single family
- Active
Listed by: jimmy franklin
Office: exp realty llc.888-519-7431
MLS#:51913094
Source:HARMLS
Price summary
- Price:$384,900
- Price per sq. ft.:$174.95
- Monthly HOA dues:$77.08
About this home
Come see the Lagos floor plan that offers 2,200 square feet of thoughtfully designed single-story living in River Ranch. This spacious home features 4 bedrooms, 3 bathrooms, a 3-car garage, and no back neighbors for added privacy. An extended foyer welcomes you into a bright, open-concept living area highlighted by soaring vaulted ceilings. The gourmet kitchen is designed to impress with a large island featuring stylish pendant lighting, two walk-in pantries, and abundant windows that fill the home with natural light. The kitchen flows seamlessly into the dining and living areas, creating the perfect space for entertaining and everyday living. A convenient mudroom and an extended covered patio add both function and comfort, making indoor and outdoor living effortless. With its spacious layout, elegant finishes, and modern design, the Lagos is a perfect place to call home in River Ranch.
Contact an agent
Home facts
- Year built:2026
- Subdivision & Development:River Ranch
- Listing ID #:51913094
- Updated:August 15, 2026 at 11:51 AM
Rooms and interior
- Bedrooms:4
- Total bathrooms:4
- Full bathrooms:3
- Half bathrooms:1
- Rooms Total:8
- Flooring:Carpet, Plank, Tile, Vinyl
- Kitchen Description:Dishwasher, Disposal, Electric Oven, Free Standing Range, Microwave, Solid Surface Counters
- Living area:2,200 sq. ft.
Heating and cooling
- Cooling:Central Air, Electric
- Heating:Central, Gas
- Central air:Yes
Structure and exterior
- Roof:Composition
- Year built:2026
- Building area:2,200 sq. ft.
- Lot area:0.16 Acres
- Lot Features:Subdivision
- Architectural Style:Traditional
- Construction Materials:Brick
- Foundation Description:Slab
- Levels:1 Story
Schools
- High school:DAYTON HIGH SCHOOL
- Middle school:WOODROW WILSON JUNIOR HIGH SCHOOL
- Elementary school:KIMMIE M. BROWN ELEMENTARY SCHOOL
Utilities
- Sewer:Public Sewer
Finances and disclosures
- Price:$384,900
- Price per sq. ft.:$174.95
- Tax amount:$380 (2025)
Features and amenities
- Appliances:Dishwasher, Disposal, Electric Oven, Free Standing Range, Microwave
Parking
- Parking description:Garage
- Garage:Yes
- Garage spaces:3
New listings near 733 Stagecoach Drive
- New
 $224,900Active3 beds 2 baths1,894 sq. ft.
509 N Winfree Street, Dayton, TX 77535
MLS# 97076297Listed by: DESIGNED REALTY GROUP - New
 $249,500Active3 beds 2 baths1,402 sq. ft.
504 Oak Chase Avenue, Dayton, TX 77535
MLS# 28309339Listed by: HART HOMES - New
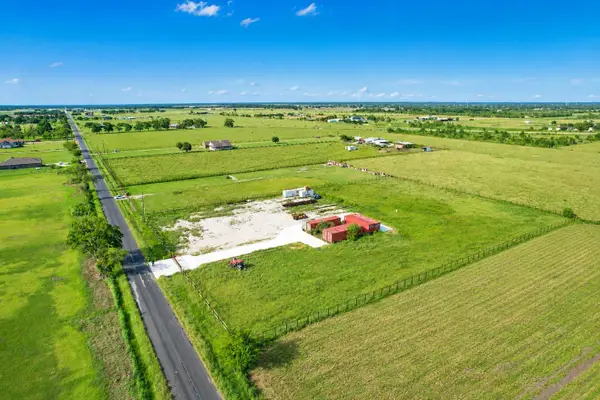 $267,000Active3 Acres
1851 County Road 610, Dayton, TX 77535
MLS# 59789581Listed by: REALTY OF AMERICA, LLC - New
 $212,000Active3 beds 2 baths1,568 sq. ft.
351 County Road 454, Dayton, TX 77535
MLS# 92319000Listed by: KELLER WILLIAMS SIGNATURE - New
 $252,000Active3 beds 2 baths1,402 sq. ft.
501 Oak Chase Avenue, Dayton, TX 77535
MLS# 84421472Listed by: HART HOMES - New
 $299,990Active3.79 Acres
168 County Road 470, Dayton, TX 77535
MLS# 29909592Listed by: JANE BYRD PROPERTIES INTERNATIONAL LLC - Open Sun, 12 to 5pmNew
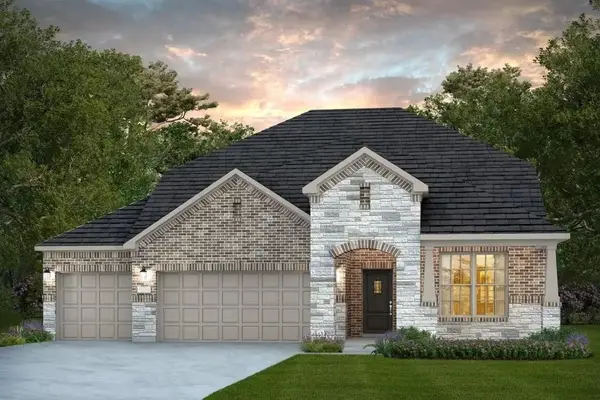 $383,330Active4 beds 3 baths2,486 sq. ft.
358 Dallas Meadows Drive, Dayton, TX 77535
MLS# 22120736Listed by: PULTE HOMES MLS - New
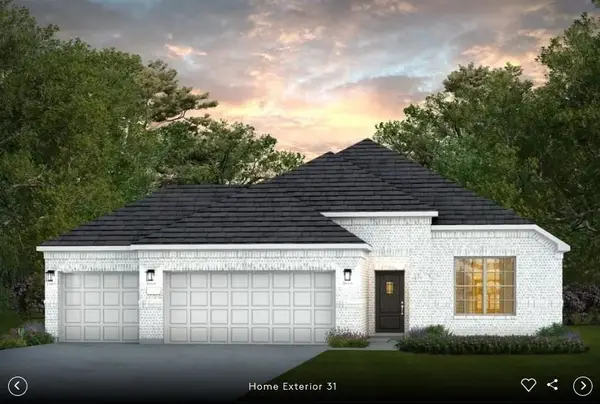 $299,510Active3 beds 2 baths1,908 sq. ft.
117 Lancaster Court, Dayton, TX 77535
MLS# 21100417Listed by: PULTE HOMES MLS - New
 $329,730Active4 beds 2 baths1,924 sq. ft.
1053 Oakhurst Drive, Dayton, TX 77535
MLS# 23036167Listed by: PULTE HOMES MLS - New
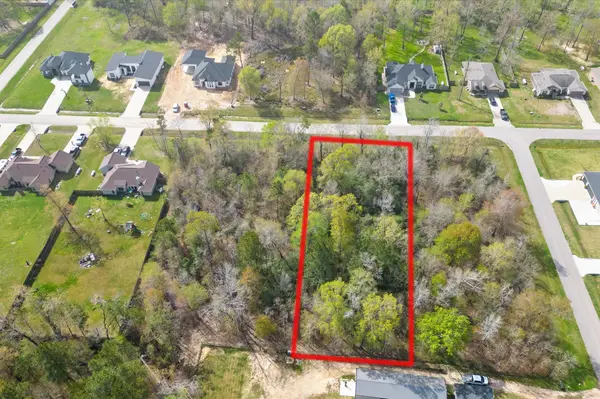 $79,900Active0.81 Acres
593 Road 6609, Dayton, TX 77535
MLS# 35440495Listed by: COLDWELL BANKER REALTY - THE WOODLANDS


Protect your home and budget from life's surprises with an Assurant Home Warranty, backed by a partner that supports you through every step of homeownership. Explore Plans.
© 2023 - 2026 ERA Franchise Systems LLC. All rights reserved. ERA Franchise Systems LLC fully supports the principles of the Fair Housing Act and the Equal Opportunity Act. ERA, ERA Real Estate powered, and their respective logos are registered service marks of ERA Franchise Systems LLC. Each office is independently owned and operated.