
7716 Highway 321, Dayton, TX 77535
Local realty services provided by:American Real Estate ERA Powered
7716 Highway 321,Dayton, TX 77535
$1,100,000
- 3 Beds
- 3 Baths
- 2,472 sq. ft.
- Single family
- Active
Listed by: ruby deleon
Office: exp realty llc.888-519-7431
MLS#:84672845
Source:HARMLS
Price summary
- Price:$1,100,000
- Price per sq. ft.:$444.98
About this home
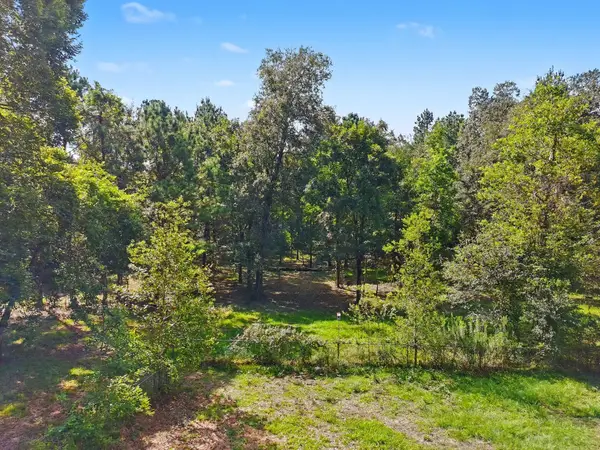
Set on approximately 7.76 acres in Dayton, this inviting country property offers space, privacy and versatility. The 3-bedroom, 2.5-bath home features an open-concept design with multiple living areas. The spacious kitchen offers abundant cabinetry and an island overlooking the family room, where a wood-burning fireplace and large windows frame peaceful property views. The private first-floor primary suite includes an en-suite bath, while upstairs offers two secondary bedrooms, a full bath and an expansive flex room ideal for a game room, media room or additional living space. A covered patio overlooks the acreage with room to entertain, garden or create the property you envision. A detached two-car garage and large storage shed provide valuable parking, workspace and storage. With usable land and frontage along a growing main road, this distinctive property offers exceptional possibilities. Schedule your private tour today!
Contact an agent
Home facts
- Year built:1997
- Subdivision & Development:Dayton Creek II
- Listing ID #:84672845
- Updated:September 30, 2026 at 03:32 AM
Rooms and interior
- Bedrooms:3
- Total bathrooms:3
- Full bathrooms:2
- Half bathrooms:1
- Rooms Total:9
- Flooring:Carpet, Laminate, Tile
- Kitchen Description:Dishwasher, Disposal, Electric Oven, Electric Range, Kitchen Family Room Combo, Kitchen Island, Microwave, Pantry
- Living area:2,472 sq. ft.
Heating and cooling
- Cooling:Central Air, Electric
- Heating:Central, Electric
- Central air:Yes
Structure and exterior
- Roof:Composition
- Year built:1997
- Building area:2,472 sq. ft.
- Lot area:7.76 Acres
- Lot Features:Wooded
- Architectural Style:Traditional
- Construction Materials:Brick
- Exterior Features:Patio
- Foundation Description:Slab
- Levels:1 Story
Schools
- High school:DAYTON HIGH SCHOOL
- Middle school:WOODROW WILSON JUNIOR HIGH SCHOOL
- Elementary school:STEPHEN F. AUSTIN ELEMENTARY SCHOOL (DAYTON)
Utilities
- Sewer:Septic Tank
Finances and disclosures
- Price:$1,100,000
- Price per sq. ft.:$444.98
- Tax amount:$10,340 (2026)
Features and amenities
- Appliances:Dishwasher, Disposal, Electric Oven, Electric Range, Microwave
Parking
- Parking description:Garage
- Garage:Yes
- Garage spaces:2
New listings near 7716 Highway 321
- New
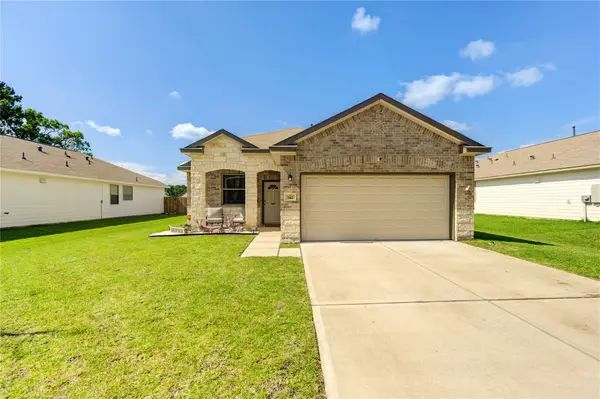 $269,900Active3 beds 2 baths1,472 sq. ft.
742 Brown Road, Dayton, TX 77535
MLS# 67520247Listed by: JLA REALTY - New
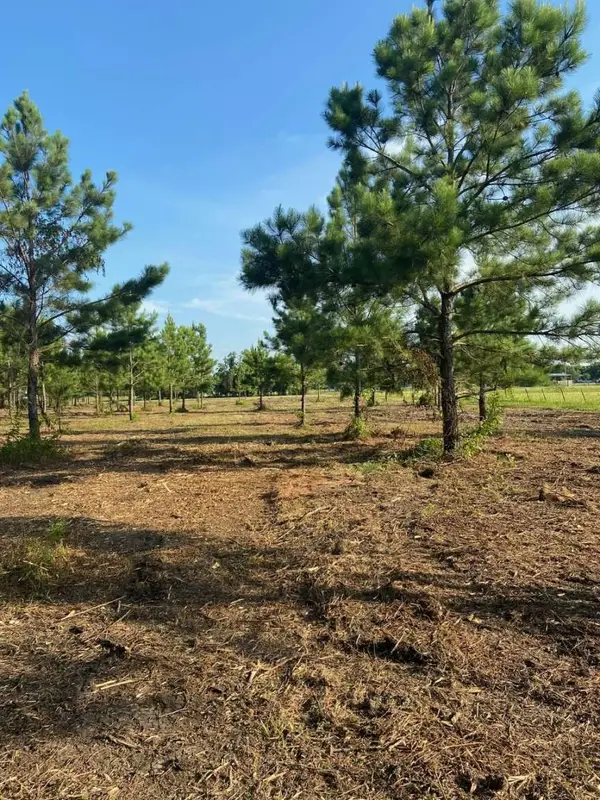 $290,000Active10.05 Acres
5510 County Road 602, Dayton, TX 77535
MLS# 57221498Listed by: CONGRESS REALTY, INC. - New
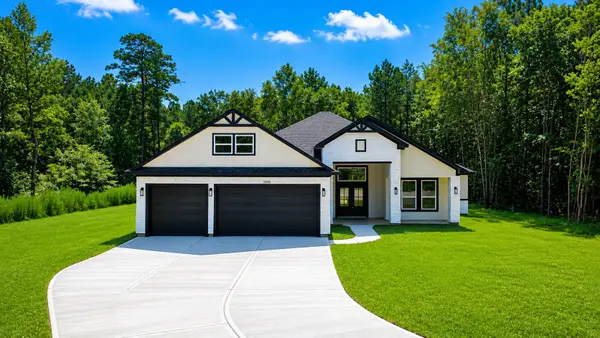 $419,000Active4 beds 3 baths2,110 sq. ft.
1611 Road 6604, Dayton, TX 77535
MLS# 74557269Listed by: TEXCOM REALTY, INC. - New
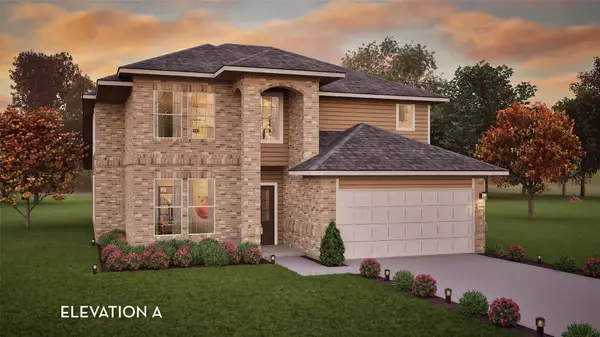 $416,961Active4 beds 3 baths2,959 sq. ft.
612 Canadian Trail, Dayton, TX 77535
MLS# 22250639Listed by: CASTLEROCK REALTY, LLC - New
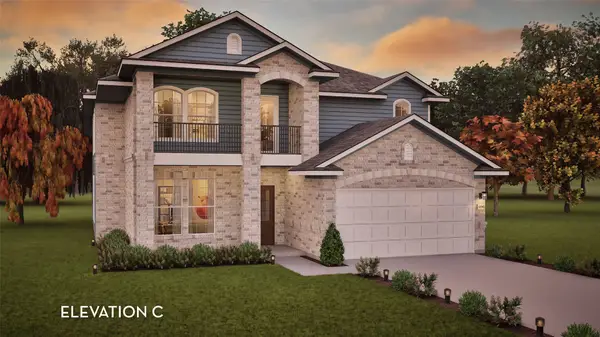 $410,961Active4 beds 3 baths2,959 sq. ft.
227 San Marcos Trail, Dayton, TX 77535
MLS# 30420373Listed by: CASTLEROCK REALTY, LLC 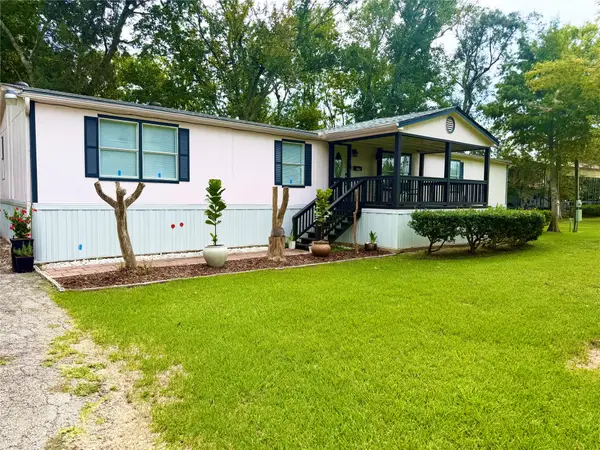 $250,000Pending4 beds 2 baths1,846 sq. ft.
740 County Road 4923, Dayton, TX 77535
MLS# 32305660Listed by: KELLER WILLIAMS ELITE- New
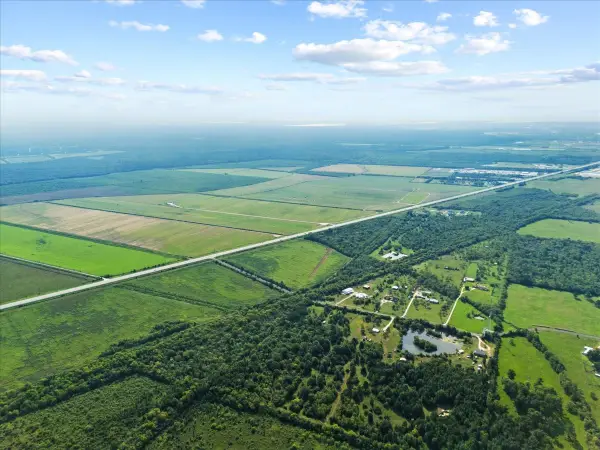 $900,000Active12.99 Acres
310 County Road 479, Dayton, TX 77535
MLS# 82397476Listed by: PRIME REALTY GROUP - New
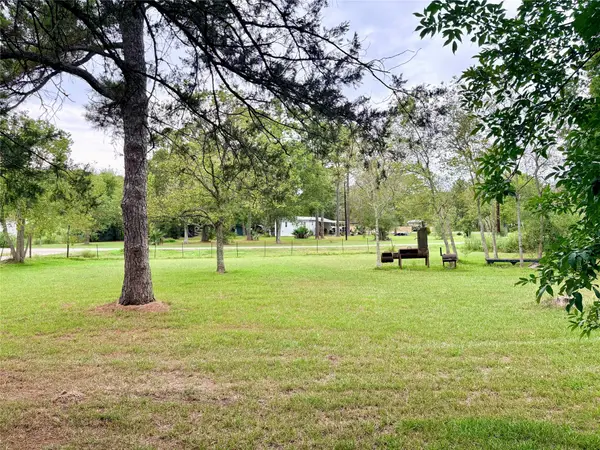 $279,900Active6.19 Acres
274 County Road 48824, Dayton, TX 77535
MLS# 87656458Listed by: JLA REALTY - New
 $219,000Active4 Acres
769 County Road 642, Dayton, TX 77535
MLS# 5065984Listed by: KELLER WILLIAMS ELITE


Protect your home and budget from life's surprises with an Assurant Home Warranty, backed by a partner that supports you through every step of homeownership. Explore Plans.
© 2023 - 2026 ERA Franchise Systems LLC. All rights reserved. ERA Franchise Systems LLC fully supports the principles of the Fair Housing Act and the Equal Opportunity Act. ERA, ERA Real Estate powered, and their respective logos are registered service marks of ERA Franchise Systems LLC. Each office is independently owned and operated.