
91 Aline Drive, Dayton, TX 77535
Local realty services provided by:ERA Experts
91 Aline Drive,Dayton, TX 77535
$439,500
- 6 Beds
- 3 Baths
- 2,419 sq. ft.
- Single family
- Active
Listed by: angela sandefer
Office: jla realty713-489-8130
MLS#:45862796
Source:HARMLS
Price summary
- Price:$439,500
- Price per sq. ft.:$181.69
About this home
WELCOME HOME!!!! This spacious 5–6 bedroom, 2½-bath home is made for entertaining. Enjoy talking to family while in the kitchen with the open concept floorpan. Host game night in the upstairs game room or head outside to the oversized covered back patio, with an outdoor kitchen and gas grill just off to the side. Take a dip in the heated saltwater pool or unwind in the hot tub. There’s still plenty of open backyard space for extra seating, yard games, and larger gatherings where guests can spread out comfortably. A 12' × 24' metal building provides extra room for storage, tools, or weekend projects.
Contact an agent
Home facts
- Year built:2018
- Subdivision & Development:Fordland Estates, Sec 5
- Listing ID #:45862796
- Updated:November 20, 2026 at 11:19 PM
Rooms and interior
- Bedrooms:6
- Total bathrooms:3
- Full bathrooms:2
- Half bathrooms:1
- Rooms Total:6
- Bathrooms Description:Soaking Tub
- Kitchen Description:Dishwasher, Disposal, Microwave
- Living area:2,419 sq. ft.
Heating and cooling
- Cooling:Central Air, Electric
- Heating:Central, Electric
- Central air:Yes
Structure and exterior
- Roof:Composition
- Year built:2018
- Building area:2,419 sq. ft.
- Lot area:0.29 Acres
- Lot Features:Cleared, Corner Lot
- Construction Materials:Brick
- Foundation Description:Slab
- Levels:2 Stories
Schools
- High school:DAYTON HIGH SCHOOL
- Middle school:WOODROW WILSON JUNIOR HIGH SCHOOL
- Elementary school:KIMMIE M. BROWN ELEMENTARY SCHOOL
Finances and disclosures
- Price:$439,500
- Price per sq. ft.:$181.69
- Tax amount:$8,993 (2026)
Features and amenities
- Appliances:Dishwasher, Disposal, Microwave
- Pool features:Gunite, Heated, In Ground
Parking
- Parking description:Garage
- Garage:Yes
- Garage spaces:2
New listings near 91 Aline Drive
- New
 $69,900Active2 Acres
TBD County Rd 401, Dayton, TX 77535
MLS# 21438813Listed by: EPIQUE REALTY LLC - New
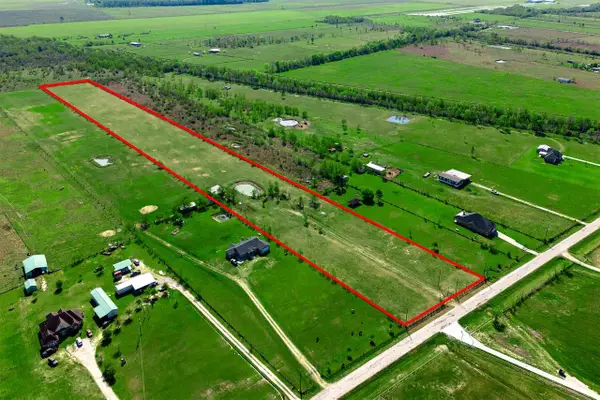 $825,000Active11.25 Acres
1686 County Road 615, Dayton, TX 77535
MLS# 57248840Listed by: WALZEL PROPERTIES - CORPORATE OFFICE - New
 $274,133Active4 beds 2 baths1,827 sq. ft.
299 Ice Shore Trail, Dayton, TX 77535
MLS# 85463678Listed by: K. HOVNANIAN HOMES - New
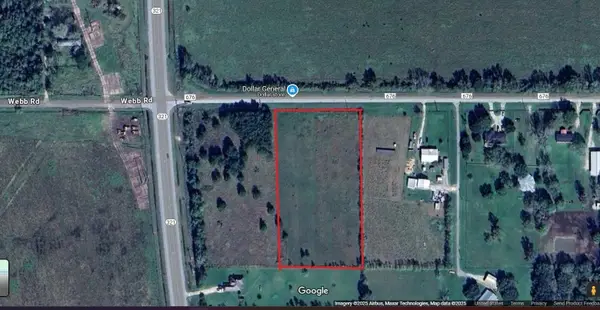 $269,000Active0 Acres
3107 County Road 676, Dayton, TX 77535
MLS# 91681556Listed by: REALM REAL ESTATE PROFESSIONALS - KATY - New
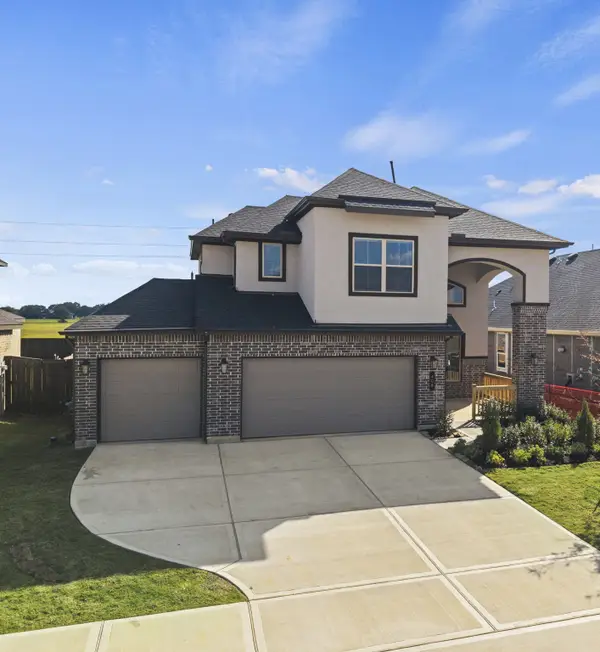 $425,000Active4 beds 3 baths2,880 sq. ft.
1553 Culberson Meadows Drive, Dayton, TX 77535
MLS# 78392531Listed by: EXP REALTY LLC - Open Sat, 12 to 3pmNew
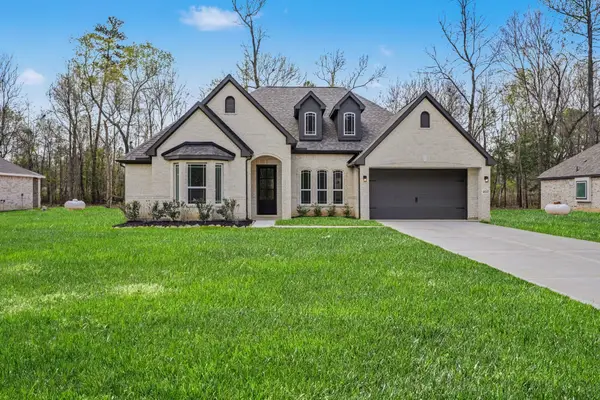 $522,990Active4 beds 3 baths2,617 sq. ft.
4512 Road 66112, Dayton, TX 77535
MLS# 76990407Listed by: RE/MAX GRAND - Open Sat, 12 to 3pmNew
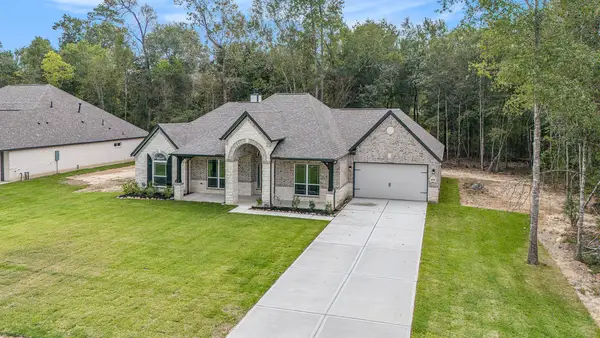 $514,990Active4 beds 3 baths2,482 sq. ft.
4508 Road 66112, Dayton, TX 77535
MLS# 46020466Listed by: RE/MAX GRAND - New
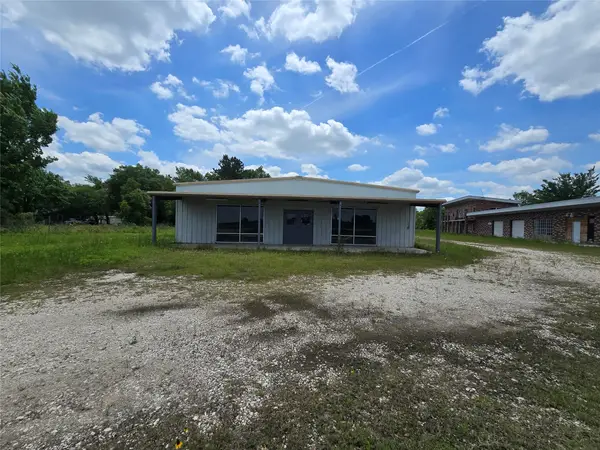 $549,999Active3 beds 2 baths4,800 sq. ft.
10455 Fm 1960, Dayton, TX 77535
MLS# 73719777Listed by: POOLE REALTY GROUP - New
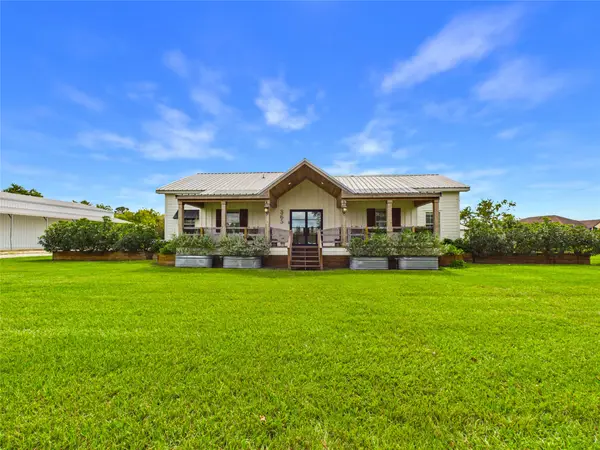 $899,000Active5 beds 4 baths2,901 sq. ft.
365 County Road 479, Dayton, TX 77535
MLS# 74507509Listed by: ORIGEN REALTY


Protect your home and budget from life's surprises with an Assurant Home Warranty, backed by a partner that supports you through every step of homeownership. Explore Plans.
© 2023 - 2026 ERA Franchise Systems LLC. All rights reserved. ERA Franchise Systems LLC fully supports the principles of the Fair Housing Act and the Equal Opportunity Act. ERA, ERA Real Estate powered, and their respective logos are registered service marks of ERA Franchise Systems LLC. Each office is independently owned and operated.